

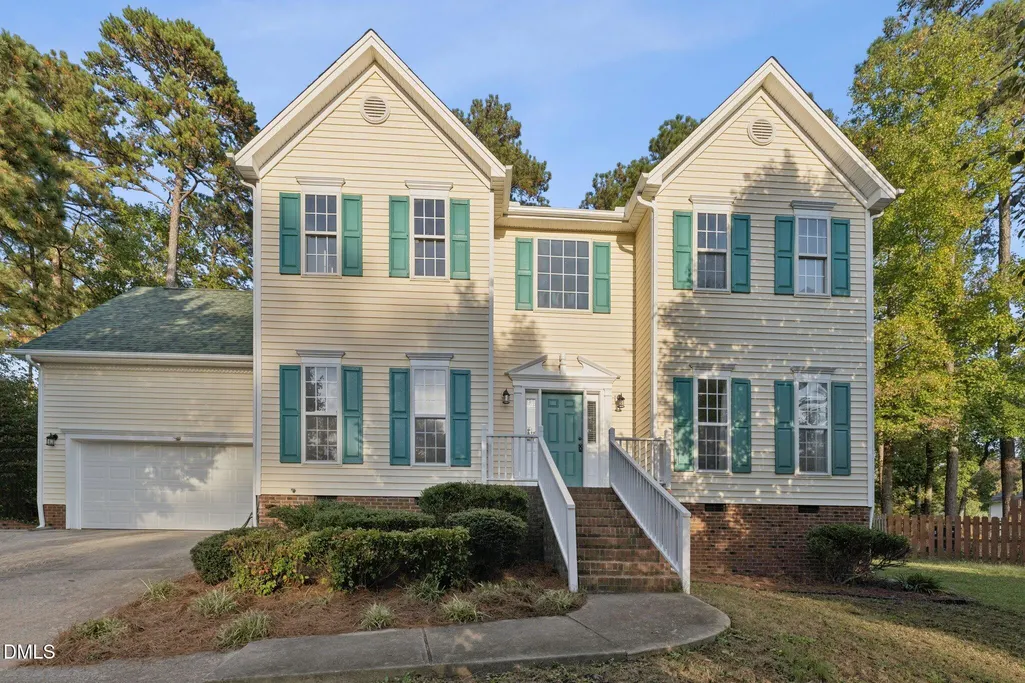
Address
7 Guilder Cove, Durham, NC
Price
$ 628,000
Property Attributes
- MLS#10150191
- TypeSingle Family
- Listing Status Active Under Contract
- CountyDurham
- CityDurham
- AreaDurham
- NeighborhoodWyncross
- Zip27713
- StyleTraditional
- Year Built1999
- Taxes$ 5635
- Price$ 628,000
- Bedrooms5
- Full Bathrooms3
- Half Bathrooms1
- Sqr Footage2821
- Lot Size0.42 Acres
Data Source:
Triangle MLS (TMLS)
Property Description
Nearly 3,000 sq ft, 5 Beds, 3.5 Baths, almost half acre lot nestled in a quiet cul-de-sac, this beautifully balanced home offers a harmonious layout and excellent Feng Shui. Prime Location: Exceptional Convenience, ideally located in the heart of the Triangle -- east to Raleigh & NC State, west to Chapel Hill & UNC, and north to Durham & Duke. Minutes to I-40 and Southpoint Mall, where shopping, dining, and entertainment abound. Home Highlights: Completely refreshed and move-in ready. * A thoughtful design blends openness with comfort: a dramatic two-story foyer leads to the dining room, study, and living area. * The kitchen's bay-window breakfast nook overlooks gentle woods, creating a peaceful, nature-filled ambiance to start your day. * The primary suite is the homeowner's favorite retreat -- bright, spacious, and elegant, featuring a luxurious spa-style bathroom filled with natural light and views of the wooded backyard, plus an expansive walk-in closet. Upstairs also includes a junior suite, and every bedroom is bright and generously sized. * Enjoy outdoor living on the screened porch and spacious wooden deck, where you can unwind and take in the serene surroundings. * The fenced backyard offers the perfect balance of open green space and lightly wooded scenery, providing a relaxing, park-like atmosphere for outdoor enjoyment. * Low HOA -- under $40/month, even includes community pool -- in a friendly and quiet community.
| Elementary School | Middle School | High School |
|---|---|---|
| Durham - Lyons Farm Elementary School Elementary School | Durham - Lowes Grove Middle Middle School | Durham - Hillside High High School |
| Price History | |
|---|---|
| 3/4/2026 | Listed $638,000 |
| 6/24/2026 | 2$628,000 |
General Features
| Sewer | Public Sewer |
|---|---|
| Heating | Central,Fireplace(s),Forced Air,Heat Pump |
| Cooling | Ceiling Fan(s),Central Air,Electric,Heat Pump |
| Utilities | Electricity Connected,Natural Gas Available,Natural Gas Connected,Sewer Available,Sewer Connected,Water Available,Water Connected |
| Roof | Shingle |
| Appliances | Built-In Electric Range,Dishwasher,Disposal,Exhaust Fan,Gas Water Heater,Microwave,Oven |
| Zoning | PDR |
| HOA Fee | 38.5 |
| Garage Spaces | 2 |
| Association Fee Includes | Maintenance Grounds |
| Patio/Porch Features | Covered,Enclosed,Patio,Porch,Screened |
| Architectural Style | Traditional |
| Pool Features | Association,Outdoor Pool |
| Construction Materials | Vinyl Siding |
| Year Built | 1999 |
| Stories Count | 2 |
| Levels | Two |
| Rooms | Primary Bedroom, Bedroom 2, Bedroom 3, Bedroom 4, Bedroom 5 |
| Property Subtype | Single Family Residence |
| Community Features | Pool,Street Lights |
| Assoc Fee Paid Per | Monthly |
| County | Durham |
| New Construction | false |
| Property Type | Residential |
| Association Amenities | Landscaping,Maintenance,Pool |
| HOA | true |
| Attached Garage | true |
| Subdivision Name | Wyncross |
| Garage Y/N | true |
| Total Rooms | 5 |
| Full Baths | 3 |
| Status | Active Under Contract |
| Directions | GPS |
| High School | Durham - Hillside High |
| City | Durham |
| Senior Community Y/N | false |
| Lot Size Units | Square Feet |
| Lot Size Square Feet | 18295.2 |
| Elementary School | Durham - Lyons Farm Elementary School |
| Tax Annual Amount | 5635.01 |
| Middle/Junior High School | Durham - Lowes Grove Middle |
| Structure Type | Site Built |
| Building Area Units | Square Feet |
| Living Area Units | Square Feet |
| Standard Status | Pending |
Interior Features
| Interior Amenities | Bathtub/Shower Combination,Ceiling Fan(s),Double Vanity,Dual Closets,Entrance Foyer,Kitchen Island,Pantry,Quartz Counters,Room Over Garage,Second Primary Bedroom,Storage,Walk-In Closet(s),Walk-In Shower |
|---|---|
| Flooring | Carpet,Vinyl,Tile |
| Air Conditioning Y/N | true |
| Heating Y/N | true |
| Window Features | Double Pane Windows,Screens,Shutters |
| Above Grade Finished Area | 2821 |
| Half Baths | 1 |
| Laundry Features | In Unit,Main Level,Washer Hookup |
| Total Bedrooms | 5 |
| Below Grade Finished Area Unit Type | Square Feet |
| Above Grade Finished Area Unit Type | Square Feet |
| Total Baths | 4 |
Exterior Features
| Exterior Amenities | Fenced Yard,Private Yard,Rain Gutters |
|---|---|
| Fencing | Back Yard,Fenced |
| Parking Features | Attached,Garage,Garage Faces Front |
| Lot Features | Back Yard,Cul-De-Sac,Interior Lot,Subdivided |
| Water Source | Public |
| Lot Size Area | 18295.2 |
| Building Area Total | 2821 |
| Lot Size Acres | 0.42 |
| Road Surface Type | Asphalt |
| Road Frontage Type | City Street |
Amenities
- Foreclosure
- Views
- Short Sale
- New Construction
- Adult 55+
- Lease To Own
- No HOA Fees
- Furnished
- Primary On Main
- Air Conditioning
- Seller Finance
- Green
- Fixer Upper
- Horse
- Golf
- Fireplace
- Deck
- Garage
- Basement
- Pool
Property vs Single Family Average in 27713
Price
Taxes
Year Built


