

Address
2073 Bull City Bend 405, Durham, NC
Price
$ 399,000
Property Attributes
- MLS#10152519
- TypeSingle Family
- Listing Status Pending
- CountyDurham
- CityDurham
- NeighborhoodOvation at Sweetbrier
- Zip27703
- StyleCraftsman, Ranch
- Year Built2026
- Price$ 399,000
- Bedrooms3
- Full Bathrooms2
- Half Bathrooms0
- Sqr Footage1442
- Lot Size0.1 Acres
Data Source:
Triangle MLS (TMLS)
Property Description
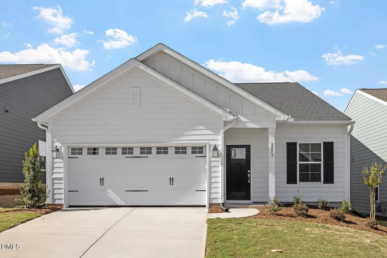
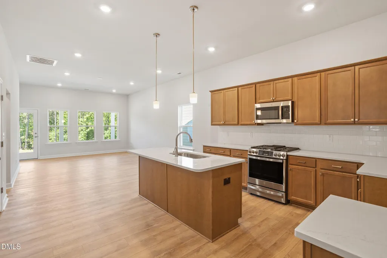
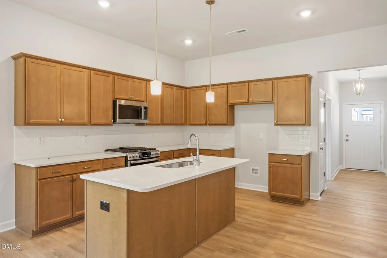
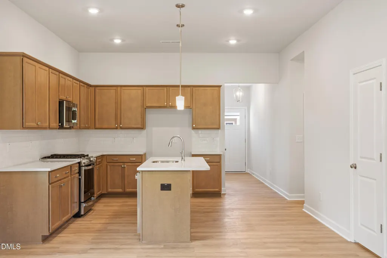
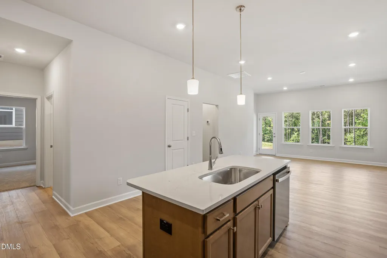
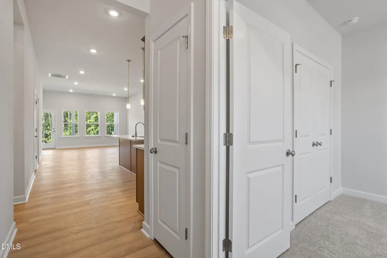
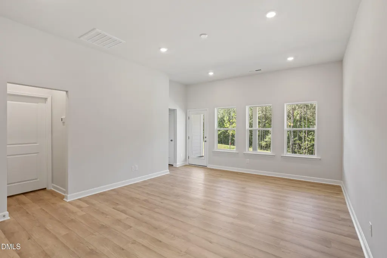
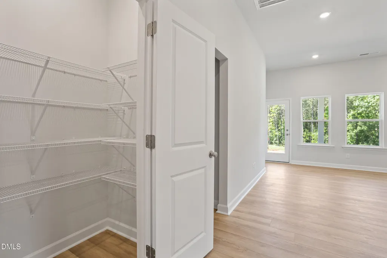
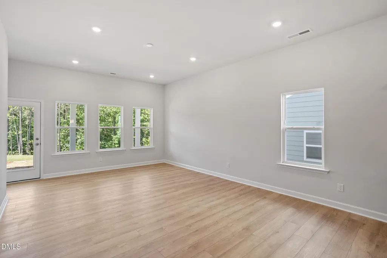
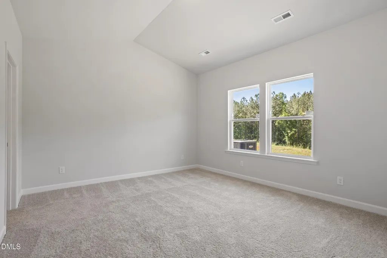
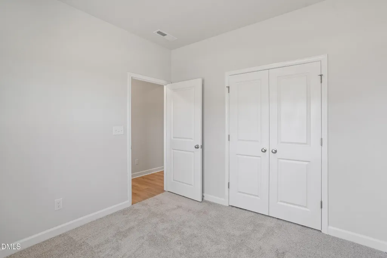
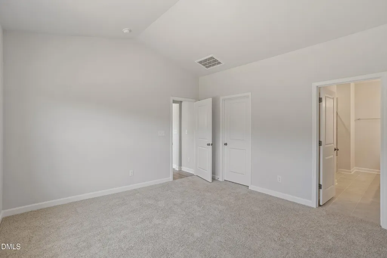
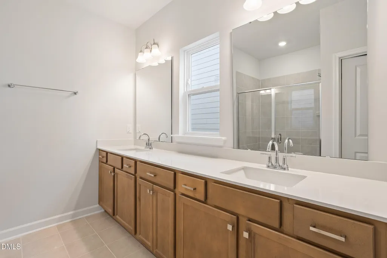
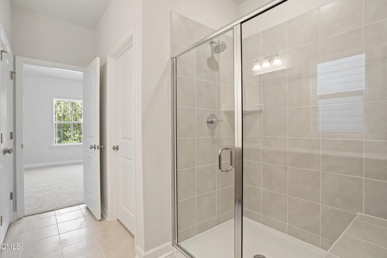
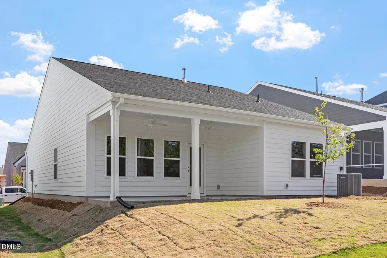
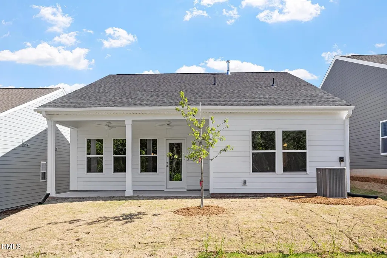
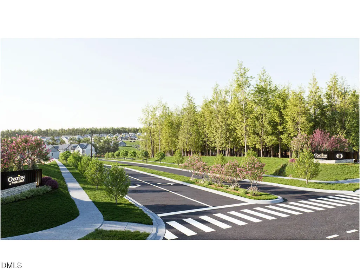
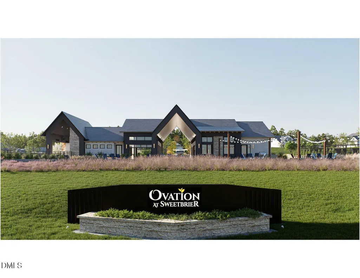
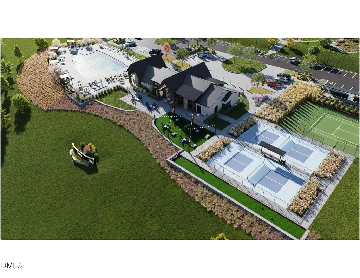
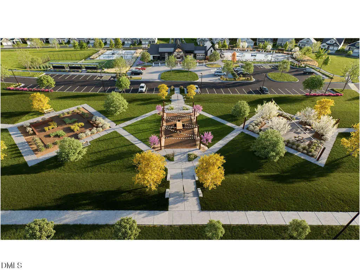
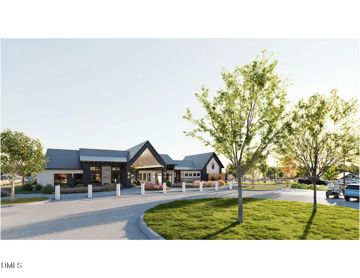
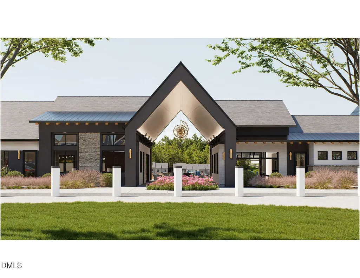
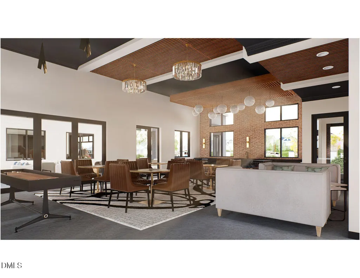
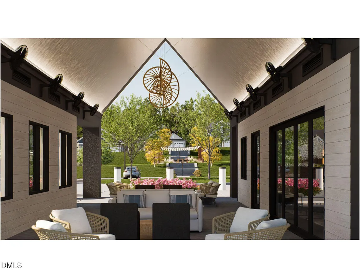
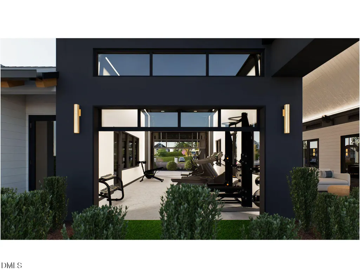
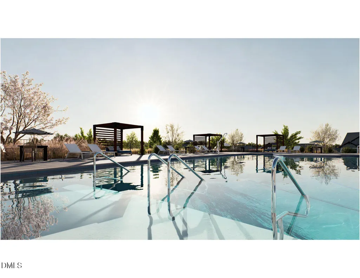
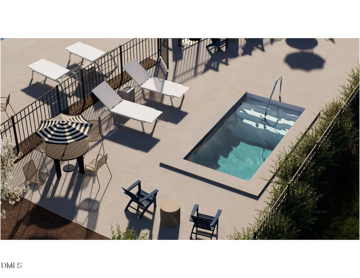
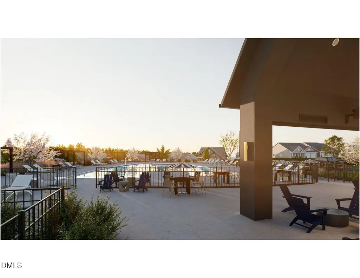
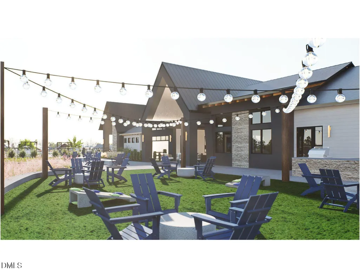
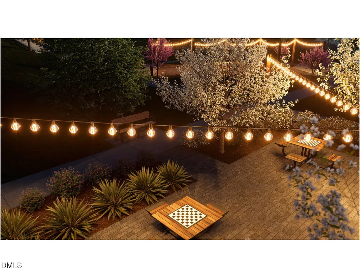
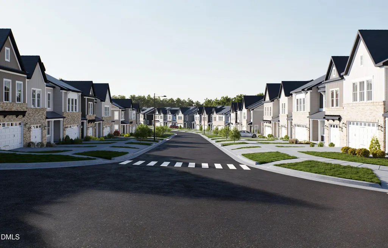
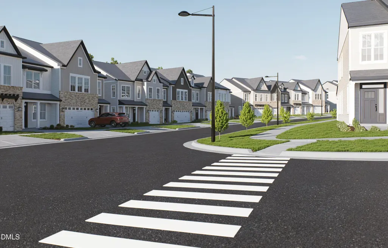
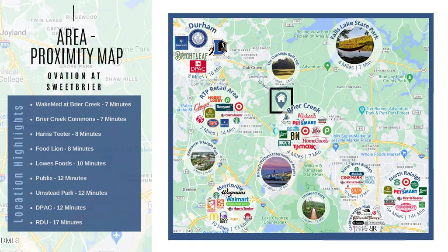
The Howard, a thoughtfully designed single-story ranch home with private rear tree-line views! Located in Ovation at Sweetbrier, Mungo's 55+ active adult community where you can enjoy life at your own pace. This home has the ease of true main-level living blending comfort, style, and simplicity. Inside, an open-concept layout brings together the kitchen, dining area, and main living space, creating a welcoming environment for everyday living and entertaining. The kitchen is beautifully appointed with a large center island, quartz countertops, stainless steel appliances, and clean, modern finishes that make both cooking and gathering a pleasure. Step outside to the covered rear porch, a natural extension of the living space where you can enjoy quiet mornings, sunny afternoons, or relaxed evenings with friends--comfortably sheltered year-round. And if you prefer, you can choose to screen the covered porch at the time of purchase. The primary suite, privately located at the rear of the home, offers a peaceful retreat with a tiled walk-in shower with bench seat, raised vanities with dual sinks, and a generous walk-in closet. Two additional bedrooms provide flexible options for guests, hobbies, or a home office. At Ovation at Sweetbrier, lawn maintenance is included so you can spend more time enjoying the lifestyle you've earned. Community amenities include a clubhouse with fitness center, pool and hot tub, pickleball and tennis courts, dog parks, an outdoor chess garden, community garden, scenic walking trails, and a lifestyle director for engaging social events. Conveniently located just minutes from Brier Creek Parkway, RDU Airport, I-540, and Brier Creek Commons, this home offers effortless living with easy access to shopping, dining, and convenience for travel. Come for a tour and check out the tree-lined views from this home as we complete the finishing touches!
| Elementary School | Middle School | High School |
|---|---|---|
| Durham - Spring Valley Elementary School Elementary School | Durham - Neal Middle Middle School | Durham - Southern School of Energy and Sustainability High School |
| Price History | |
|---|---|
| 8/19/2026 | Listed $399,000 |
General Features
| Sewer | Public Sewer |
|---|---|
| Heating | Central,Natural Gas |
| Cooling | Central Air |
| Roof | Architectural Shingle |
| Zoning | PDR |
| HOA Fee | 250 |
| Garage Spaces | 2 |
| Association Fee Includes | Maintenance Grounds,Snow Removal,Storm Water Maintenance,Trash |
| Architectural Style | Craftsman,Ranch |
| Construction Materials | Fiber Cement |
| Year Built | 2026 |
| Stories Count | 1 |
| Levels | One |
| Unit Number | 405 |
| Property Subtype | Single Family Residence |
| Assoc Fee Paid Per | Monthly |
| County | Durham |
| New Construction | true |
| Property Type | Residential |
| HOA | true |
| Attached Garage | true |
| Subdivision Name | Ovation at Sweetbrier |
| Garage Y/N | true |
| Total Rooms | 9 |
| Full Baths | 2 |
| Status | Pending |
| Directions | From Brier Creek/540: take Glenwood/US-70 West toward Durham. Turn right at the 4-way stoplight onto Brier Creek Parkway and stay straight (road turns into Andrews Chapel). Turn left onto Leesville Rd at the stoplight, right onto Doc Nichols Rd at the stop light, right onto Grand Ovation Way to enter the Ovation at Sweetbrier 55+ neighborhood. Stay straight toward the clubhouse, right on Bull City Bend, homesite 406 will be on the right backing up to a tree-line view! |
| High School | Durham - Southern School of Energy and Sustainability |
| City | Durham |
| Senior Community Y/N | true |
| Lot Size Units | Acres |
| Lot Size Square Feet | 4356 |
| Elementary School | Durham - Spring Valley Elementary School |
| Tax Annual Amount | 981.39 |
| Middle/Junior High School | Durham - Neal Middle |
| Structure Type | House,Site Built |
| Standard Status | Pending |
Interior Features
| Flooring | Carpet,Ceramic Tile,Luxury Vinyl |
|---|---|
| Air Conditioning Y/N | true |
| Heating Y/N | true |
| Fireplace Y/N | false |
| Above Grade Finished Area | 1442 |
| Total Bedrooms | 3 |
| Total Baths | 2 |
Exterior Features
| Water Source | Public |
|---|---|
| Lot Size Area | 0.1 |
| Foundation Details | Slab |
| Building Area Total | 1442 |
| Lot Size Acres | 0.1 |
Amenities
- Foreclosure
- Views
- Short Sale
- New Construction
- Adult 55+
- Lease To Own
- No HOA Fees
- Furnished
- Primary On Main
- Air Conditioning
- Seller Finance
- Green
- Fixer Upper
- Horse
- Golf
- Fireplace
- Deck
- Garage
- Basement
- Pool
Property vs Single Family Average in 27703
Price
Year Built


