

Address
15 Preakness Drive, Durham, NC
Price
$ 409,900
Property Attributes
- MLS#10162303
- TypeTownhouse
- Listing Status Active
- CountyDurham
- CityDurham
- NeighborhoodWoodcroft
- Zip27713
- StyleTraditional
- Year Built1992
- Price$ 409,900
- Bedrooms4
- Full Bathrooms3
- Half Bathrooms1
- Sqr Footage2646
- Lot Size0.05 Acres
Data Source:
Triangle MLS (TMLS)
Property Description
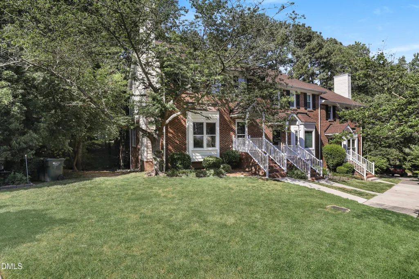
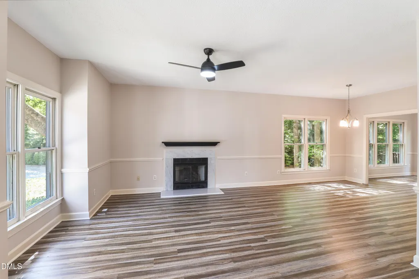
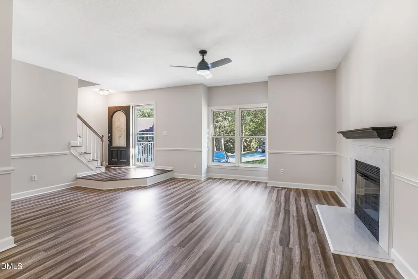
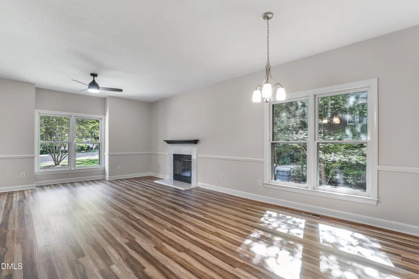
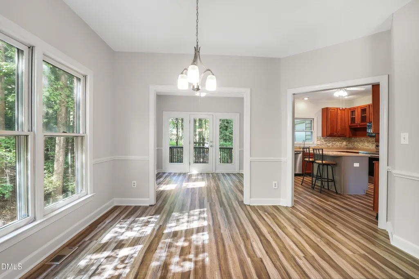
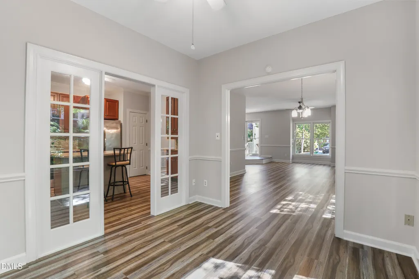
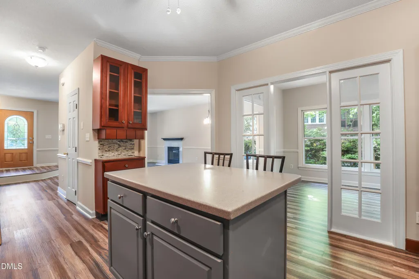
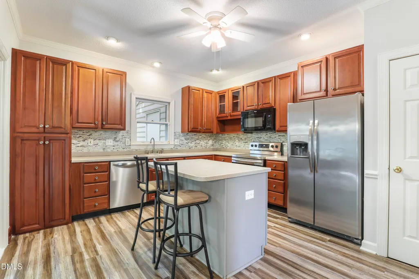
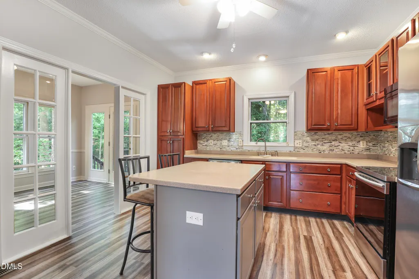
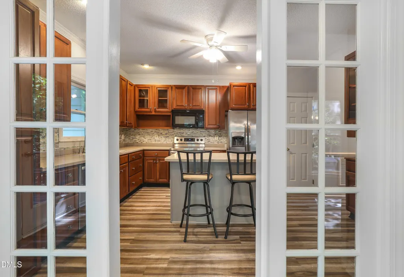
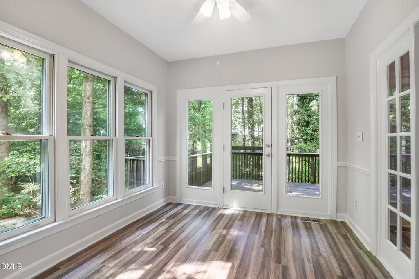
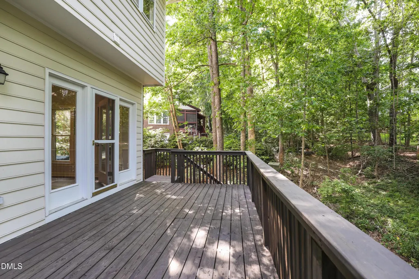
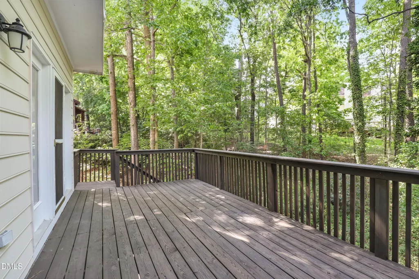
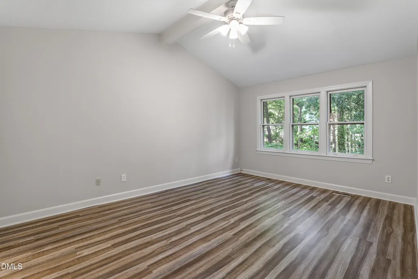
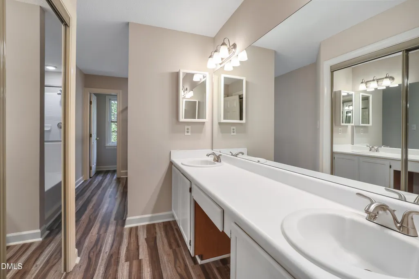
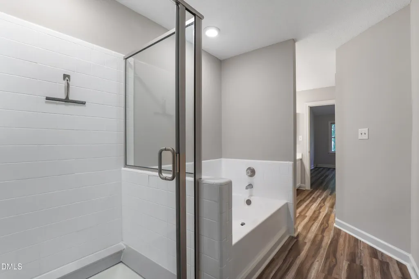
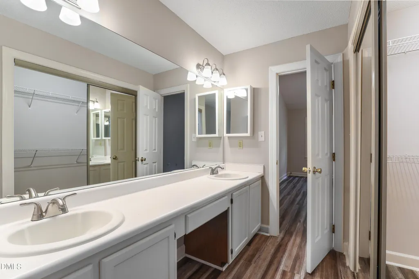
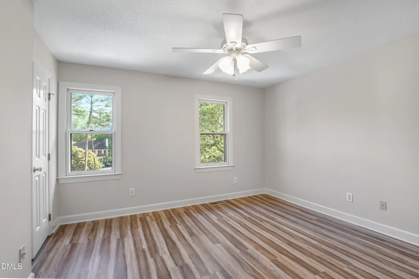
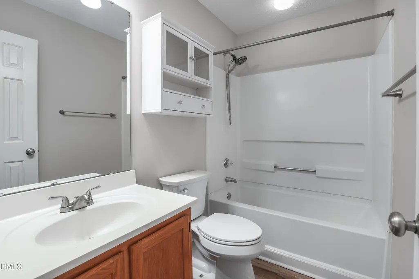
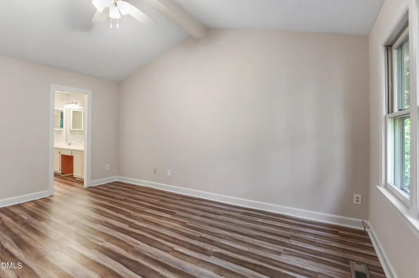
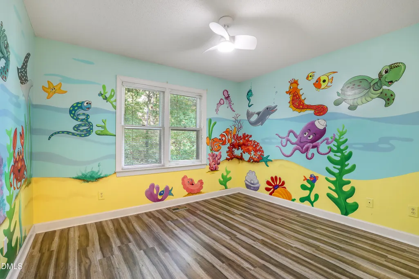
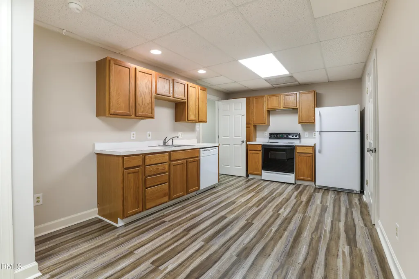
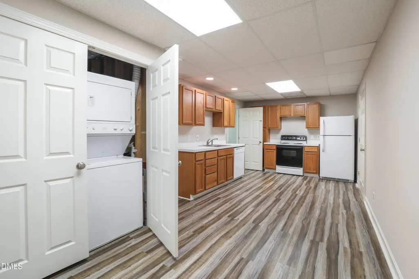
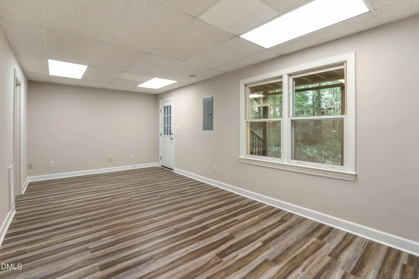
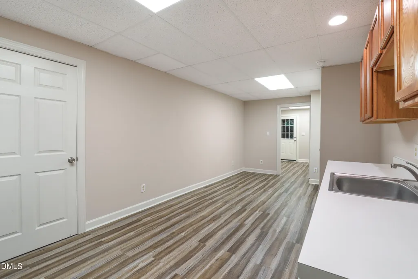
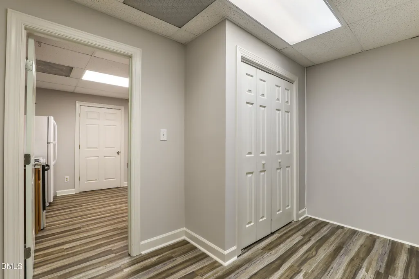
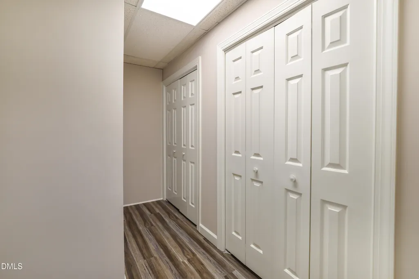
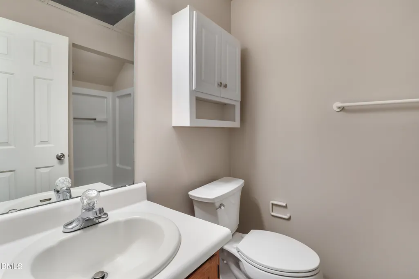
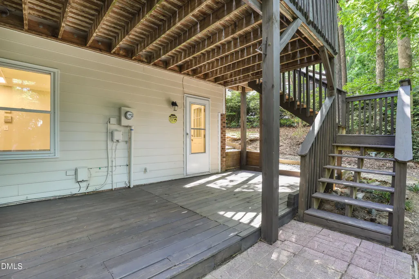
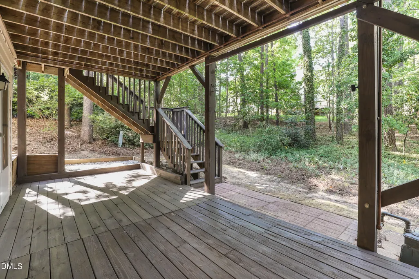
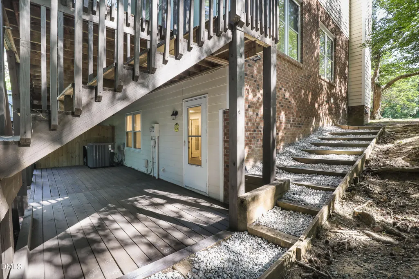
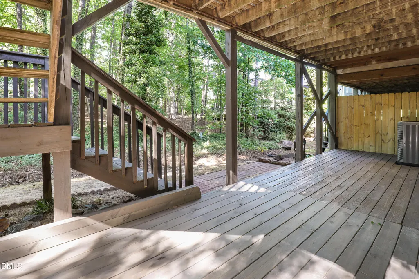
Don't miss this rare opportunity to own a beautifully maintained three-level end-unit townhome with a fully finished basement in the sought-after Woodcroft community. Thoughtfully designed with flexible living spaces on every level, this home easily adapts to everyday living, entertaining, or a private in-law suite with its own separate entrance. Filled with tons of natural light, the home has been freshly painted and features updated LVP flooring throughout key living areas. The main level offers a welcoming layout with comfortable living and dining spaces, creating an ideal setting for both relaxing and entertaining. Upstairs, you'll find three spacious bedrooms and two full bathrooms, including a generous primary suite with a walk-in closet, dual vanities, and a separate shower. The fully finished basement takes this home to the next level of versatility, offering a second living area, bedroom or studio space, a full bathroom, and a full kitchen. With its own separate entrance, this private lower level is ideal for an in-law suite, extended-stay guests, a teen retreat, or additional living space. The basement also features its own laundry area, ample cabinet storage, and direct access to a private lower-level deck. Located in the desirable Woodcroft community, residents enjoy miles of scenic walking trails, a vibrant neighborhood atmosphere, and convenient access to shopping and dining. Optional pool membership is also available. With its fully finished basement, separate entrance for the in-law suite, private lower-level deck, abundant natural light, fresh paint, updated LVP flooring, and flexible three-level floor plan, this exceptional townhome offers space, comfort, and versatility in a highly desirable community. This is a must-see!
| Elementary School | Middle School | High School |
|---|---|---|
| Durham - Southwest Elementary Elementary School | Durham - Sherwood Githens Middle Middle School | Durham - Charles E Jordan Sr High School High School |
| Price History | |
|---|---|
| 8/19/2026 | Listed $409,900 |
General Features
| Sewer | Public Sewer |
|---|---|
| Heating | Heat Pump |
| Cooling | Central Air,Electric |
| Roof | Shingle |
| Appliances | Dishwasher,Dryer,Electric Range,Free-Standing Electric Range,Free-Standing Range,Free-Standing Refrigerator,Gas Water Heater,Ice Maker,Microwave,Range,Refrigerator,Stainless Steel Appliance(s),Washer,Washer/Dryer Stacked |
| Zoning | PDR |
| HOA Fee | 225 |
| Association Fee Includes | Maintenance Grounds |
| Patio/Porch Features | Covered,Deck |
| Architectural Style | Traditional |
| Construction Materials | Brick,Masonite,Wood Siding |
| Year Built | 1992 |
| View | Pool,Trees/Woods |
| Stories Count | 3 |
| Levels | Tri-Level |
| Property Subtype | Townhouse |
| HOA Fee 2 | 359 |
| Assoc Fee Paid Per | Monthly |
| County | Durham |
| New Construction | false |
| Property Type | Residential |
| Association Amenities | Maintenance Grounds,Trail(s) |
| HOA | true |
| Subdivision Name | Woodcroft |
| Garage Y/N | false |
| Total Rooms | 9 |
| Full Baths | 3 |
| Status | Active |
| Directions | North on Hope Valley Road. Right on Woodcroft Pkwy. Left on Highgate Dr. Right on Preakness Dr. Home on left. |
| High School | Durham - Charles E Jordan Sr High School |
| City | Durham |
| Senior Community Y/N | false |
| Open Parking Spaces | 2 |
| Lot Size Units | Acres |
| Lot Size Square Feet | 2178 |
| HOA Fee 2 Frequency | Annually |
| Elementary School | Durham - Southwest Elementary |
| Tax Annual Amount | 4479.79 |
| Middle/Junior High School | Durham - Sherwood Githens Middle |
| Virtual Tour | https://unbranded.youriguide.com/15_preakness_dr_durham_nc/ |
| Structure Type | Site Built |
| Standard Status | Active |
Interior Features
| Interior Amenities | Beamed Ceilings,Breakfast Bar,Ceiling Fan(s),Chandelier,Crown Molding,Double Vanity,Kitchen Island,Recessed Lighting,Walk-In Closet(s) |
|---|---|
| Basement | Apartment,Finished |
| Flooring | Carpet,Laminate,Wood |
| Total Fireplaces | 1 |
| Common Walls | 1 Common Wall,End Unit |
| Air Conditioning Y/N | true |
| Heating Y/N | true |
| Fireplace Y/N | true |
| Above Grade Finished Area | 1832 |
| Half Baths | 1 |
| Laundry Features | In Kitchen,Inside,Laundry Closet |
| Total Bedrooms | 4 |
| Below Grade Finished Area | 814 |
| Total Baths | 4 |
Exterior Features
| Lot Features | Sloped |
|---|---|
| Water Source | Public |
| Lot Size Area | 0.05 |
| Foundation Details | Slab |
| Building Area Total | 2646 |
| Lot Size Acres | 0.05 |
| Door Features | French Doors |
Amenities
- Foreclosure
- Views
- Short Sale
- New Construction
- Adult 55+
- Lease To Own
- No HOA Fees
- Furnished
- Pets
- Primary On Main
- Air Conditioning
- Seller Finance
- Green
- Fixer Upper
- Horse
- Golf
- Fireplace
- Deck
- Garage
- Basement
- Pool
Property vs Townhouse Average in 27713
Price
Year Built


