




Address
331 W Barbee Chapel Road, Chapel Hill, NC
Price
$ 2,395,000
Property Attributes
- MLS#10167818
- TypeCondos
- Listing Status Active
- CountyOrange
- CityChapel Hill
- NeighborhoodMeadowmont
- Zip27517
- StyleModern
- Year Built2008
- Price$ 2,395,000
- Bedrooms3
- Full Bathrooms2
- Half Bathrooms0
- Sqr Footage2720
Data Source:
Triangle MLS (TMLS)
Property Description
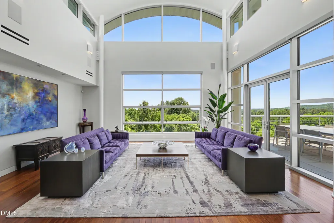
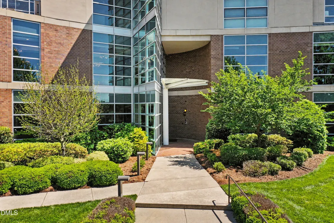
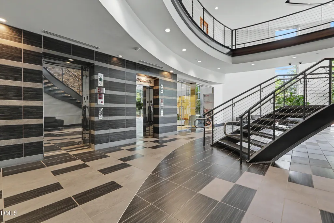
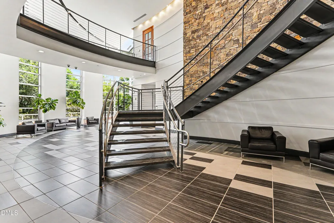
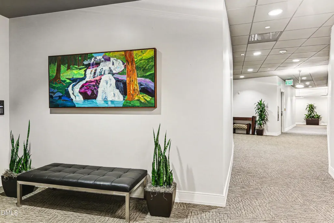
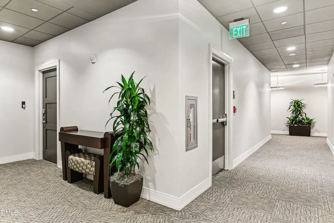
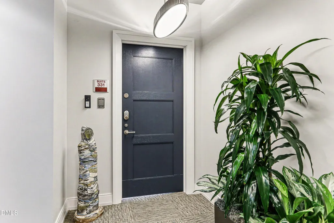
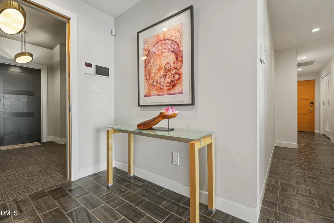
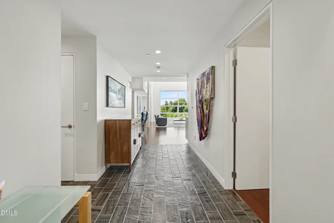
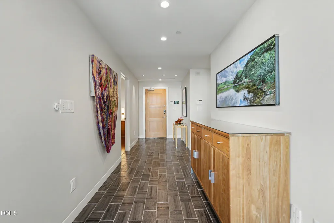
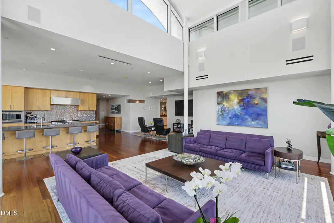
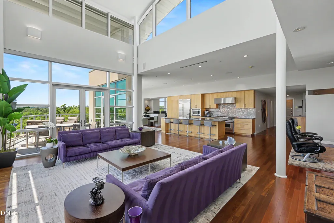
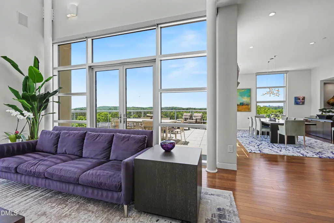
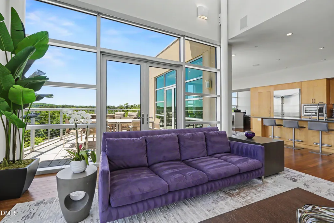
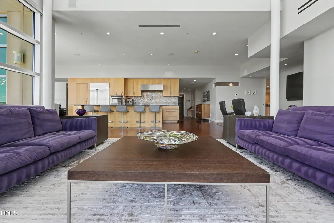
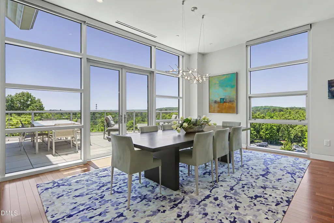
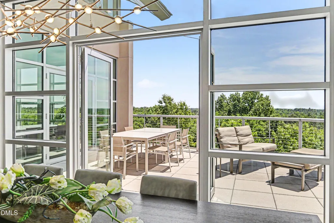
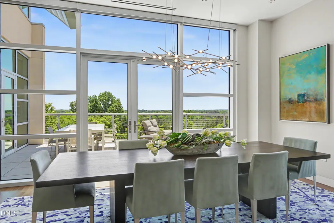
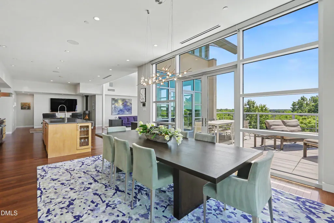
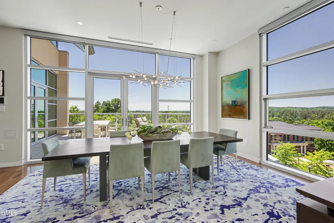
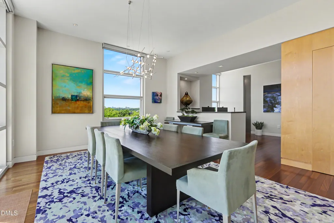
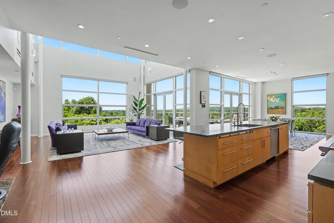
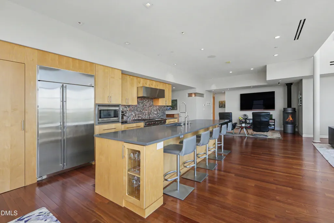
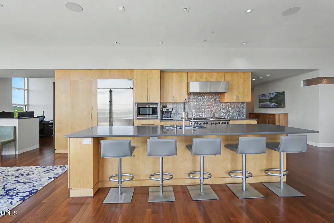
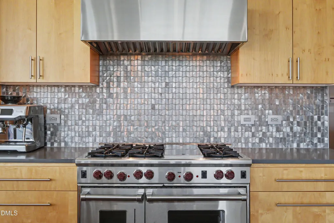
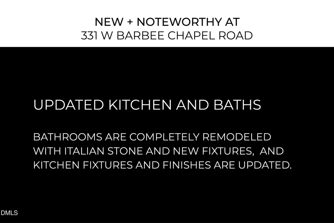
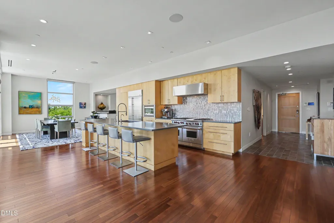
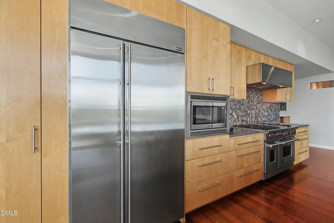
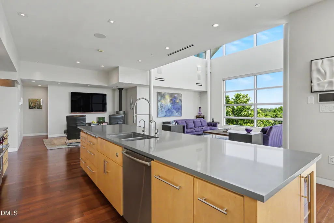
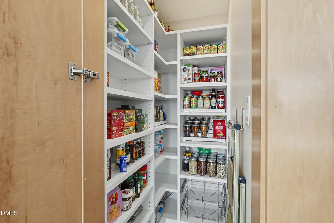
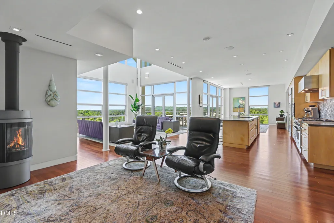
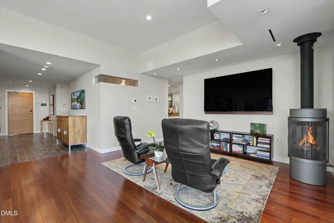
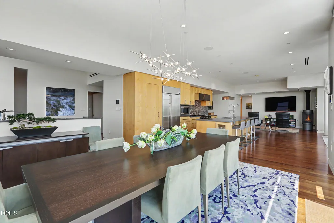
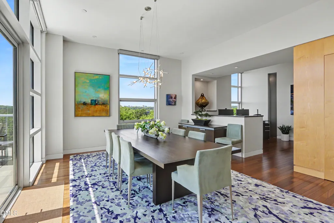
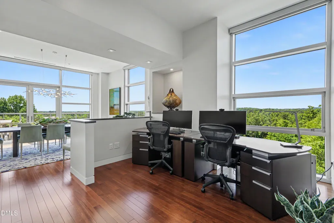
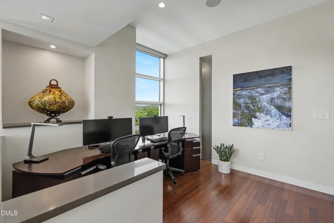
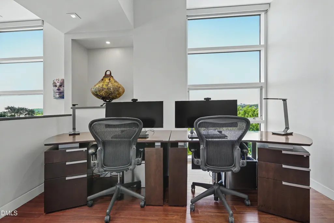
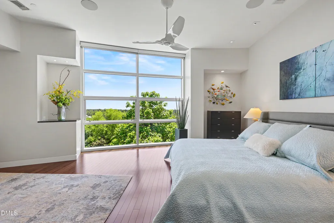
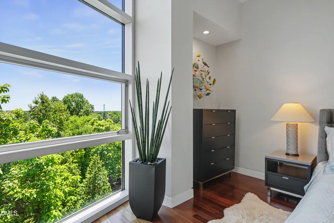
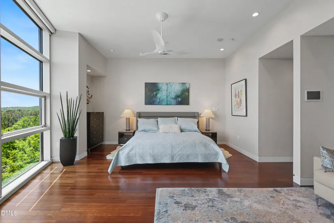
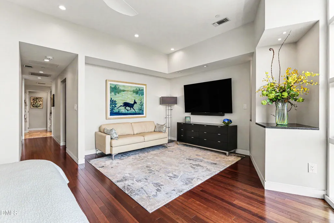
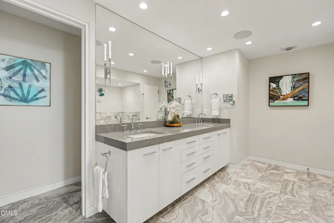
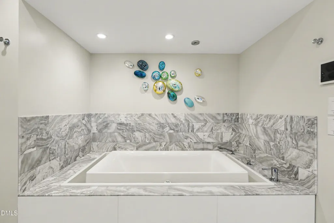
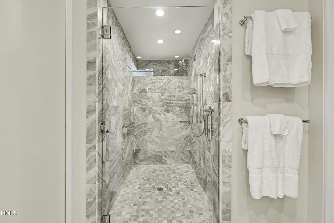
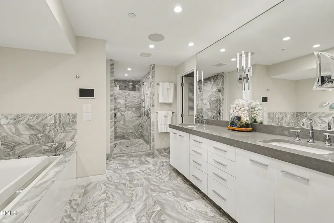
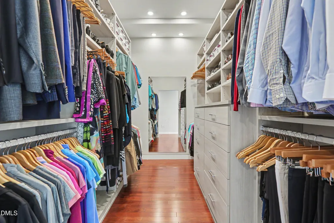
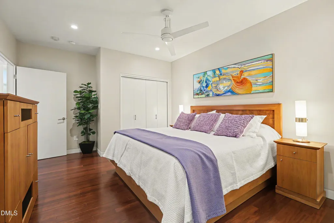
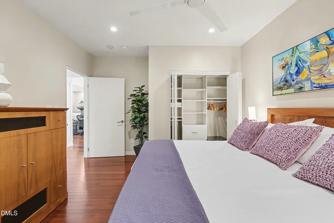
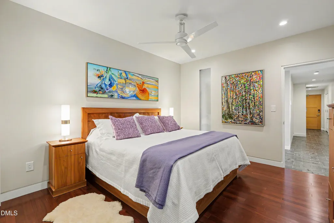
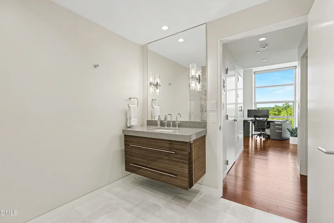
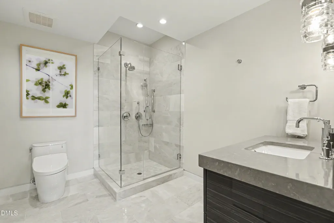
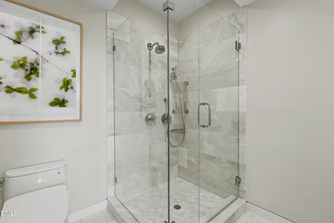
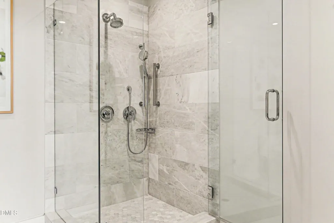
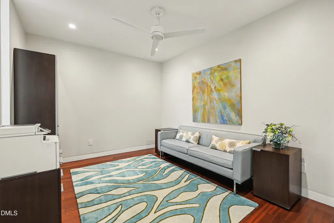
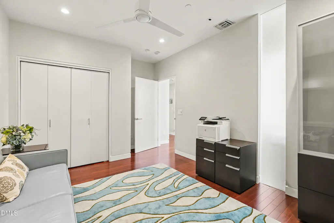
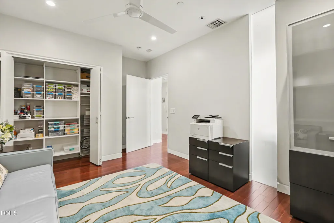
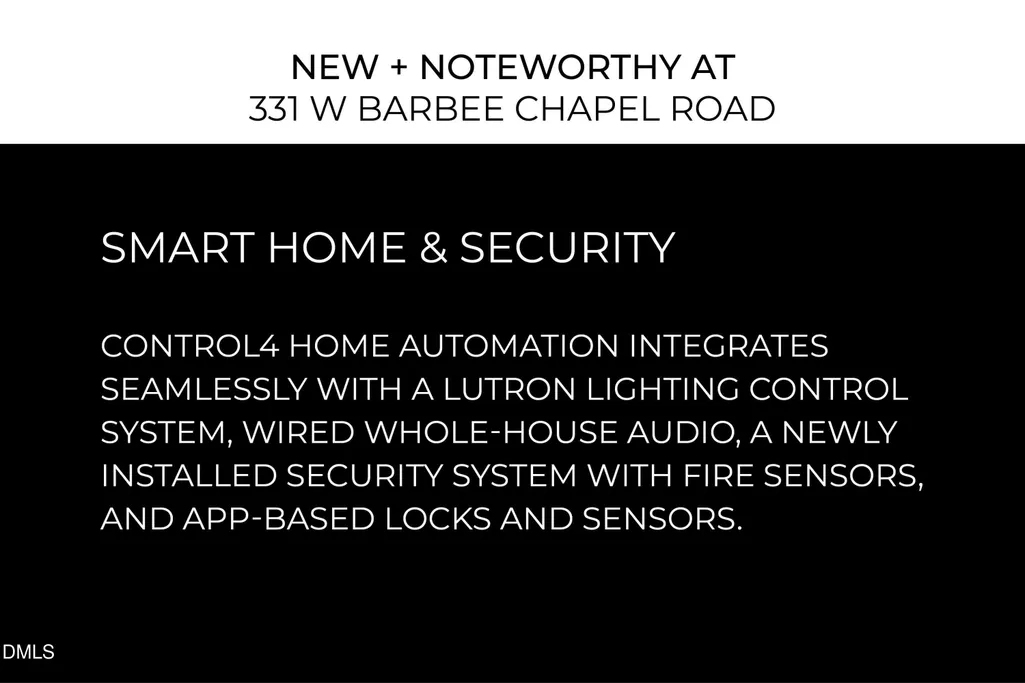
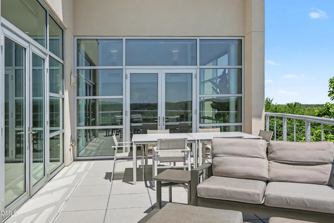
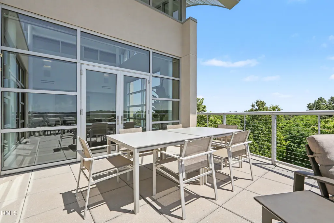
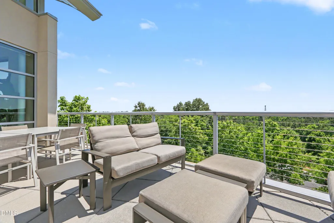
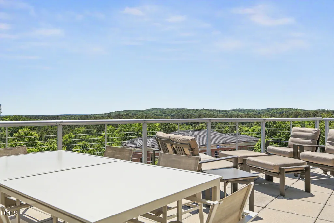
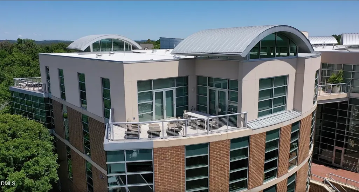
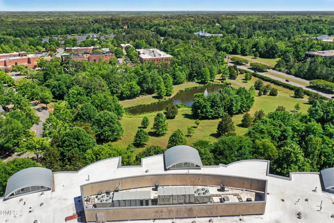
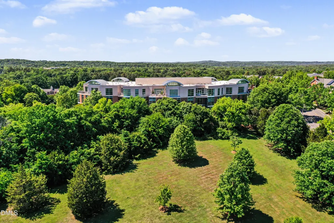
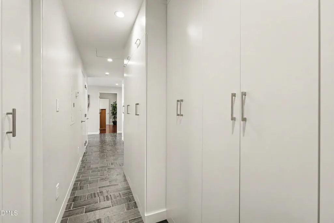
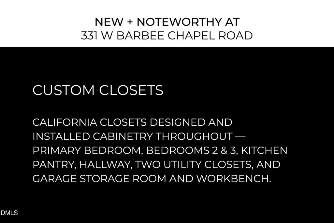
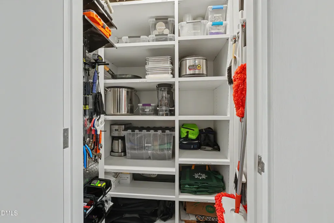
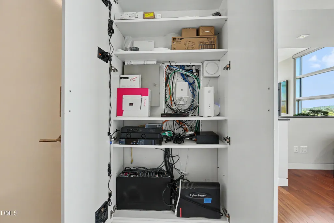
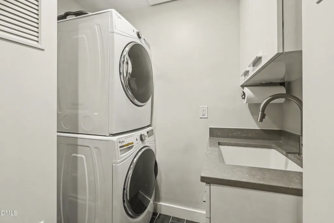
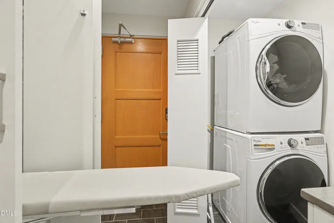
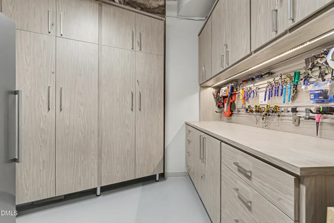
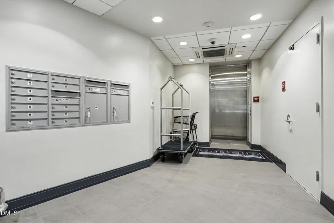
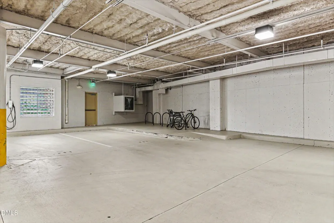
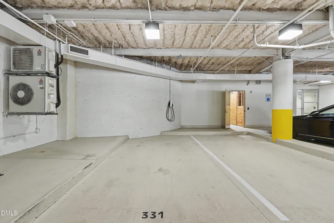
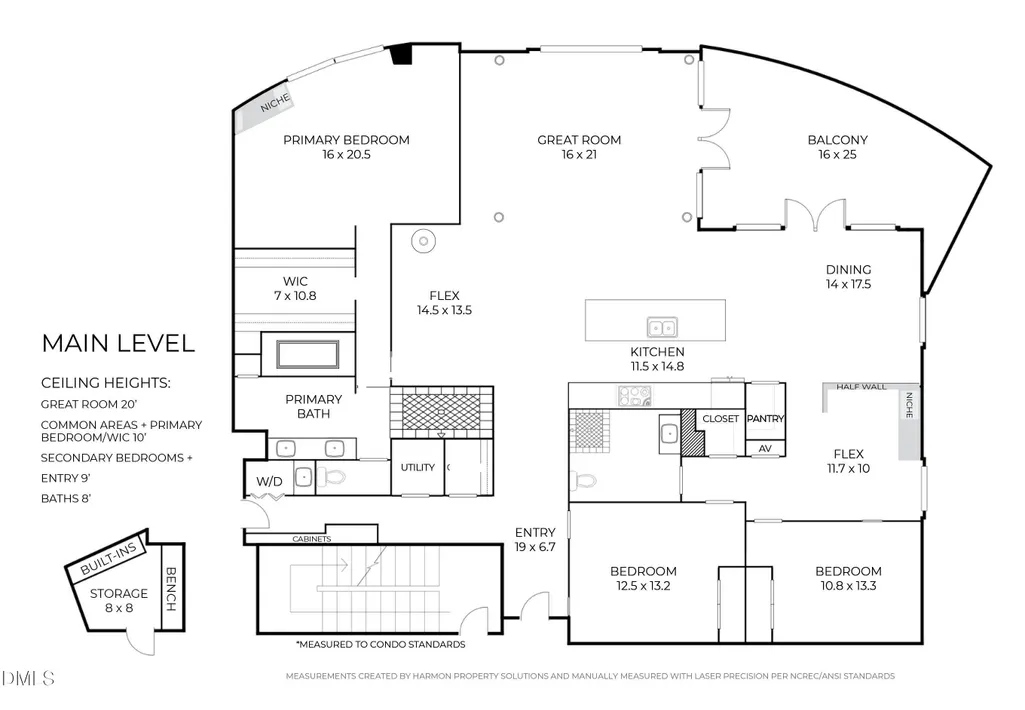
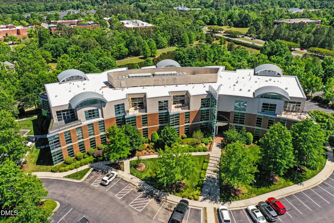
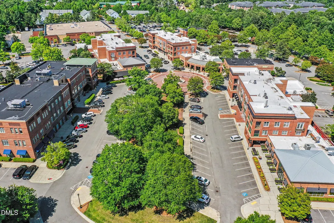
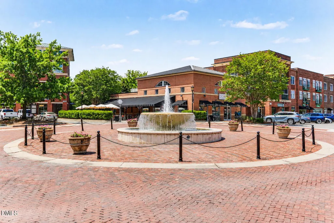
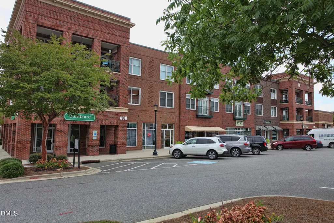
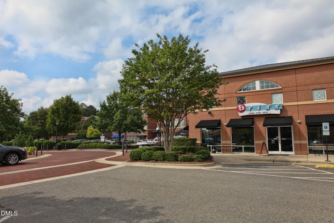
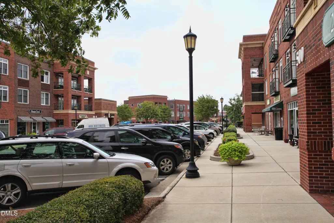
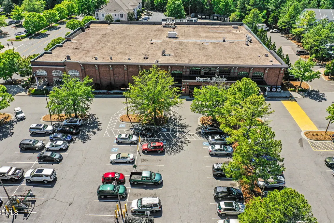
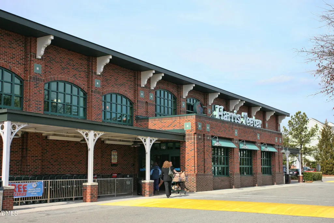
Cue the calm, touch the sky, and step into a modern marvel where curated luxury meets the suite life. This singular, one-level penthouse in Castalia is a modernist aerie defined by soaring ceilings, clerestory windows, a soft barrel-vaulted great room, and walls of glass that bathe the interiors in natural light while dissolving the boundary between indoor living and the treetop panorama beyond. Here, nature takes center stage, with ever-changing views of sky and canopy—wind stirring the leaves, clouds drifting overhead, and shifting light throughout the day—providing a constant source of tranquility and renewal. Inside, a sophisticated interplay of form, flow, proportion, and materiality unfolds into clean, airy spaces wrapped in crisp museum-white walls and subtle neutrals that frame the greens and blues of the landscape. Every inch reflects an authentic marriage of artistry, craftsmanship, and quality: a sleek tile entry hall, warm hardwoods throughout, cinematic lighting, and meticulously designed California Closets systems throughout. Recent improvements elevate daily life: Hunter Douglas automatic shades, Control4 automation, a whole-house dehumidifier, FloLogic leak prevention, and the painstaking four-month refinement of every seam by a master plasterer. The kitchen delivers luxe functionality with a designer tile backsplash, Franke fixtures--including instant hot and cold water--and a streamlined workspace. The bathrooms are reimagined sanctuaries with Italian stone, custom cabinetry, Toto specialty commodes, and, in the primary suite, a waterfall soaking tub that fills from the ceiling. A flex room with a sleek, vented Rais of Denmark fireplace, a built-in productivity nook, and a terrace worthy of the finest summer milieus complete the experience. Decompress at night and rise restored in the expansive primary suite, where sweeping views become a daily meditation on land and sky. A practical side hall with laundry, a basin sink, and custom cabinetry keeps household life effortless. Three dedicated garage parking spaces, Two Tesla charging stations, and secure internet wiring from the living space to the garage underscore the home's rarefied attention to detail and life-enhancing functionality. Let nature draw you in and high style hold you. This is a home choreographed for gracious living, where breathing room, creative energy, and the art of living well are woven into every detail. Castalia at Meadowmont is a mixed-use modern landmark, home to a sought-after enclave of one-of-a-kind top-floor condominiums. Its distinctive architectural design feels both refined and connected, perfectly positioned within walking distance of Meadowmont's lively village center—a vibrant collection of shops, restaurants, a grocery store, the UNC Wellness Center, medical offices, and everyday conveniences. Beyond, Chapel Hill's small-town charm and cosmopolitan pleasures unfold in every direction, from natural beauty and a flourishing culinary scene to rich cultural offerings.
| Elementary School | Middle School | High School |
|---|---|---|
| Chapel Hill Carrboro - Mel and Zora Rashkis Elementary School Elementary School | Chapel Hill Carrboro - Grey Culbreth Middle School Middle School | Chapel Hill Carrboro - East Chapel Hill High School High School |
| Price History | |
|---|---|
| 8/19/2026 | Listed $2,395,000 |
General Features
| Sewer | Public Sewer |
|---|---|
| Heating | Electric,Heat Pump |
| Cooling | Central Air,Electric,Heat Pump |
| Utilities | Electricity Connected,Natural Gas Connected,Water Connected |
| Roof | Other |
| Appliances | Built-In Refrigerator,Dishwasher,Disposal,Gas Range,Gas Water Heater,Instant Hot Water,Microwave,Range Hood,Stainless Steel Appliance(s),Washer/Dryer Stacked |
| HOA Fee | 2002.84 |
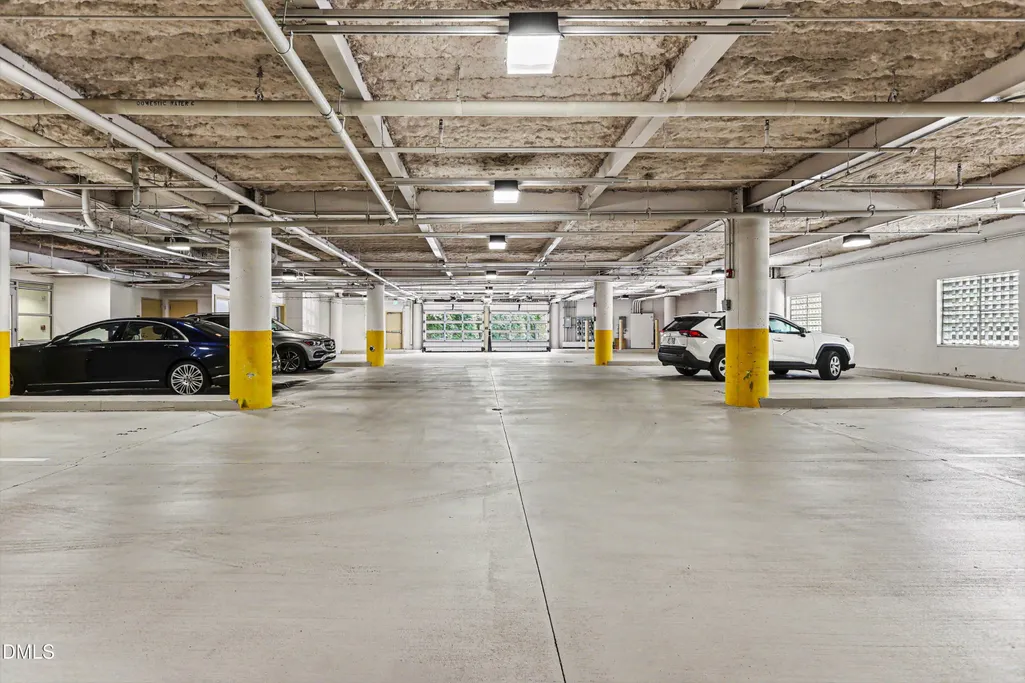
| Garage Spaces | 3 |
| Association Fee Includes | Insurance,Maintenance Grounds,Maintenance Structure,Pest Control,Road Maintenance,Security,Sewer,Storm Water Maintenance,Trash,Water |
| Patio/Porch Features | Terrace |
| Architectural Style | Modern |
| Construction Materials | Brick,Brick Veneer,Concrete,Glass,Stucco |
| Year Built | 2008 |
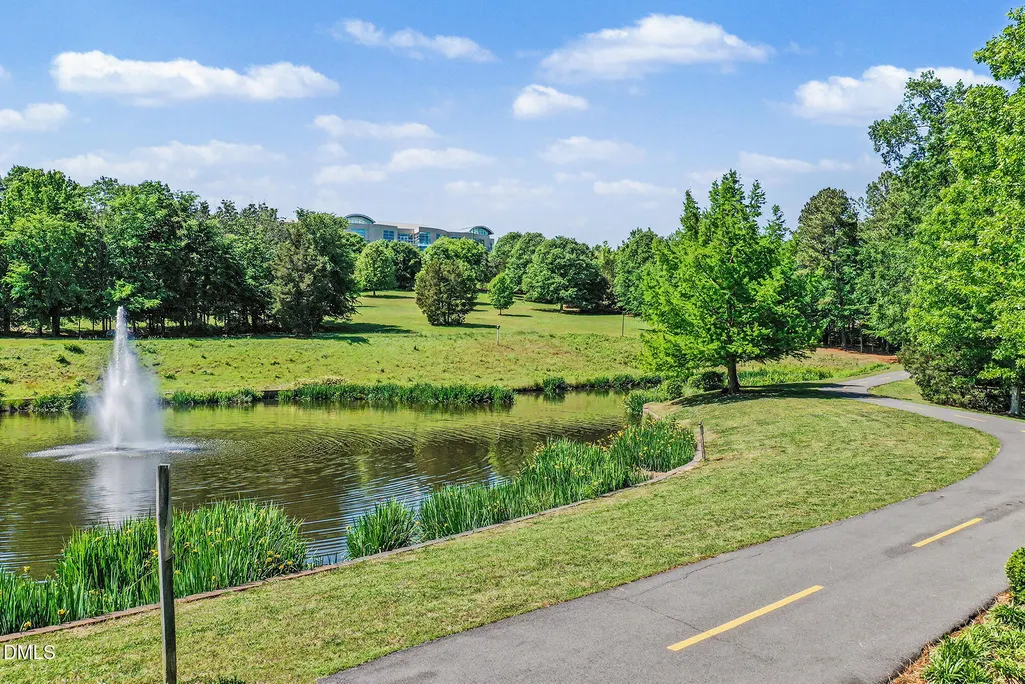
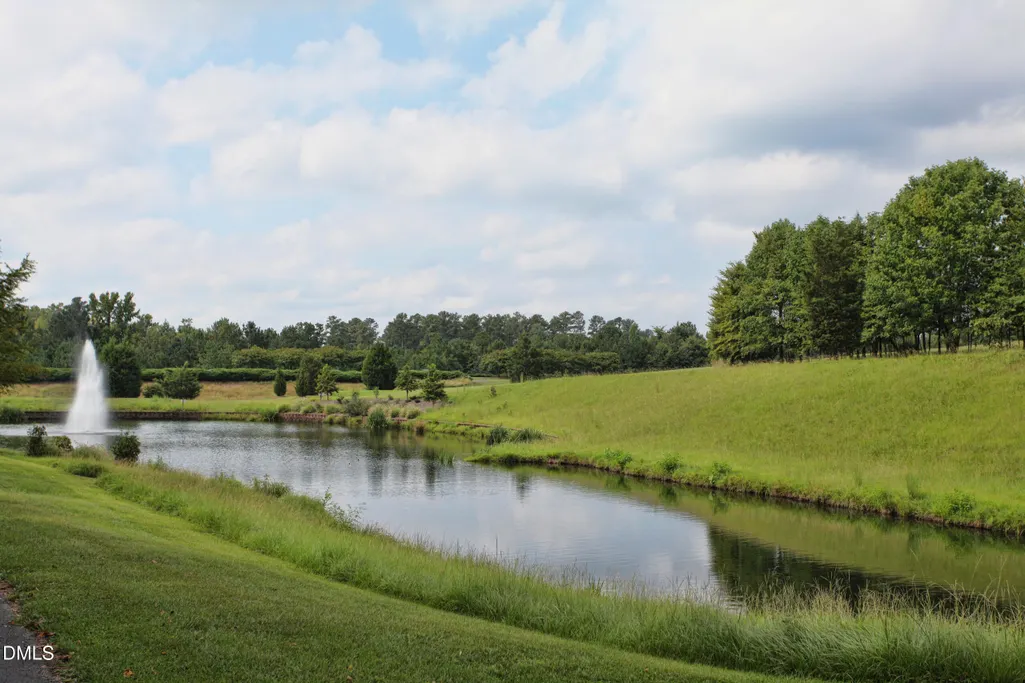
| View | Panoramic,Pond,Trees/Woods |
| Stories Count | 1 |
| Levels | One |
| Property Subtype | Condominium |
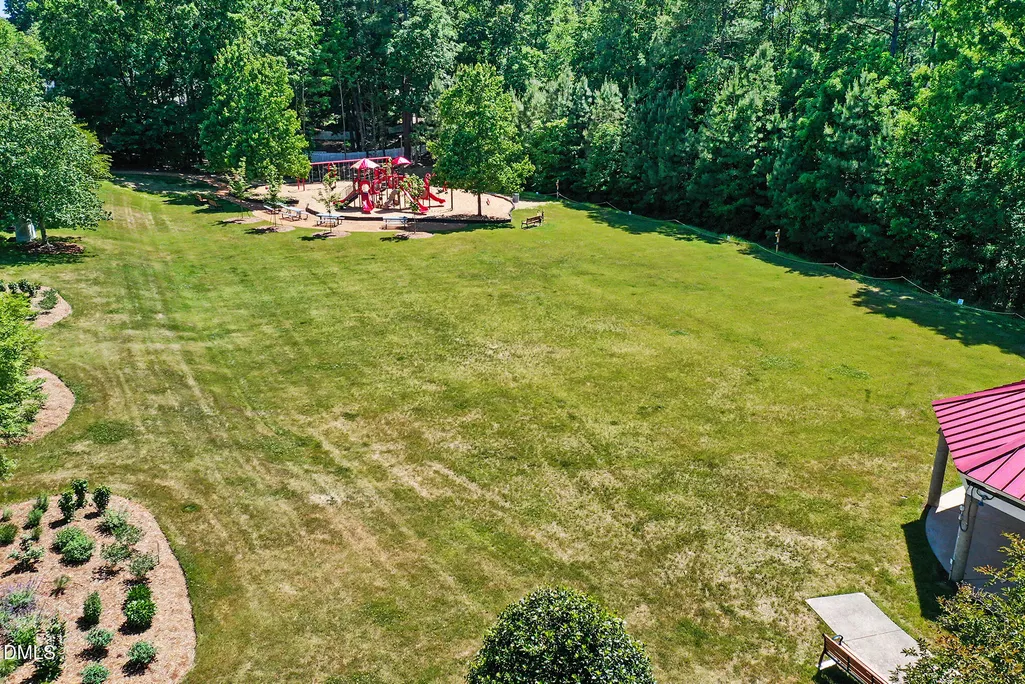
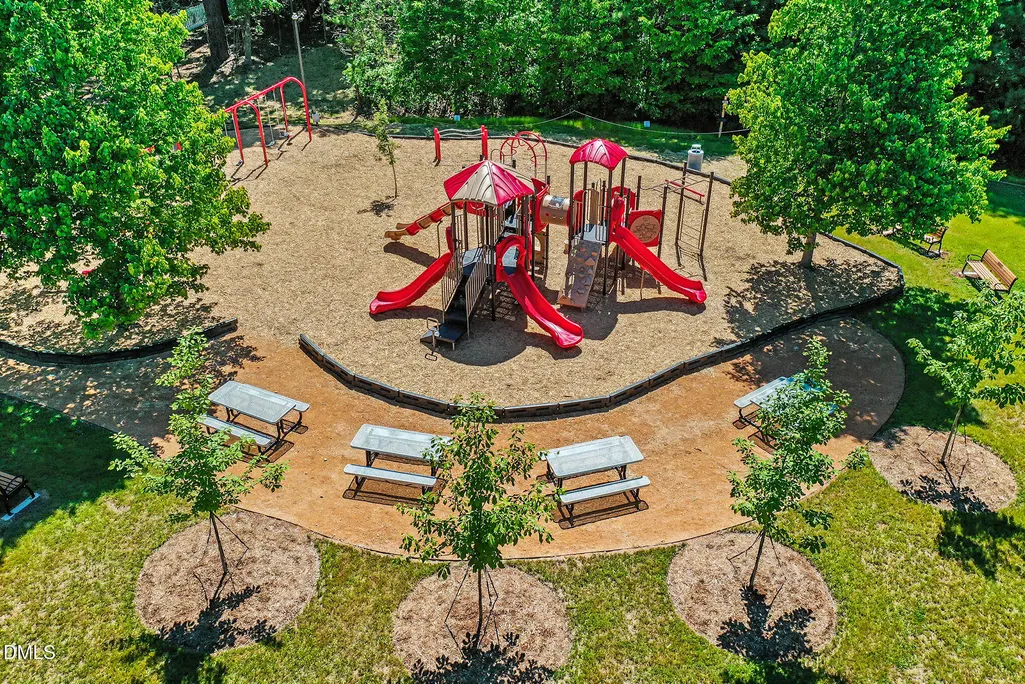
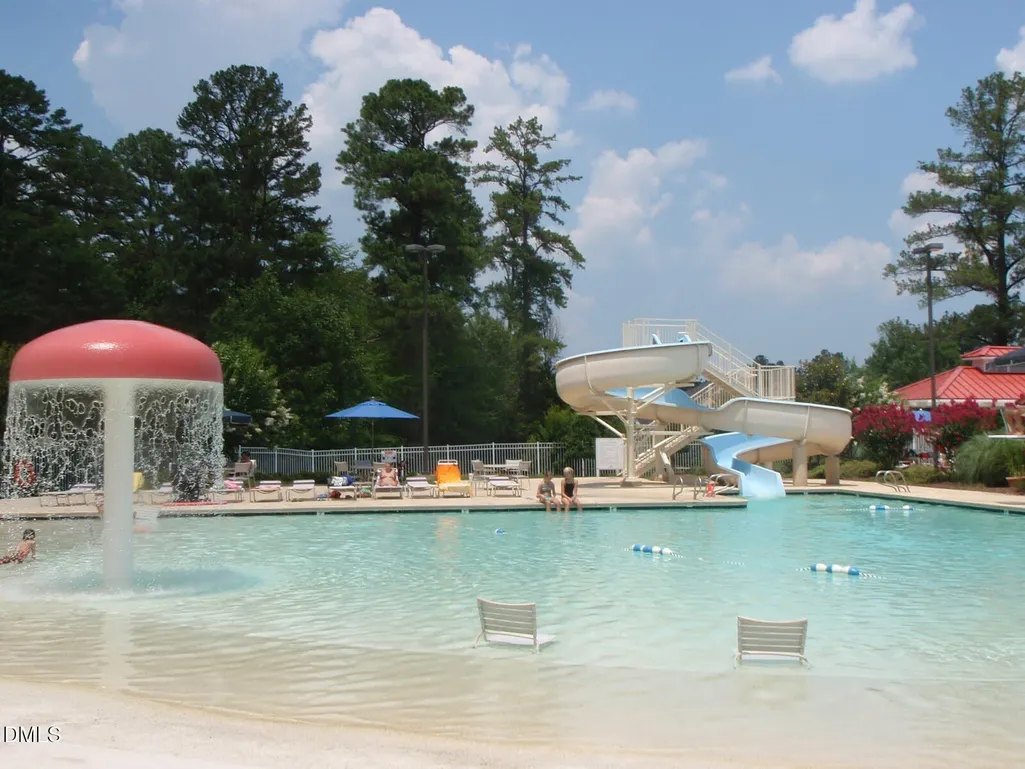
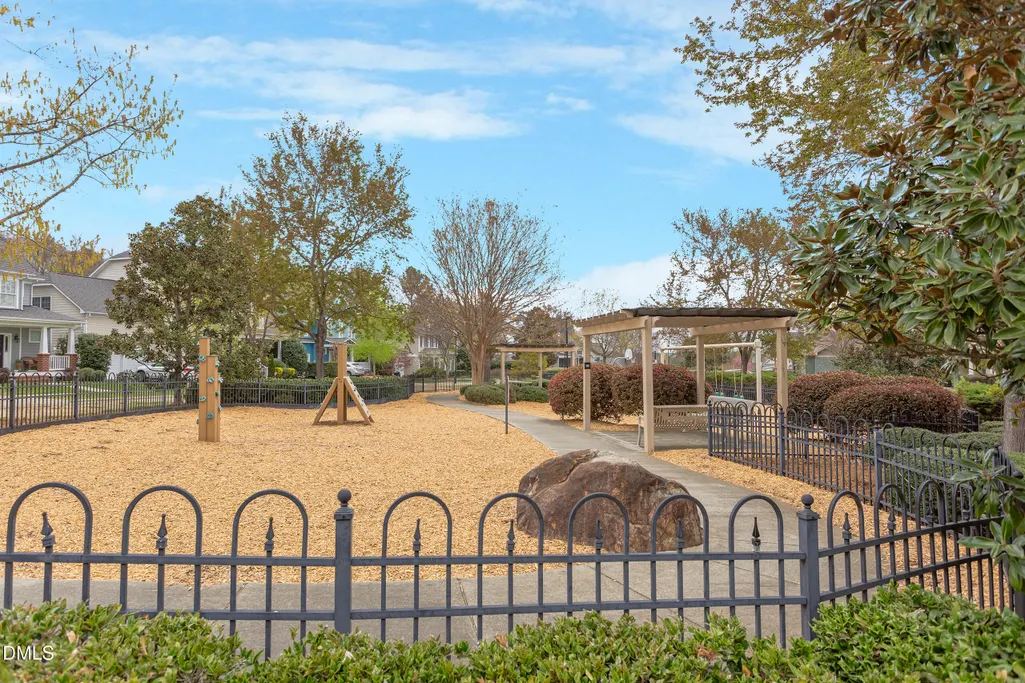
| Community Features | Park,Playground,Restaurant,Sidewalks,Street Lights |
| HOA Fee 2 | 588 |
| Assoc Fee Paid Per | Monthly |
| County | Orange |
| New Construction | false |
| Property Type | Residential |
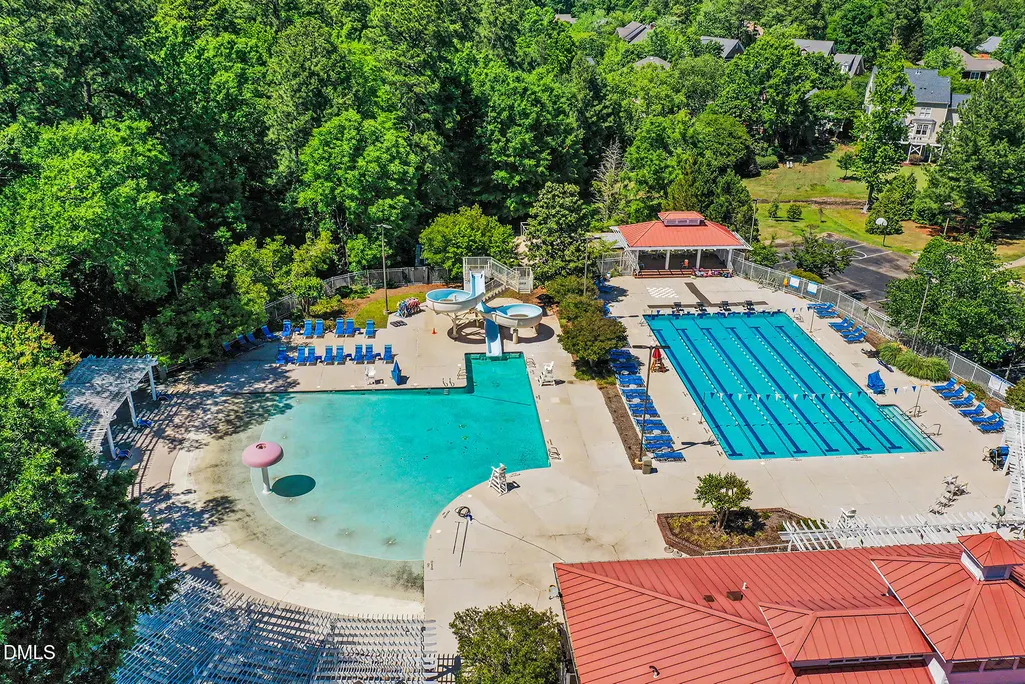
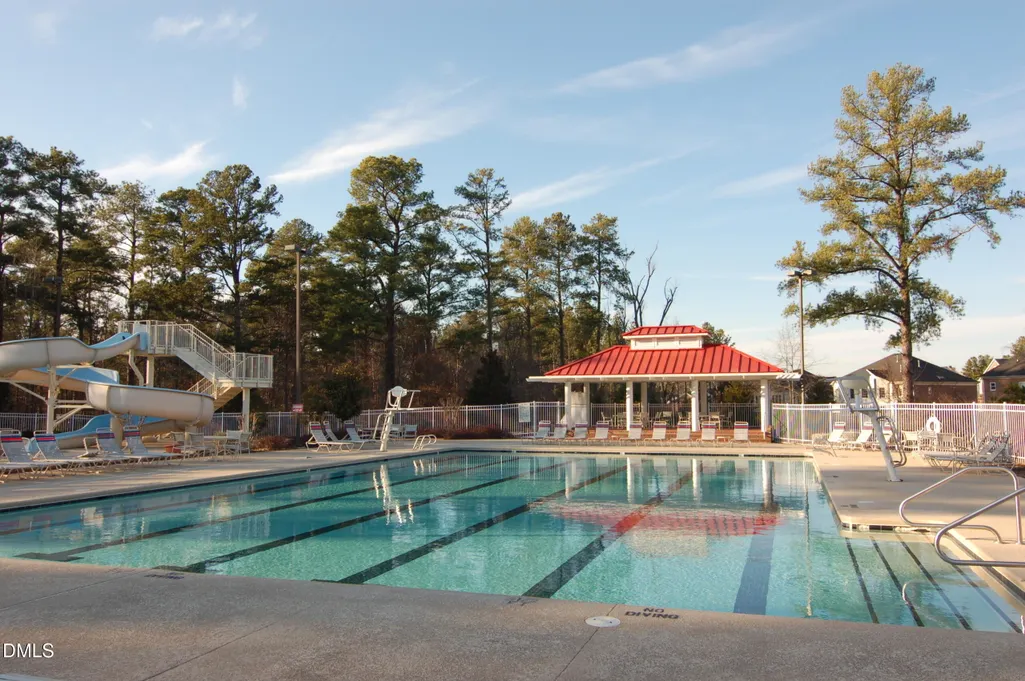
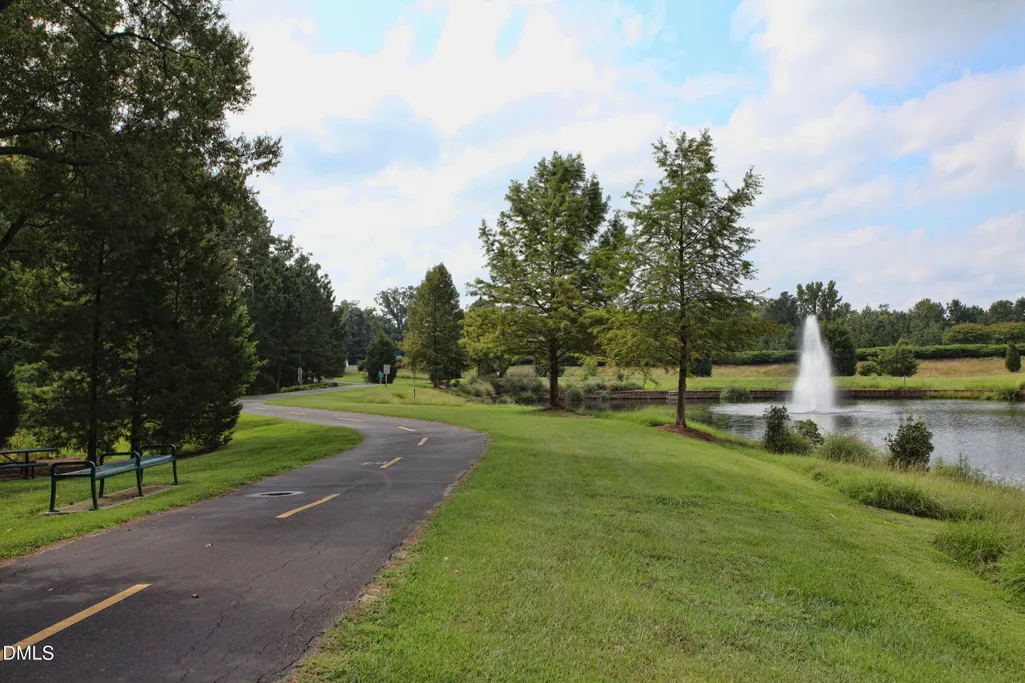
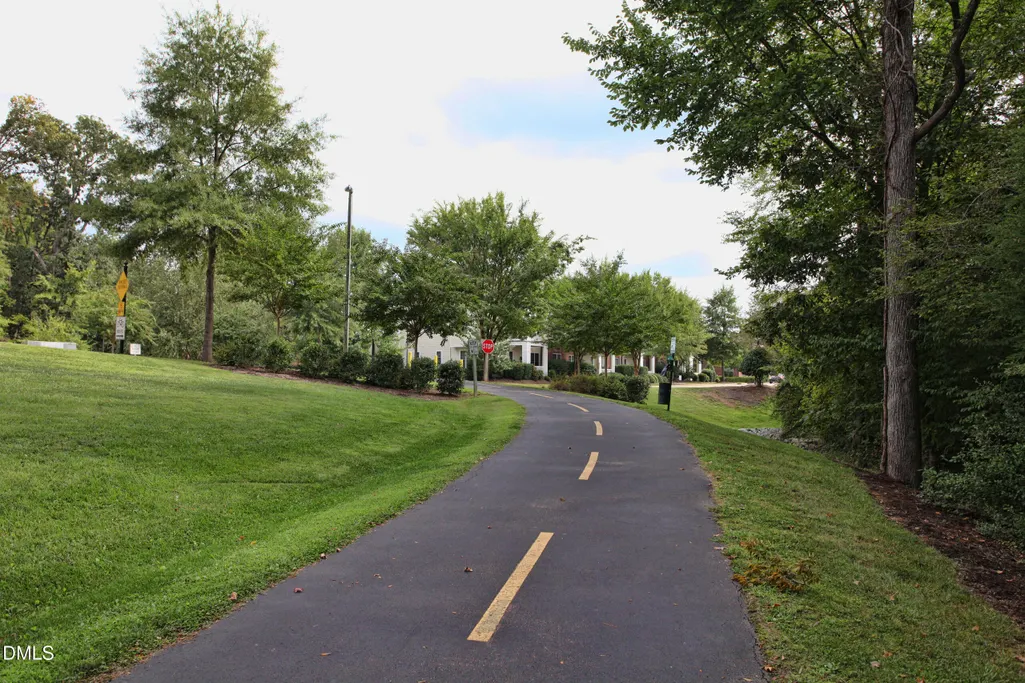
| Association Amenities | Elevator(s),Jogging Path,Playground,Pond Year Round,Trail(s) |
| HOA | true |
| Attached Garage | true |
| Subdivision Name | Meadowmont |
| Garage Y/N | true |
| Total Rooms | 12 |
| Full Baths | 2 |
| Status | Active |
| Directions | Highway 54 to W Barbee Chapel Road. Turn RIGHT at the first drive. Turn LEFT at painted crosswalk. Continue until you reach the traffic islands. Park there to arrive at the main building entrance, YOUR NEW HOME! |
| High School | Chapel Hill Carrboro - East Chapel Hill High School |
| City | Chapel Hill |
| Senior Community Y/N | false |
| HOA Fee 2 Frequency | Annually |
| Elementary School | Chapel Hill Carrboro - Mel and Zora Rashkis Elementary School |
| Tax Annual Amount | 20992.07 |
| Middle/Junior High School | Chapel Hill Carrboro - Grey Culbreth Middle School |
| Structure Type | Mixed Use,Multi Family |
| Standard Status | Active |
Interior Features
| Interior Amenities | Bidet,Breakfast Bar,Built-in Features,Ceiling Fan(s),Double Vanity,Eat-in Kitchen,Elevator,Entrance Foyer,High Ceilings,High Speed Internet,Kitchen Island,Open Floorplan,Pantry,Recessed Lighting,Separate Shower,Shower Only,Smooth Ceilings,Soaking Tub,Stone Counters,Storage,Vaulted Ceiling(s),Walk-In Closet(s),Water Closet,Wired for Data,Wired for Sound,See Remarks |
|---|---|
| Flooring | Ceramic Tile,Hardwood,Stone |
| Total Fireplaces | 1 |
| Fireplace Features | Den,Gas |
| Common Walls | End Unit,No One Above |
| Air Conditioning Y/N | true |
| Heating Y/N | true |
| Window Features | Insulated Windows,Low-Emissivity Windows,Window Treatments |
| Fireplace Y/N | true |
| Above Grade Finished Area | 2720 |
| Laundry Features | Gas Dryer Hookup,Laundry Room,Main Level,Sink |
| Total Bedrooms | 3 |
| Above Grade Finished Area Source | Appraiser |
| Total Baths | 2 |
Exterior Features
| Exterior Amenities | Balcony,Smart Lock(s) |
|---|---|
| Parking Features | Additional Parking,Assigned,Covered,Direct Access,Electric Vehicle Charging Station(s),Parking Lot,Secured |
| Water Source | Public |
| Foundation Details | Concrete,Slab |
| Building Area Total | 2720 |
| Door Features | French Doors |
Amenities
- Foreclosure
- Views
- Short Sale
- New Construction
- Adult 55+
- Lease To Own
- No HOA Fees
- Furnished
- Pets
- Primary On Main
- Air Conditioning
- Seller Finance
- Green
- Fixer Upper
- Horse
- Golf
- Fireplace
- Deck
- Garage
- Basement
- Pool
Property vs Condos Average in 27517
Price
Year Built


