


Address
629 Brookview Drive, Chapel Hill, NC
Price
$ 850,000
Property Attributes
- MLS#10173805
- TypeSingle Family
- Listing Status Active
- CountyOrange
- CityChapel Hill
- NeighborhoodBrookview
- Zip27514
- StyleColonial
- Year Built1995
- Price$ 850,000
- Bedrooms3
- Full Bathrooms3
- Half Bathrooms1
- Sqr Footage3252
- Lot Size0.6 Acres
Data Source:
Triangle MLS (TMLS)
Property Description
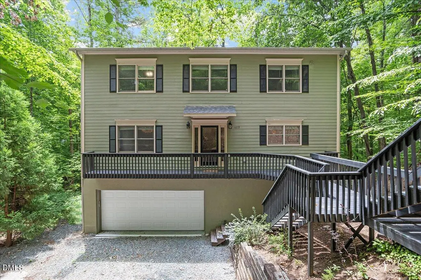
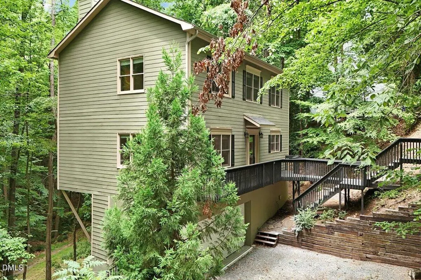
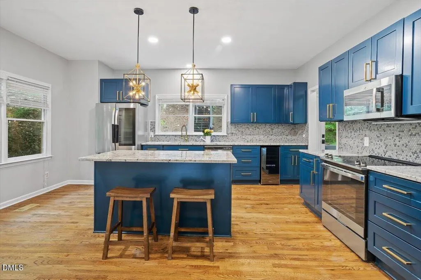
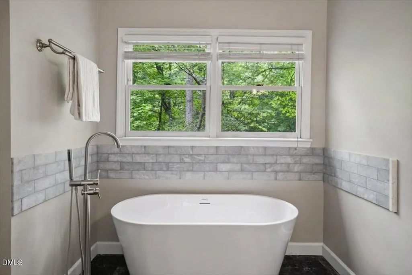
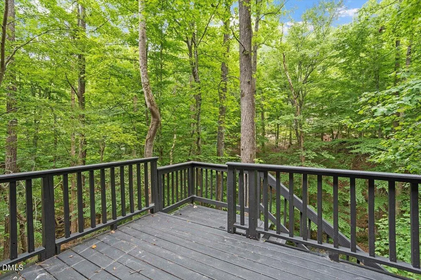
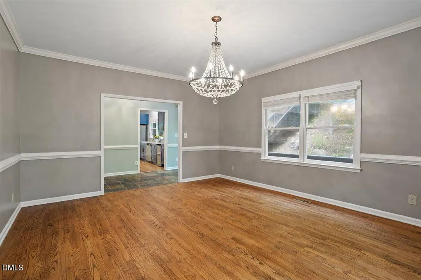
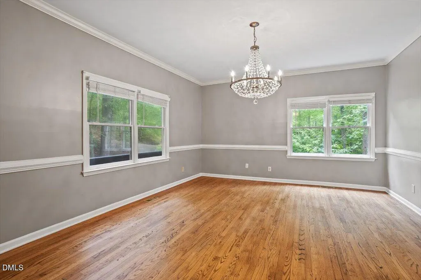
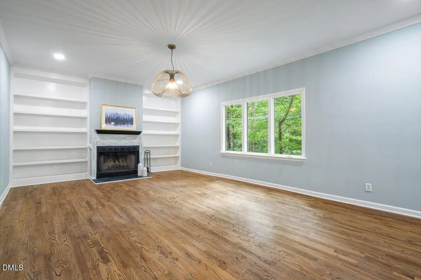
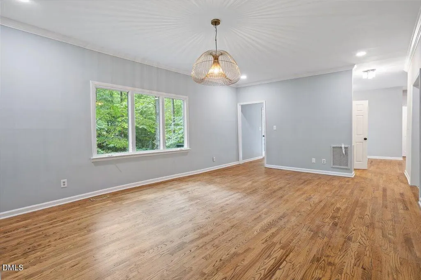
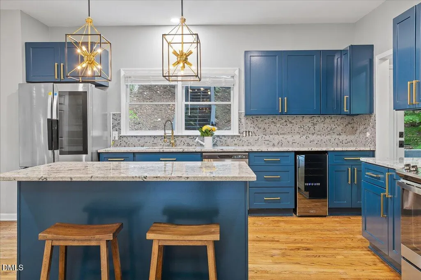
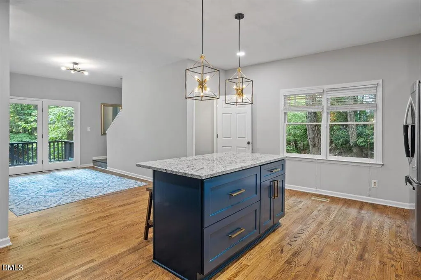
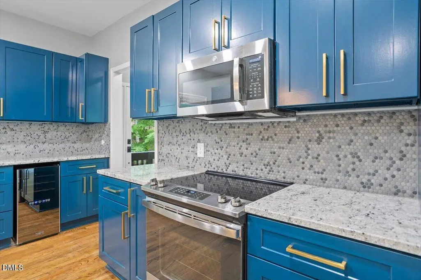
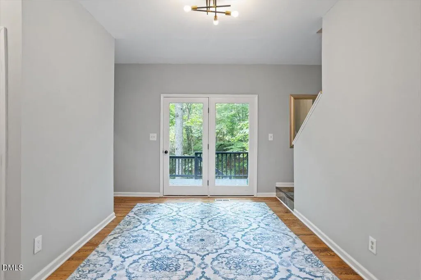
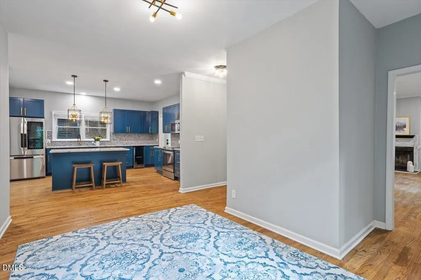
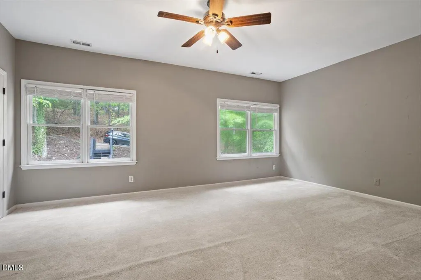
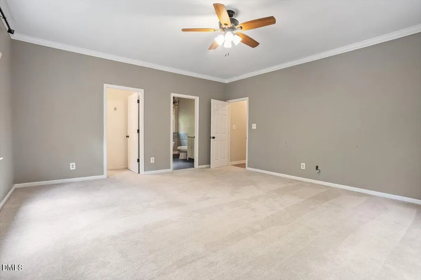
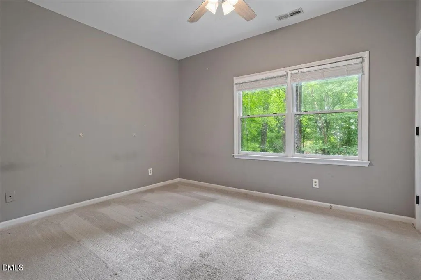
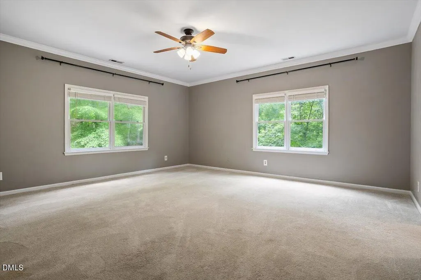
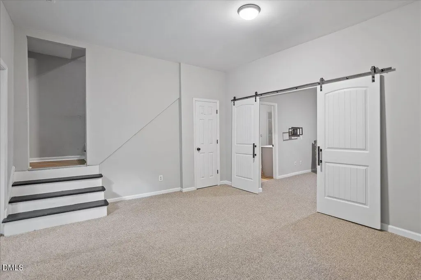
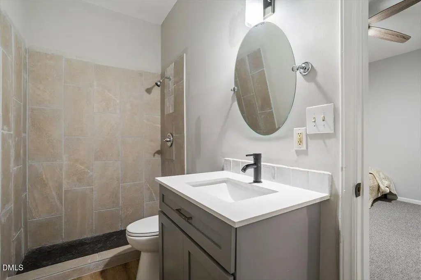
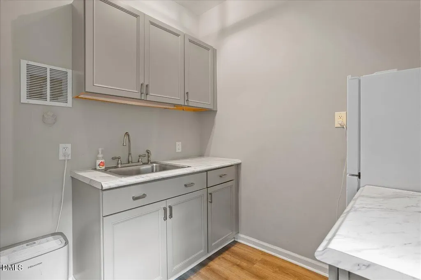
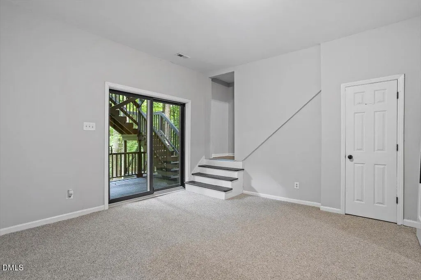
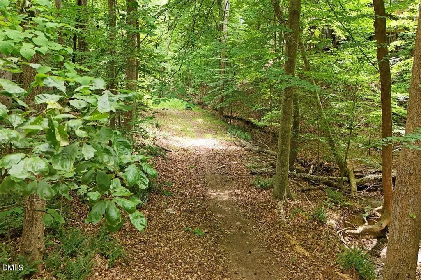
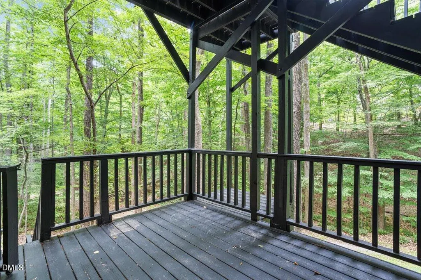
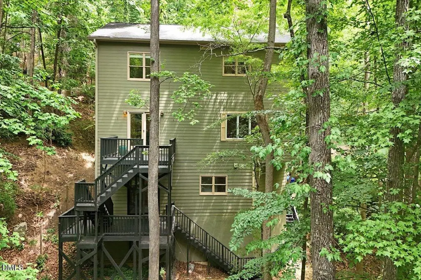
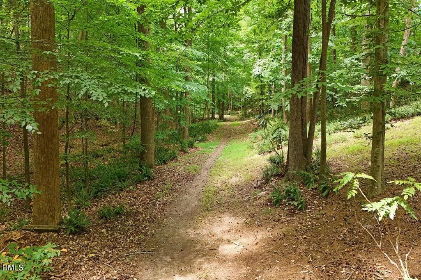
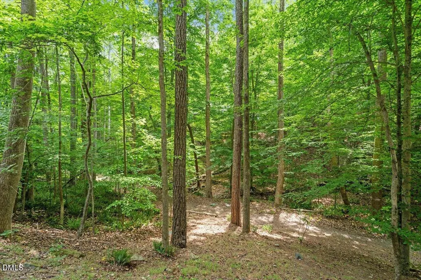
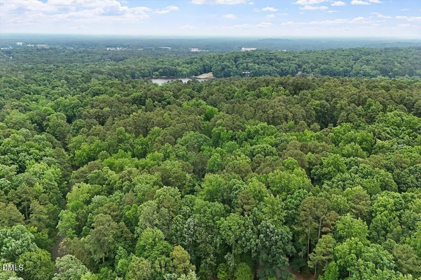
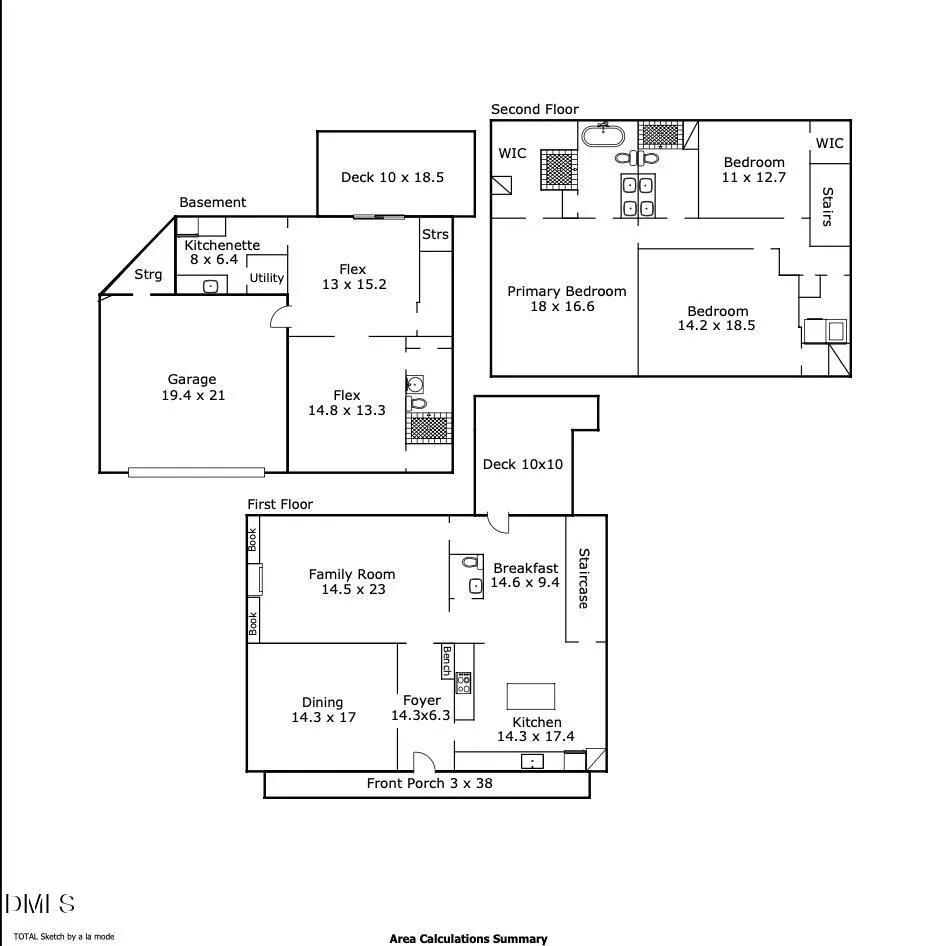
You've been scrolling listings for weeks, maybe months, looking for something that feels different. Not just another house but somewhere that gives you room to breathe. Welcome to your own three story luxury treehouse retreat tucked into one of Chapel Hill's most sought after neighborhoods. Set on .60 wooded acres where three lots converge and a peaceful creek winds below, this home feels more like a private park than a backyard. Downtown Chapel Hill and I 40 are just minutes away, yet surrounded by the canopy of mature trees you'll feel worlds away from it all. One of the home's most unique features is the fully self contained lower level apartment complete with its own flex space, full bath, living area, kitchenette and private deck entrance. Perfect for rental income, multigenerational living, a college student, guests or a private home office. The main living level is designed for everyday living and effortless entertaining with a spacious living room, formal dining room and beautifully updated kitchen featuring new cabinetry and granite countertops. Step outside onto the expansive deck where morning coffee and quiet evenings become part of your daily routine. Upstairs, the primary suite is a true retreat featuring a beautifully renovated bath with a freestanding soaking tub. Two additional bedrooms, an updated full bath and a conveniently located laundry room complete the upper level. Nearly every major update has already been done for you including a new roof in 2021, beautifully renovated kitchen and bathrooms completed between 2023 and 2025 and a full aesthetic transformation throughout. Simply move in and start enjoying the lifestyle this home offers. Located just minutes from East Chapel Hill High School, UNC, Eastwood Lake, shopping, dining and everything Chapel Hill has to offer, this is more than a home. It's a peaceful retreat with income potential in one of the area's most desirable locations. Some homes check the boxes. This one creates the lifestyle.
| Elementary School | Middle School | High School |
|---|---|---|
| Chapel Hill Carrboro - Estes Hills Elementary School Elementary School | Chapel Hill Carrboro - Guy B Phillips Middle School Middle School | Chapel Hill Carrboro - East Chapel Hill High School High School |
| Price History | |
|---|---|
| 8/19/2026 | Listed $850,000 |
General Features
| Sewer | Public Sewer |
|---|---|
| Heating | Fireplace(s),Forced Air |
| Cooling | Central Air,Zoned |
| Roof | Shingle |
| Appliances | Dishwasher,Dryer,Electric Range,Microwave,Refrigerator,Stainless Steel Appliance(s),Washer |
| Zoning | R-1 |
| Garage Spaces | 2 |
| Patio/Porch Features | Deck |
| Architectural Style | Colonial |
| Construction Materials | Masonite |
| Year Built | 1995 |
| View | Forest |
| Stories Count | 2 |
| Levels | Two |
| Property Subtype | Single Family Residence |
| County | Orange |
| New Construction | false |
| Property Type | Residential |
| HOA | false |
| Attached Garage | true |
| Subdivision Name | Brookview |
| Garage Y/N | true |
| Total Rooms | 11 |
| Full Baths | 3 |
| Status | Active |
| Directions | Take I40 to exit 270 for US-15/US-501. Turn left onto US-15 S/US-501 S. Turn right onto Sage Rd. At the traffic circle, take2nd exit onto Weaver Dairy Rd. Turn right onto Sedgefield Dr. Turn right onto Honeysuckle Rd. Turn right onto BrookviewDr. |
| High School | Chapel Hill Carrboro - East Chapel Hill High School |
| City | Chapel Hill |
| Senior Community Y/N | false |
| Lot Size Units | Acres |
| Lot Size Square Feet | 26136 |
| Elementary School | Chapel Hill Carrboro - Estes Hills Elementary School |
| Tax Annual Amount | 7643.89 |
| Middle/Junior High School | Chapel Hill Carrboro - Guy B Phillips Middle School |
| Virtual Tour | https://www.zillow.com/view-imx/fbb58b6e-3ef5-4190-bccb-c15346156341?setAttribution=mls&wl=true&initialViewType=pano&utm_source=dashboard |
| Structure Type | Site Built |
| Standard Status | Active |
Interior Features
| Interior Amenities | Ceiling Fan(s),Chandelier,Double Vanity,Kitchen Island,Recessed Lighting,Soaking Tub,Walk-In Closet(s) |
|---|---|
| Basement | Finished |
| Flooring | Carpet,Hardwood,Stone |
| Fireplace Features | Family Room,Wood Burning |
| Common Walls | No Common Walls |
| Air Conditioning Y/N | true |
| Heating Y/N | true |
| Fireplace Y/N | true |
| Above Grade Finished Area | 2547 |
| Half Baths | 1 |
| Laundry Features | Laundry Room |
| Total Bedrooms | 3 |
| Below Grade Finished Area | 705 |
| Total Baths | 4 |
Exterior Features
| Exterior Amenities | Rain Gutters |
|---|---|
| Parking Features | Attached,Driveway,Garage |
| Lot Features | Wooded |
| Water Source | Public |
| Lot Size Area | 0.6 |
| Foundation Details | Concrete Perimeter |
| Building Area Total | 3252 |
| Lot Size Acres | 0.6 |
Amenities
- Foreclosure
- Views
- Short Sale
- New Construction
- Adult 55+
- Lease To Own
- No HOA Fees
- Furnished
- Primary On Main
- Air Conditioning
- Seller Finance
- Green
- Fixer Upper
- Horse
- Golf
- Fireplace
- Deck
- Garage
- Basement
- Pool
Property vs Single Family Average in 27514
Price
Year Built

 Copyright 2026 Triangle MLS, Inc. of North Carolina. All rights reserved.
The data relating to real estate for sale on this web site comes in part from the Triangle MLS, Inc. of North Carolina. Real estate listings held by brokerage firms other than Erika Buchholtz are marked with the Broker Reciprocity logo and detailed information about them includes the name of the listing brokers. Brokers make an effort to deliver accurate information, but buyers should independently verify any information on which they will rely in a transaction. The listing broker shall not be responsible for any typographical errors, misinformation, or misprints, and they shall be held totally harmless from any damages arising from reliance upon this data. This data is provided exclusively for consumer's personal, noncommercial use.
Closed (sold) listings may have been listed and/or sold by a real estate firm other than the firm(s) featured on this website. Closed data is not available until the sale of the property is recorded in the MLS. Home sale data is not an appraisal, CMA, competitive or comparative market analysis, or home valuation of any property.
Listings marked with an icon are provided courtesy of the Triangle MLS, Inc. of North Carolina, Internet Data Exchange Database.
This site is monitored for scraping. Any use of listing data obtained from this web site, other than by a consumer looking to purchase real estate, is prohibited.
This data has been updated as of September 12, 2026 10:49 PM UTC
Copyright 2026 Triangle MLS, Inc. of North Carolina. All rights reserved.
The data relating to real estate for sale on this web site comes in part from the Triangle MLS, Inc. of North Carolina. Real estate listings held by brokerage firms other than Erika Buchholtz are marked with the Broker Reciprocity logo and detailed information about them includes the name of the listing brokers. Brokers make an effort to deliver accurate information, but buyers should independently verify any information on which they will rely in a transaction. The listing broker shall not be responsible for any typographical errors, misinformation, or misprints, and they shall be held totally harmless from any damages arising from reliance upon this data. This data is provided exclusively for consumer's personal, noncommercial use.
Closed (sold) listings may have been listed and/or sold by a real estate firm other than the firm(s) featured on this website. Closed data is not available until the sale of the property is recorded in the MLS. Home sale data is not an appraisal, CMA, competitive or comparative market analysis, or home valuation of any property.
Listings marked with an icon are provided courtesy of the Triangle MLS, Inc. of North Carolina, Internet Data Exchange Database.
This site is monitored for scraping. Any use of listing data obtained from this web site, other than by a consumer looking to purchase real estate, is prohibited.
This data has been updated as of September 12, 2026 10:49 PM UTC
