

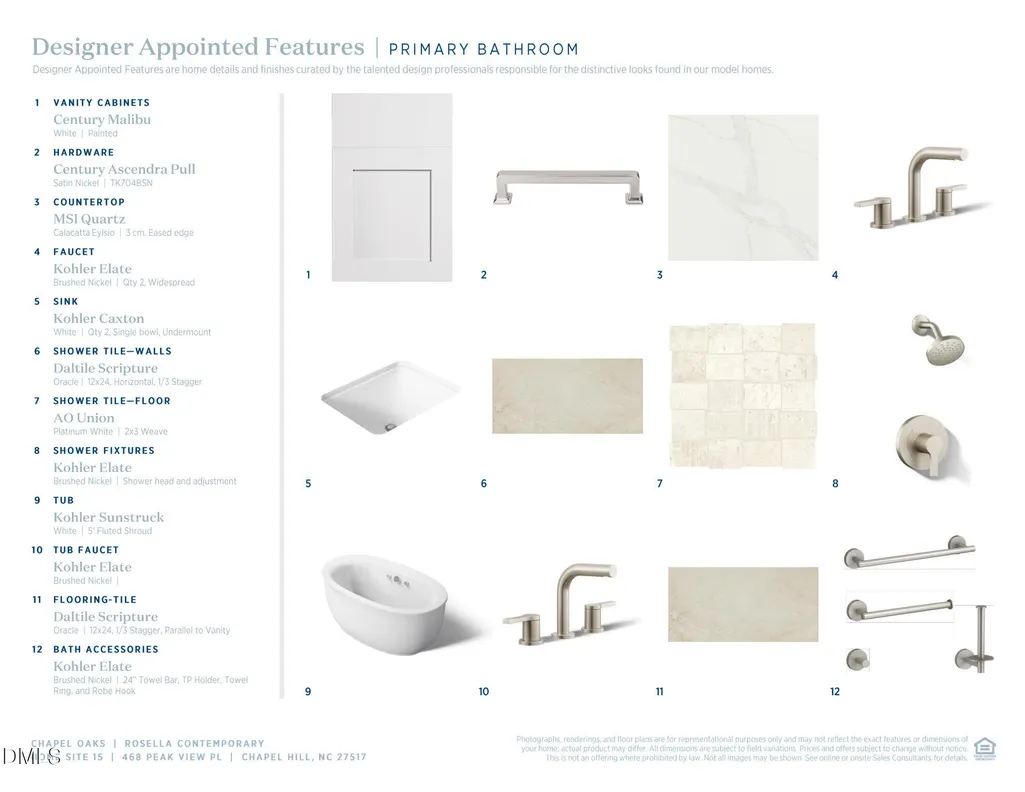
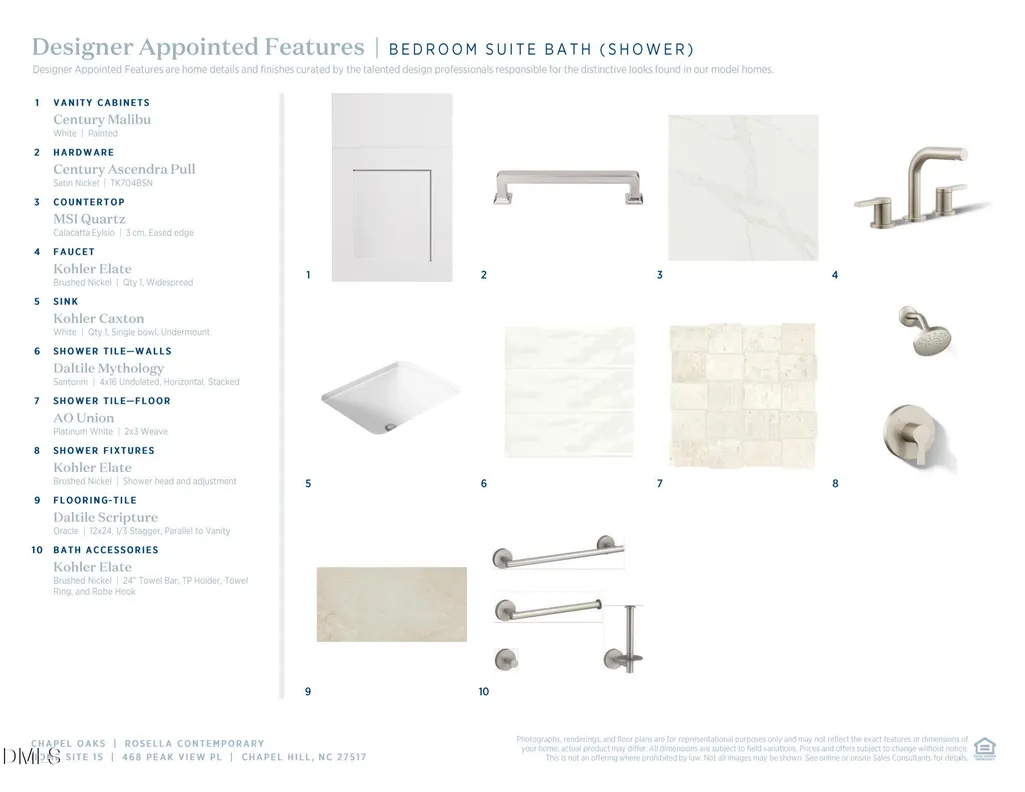

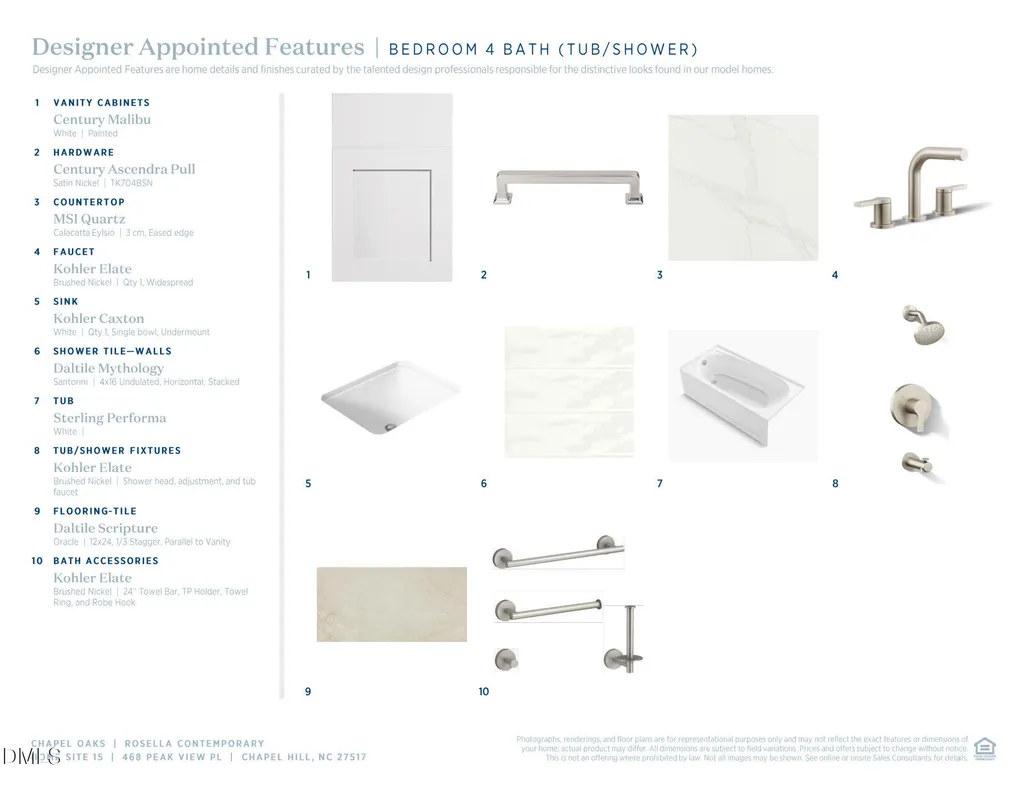
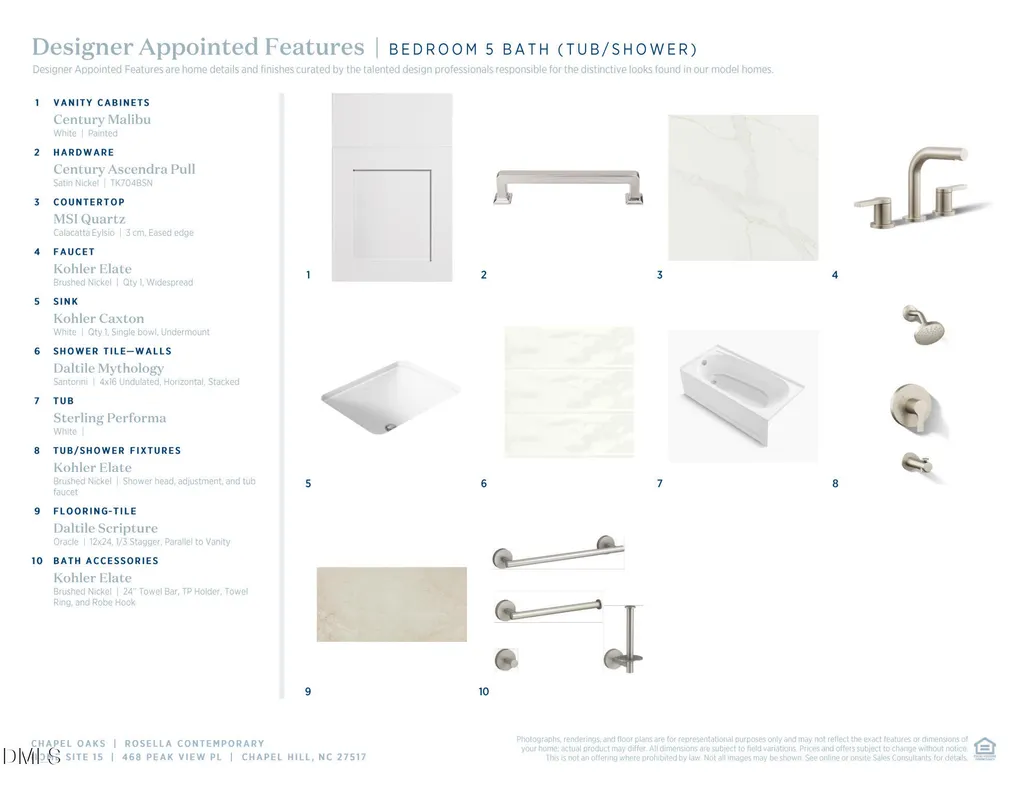
Address
468 Peak View Place, Chapel Hill, NC
Price
$ 1,399,000
Property Attributes
- MLS#10180228
- TypeSingle Family
- Listing Status Pending
- CountyChatham
- CityChapel Hill
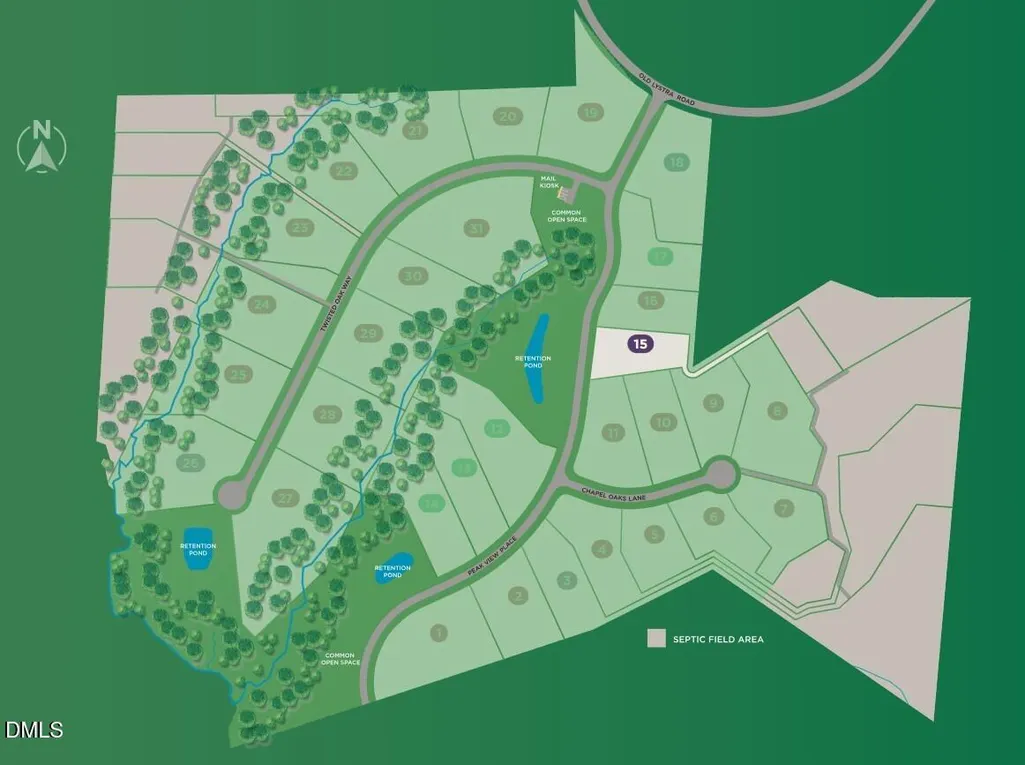
- NeighborhoodChapel Oaks
- Zip27517
- StyleContemporary
- Year Built2026
- Price$ 1,399,000
- Bedrooms5
- Full Bathrooms5
- Half Bathrooms1
- Sqr Footage4899
- Lot Size1.39 Acres
Data Source:
Triangle MLS (TMLS)
Property Description
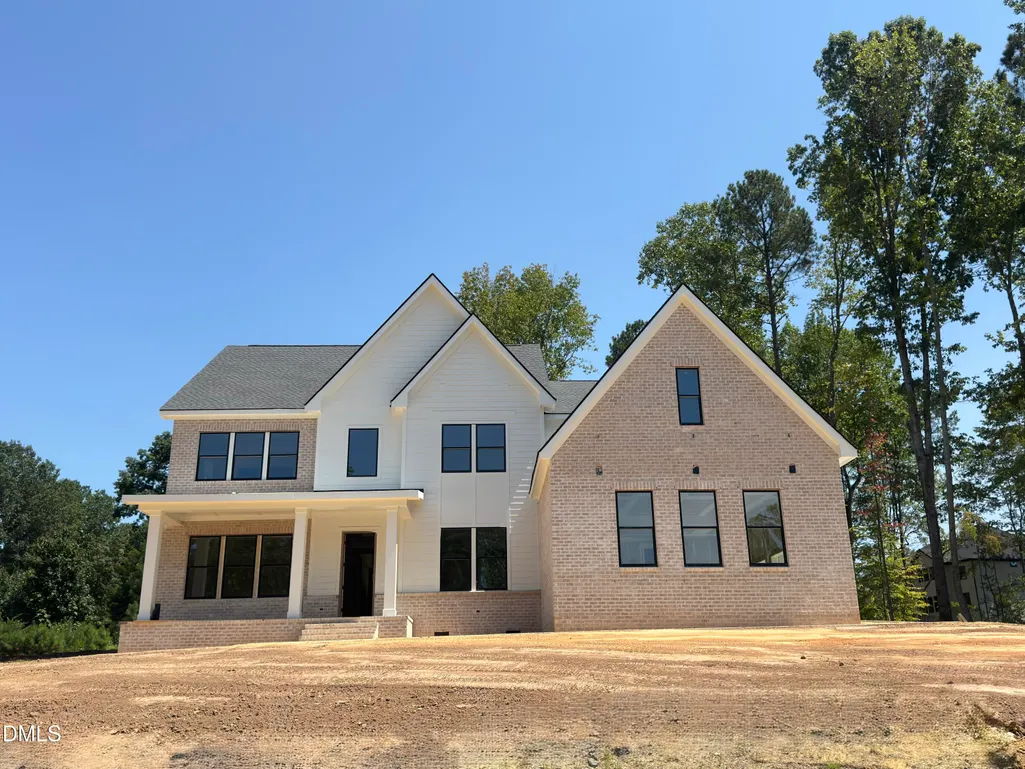
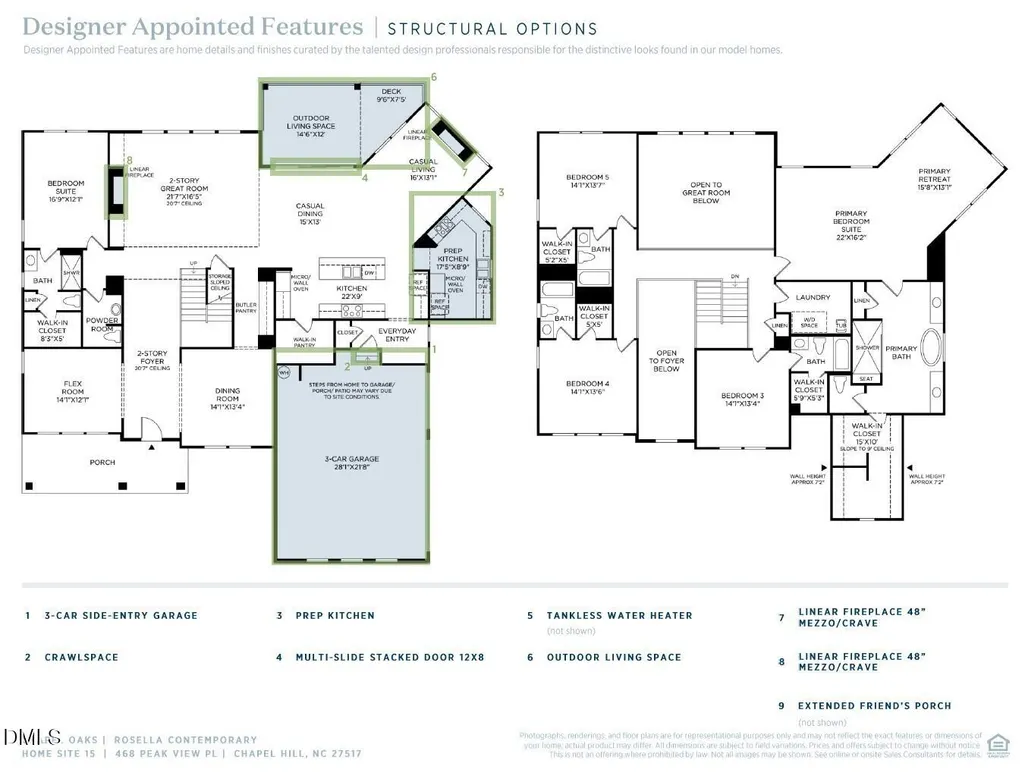
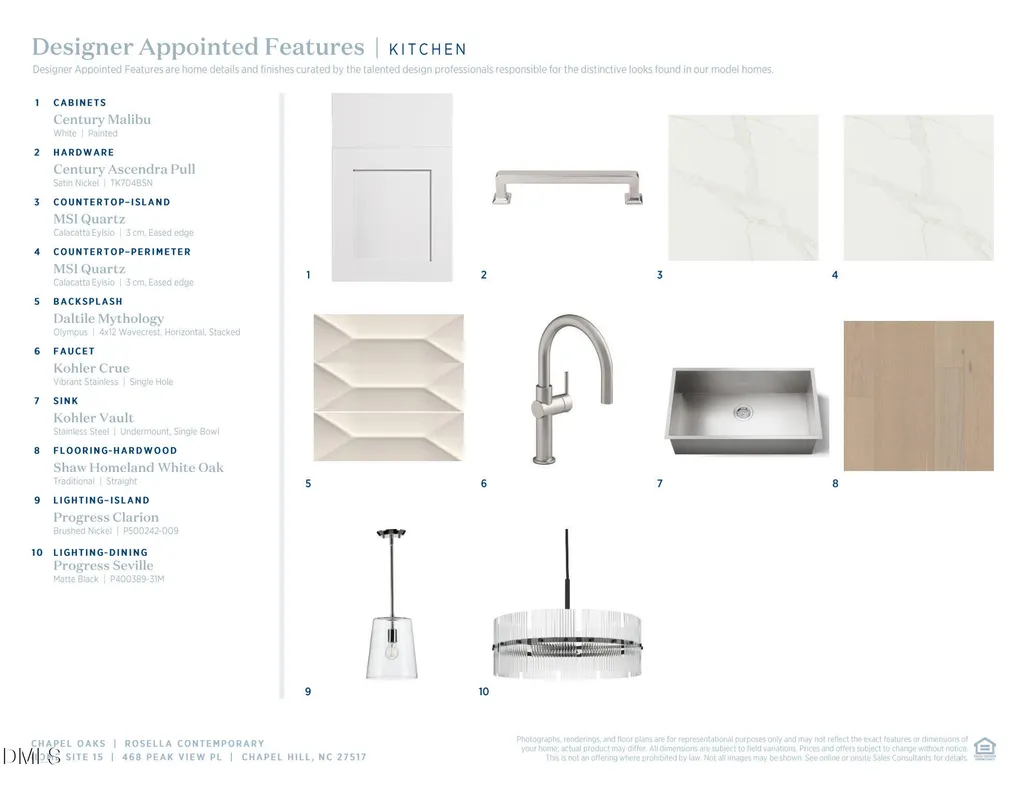
Imagine celebrating the holidays in your brand-new home! The Rosella welcomes you with a beautiful two-story foyer that leads into an impressive two-story great room, filled with natural light and centered around a modern linear fireplace. Designed with entertaining in mind, the gourmet kitchen and private prep kitchen offer plenty of space for hosting, while 12-foot stacking glass doors open to a spacious covered deck for easy indoor-outdoor living. The homesite also offers the potential to add a pool in the future, creating even more opportunity to make the backyard your own. The thoughtfully designed layout includes a private first-floor guest suite and flexible living space. Upstairs, the primary suite features a spa-inspired bath, large walk-in closet, and private sitting area. Every bedroom in the home has its own private en-suite bathroom, making the layout especially comfortable for family and overnight guests. Located on one of Chapel Oaks' premier homesites, this Rosella offers privacy, space, incredible natural light, and a layout made for both everyday living and entertaining. Projected for completion this October, you could be settled in just in time to host the holidays in your brand-new home!
| Elementary School | Middle School | High School |
|---|---|---|
| Chatham - Chatham Grove Elementary Elementary School | Chatham - Margaret B Pollard Middle School Middle School | Chatham - Seaforth High School High School |
| Price History | |
|---|---|
| 8/25/2026 | Listed $1,399,000 |
General Features
| Sewer | Septic Tank |
|---|---|
| Heating | Forced Air,Natural Gas,None |
| Cooling | Central Air |
| Utilities | Cable Available,Electricity Connected,Natural Gas Connected,Septic Connected,Water Connected,Underground Utilities |
| Roof | Aluminum,Architectural Shingle,Shingle |
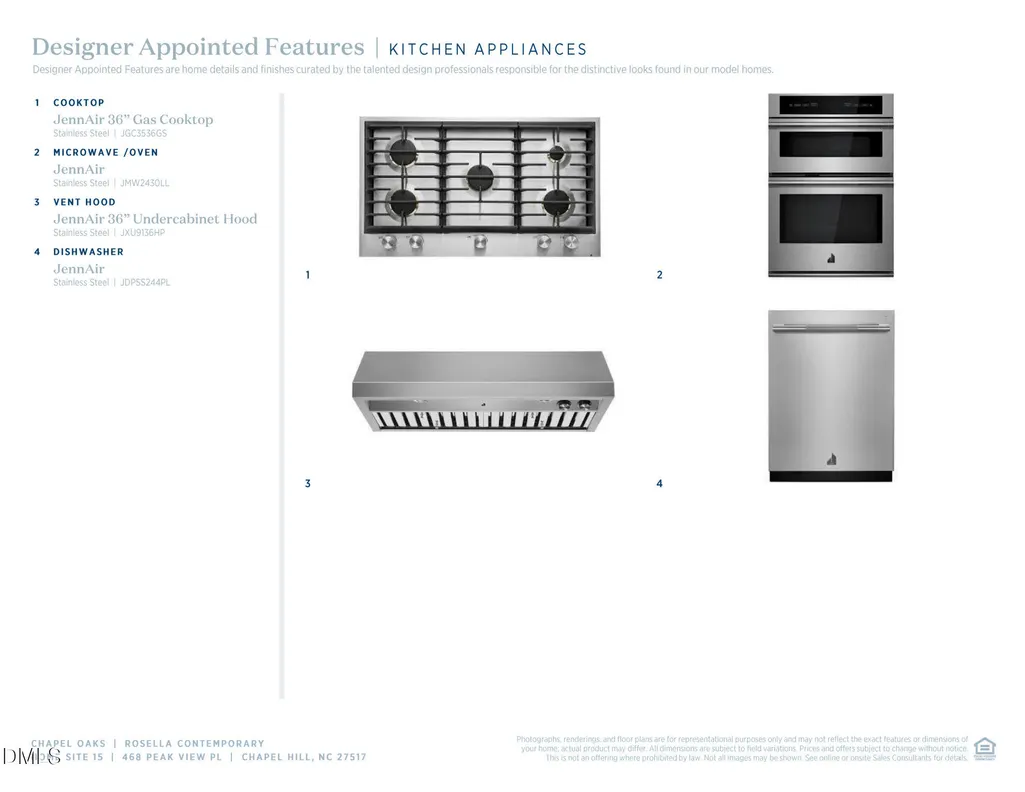
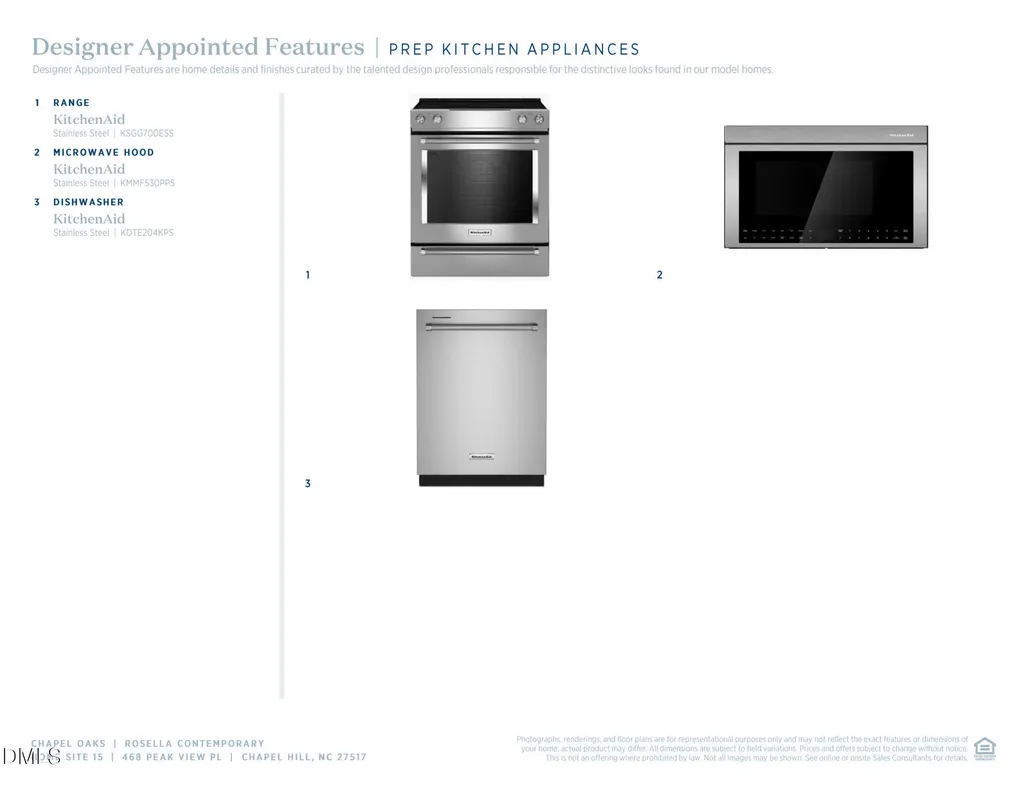
| Appliances | Cooktop,Dishwasher,Gas Cooktop,Microwave,Range Hood,Tankless Water Heater |
| HOA Fee | 125 |
| Garage Spaces | 2 |
| Association Fee Includes | None |
| Patio/Porch Features | Covered,Deck |
| Architectural Style | Contemporary |
| Construction Materials | Block,Blown-In Insulation,Brick,Brick Veneer,Concrete,Engineered Wood,Fiber Cement,HardiPlank Type |
| Year Built | 2026 |
| Stories Count | 2 |
| Levels | Two |
| Property Subtype | Single Family Residence |
| Community Features | Street Lights,Suburban |
| HOA Fee 2 | 2500 |
| Assoc Fee Paid Per | Monthly |
| County | Chatham |
| New Construction | true |
| Property Type | Residential |
| Association Amenities | None |
| HOA | true |
| Attached Garage | true |
| Subdivision Name | Chapel Oaks |
| Garage Y/N | true |
| Total Rooms | 12 |
| Full Baths | 5 |
| Status | Pending |
| Directions | Start at UNC CH Campus. Head toward S Columbia St 52 ft. Turn left onto S Columbia St 2.2 mi Continue onto US-15 S/US-501 S 1.9 mi Turn left onto Old Lystra Rd 0.5 mi Turn right onto Peak View Pl 0.2 mi Turn left onto Chapel Oaks Ln 495 ft |
| High School | Chatham - Seaforth High School |
| City | Chapel Hill |
| Senior Community Y/N | false |
| Open Parking Spaces | 4 |
| Lot Size Units | Acres |
| Lot Size Square Feet | 60730 |
| Elementary School | Chatham - Chatham Grove Elementary |
| Tax Annual Amount | 10493 |
| Middle/Junior High School | Chatham - Margaret B Pollard Middle School |
| Virtual Tour | https://my.matterport.com/show/?m=Vd3qRWurPEV&ts=2&lp=1&hl=1&qs=1&play=1&nt=0&search=0 |
| Structure Type | House |
| Builder Name | Toll Brothers |
| Standard Status | Pending |
Interior Features
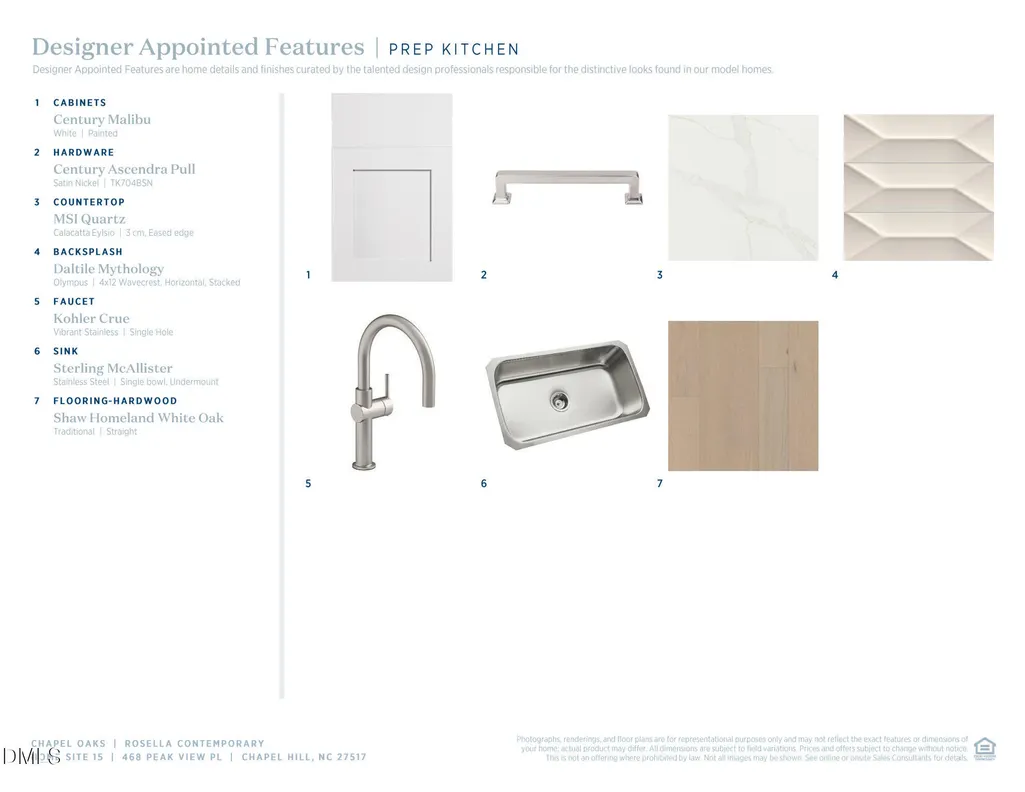
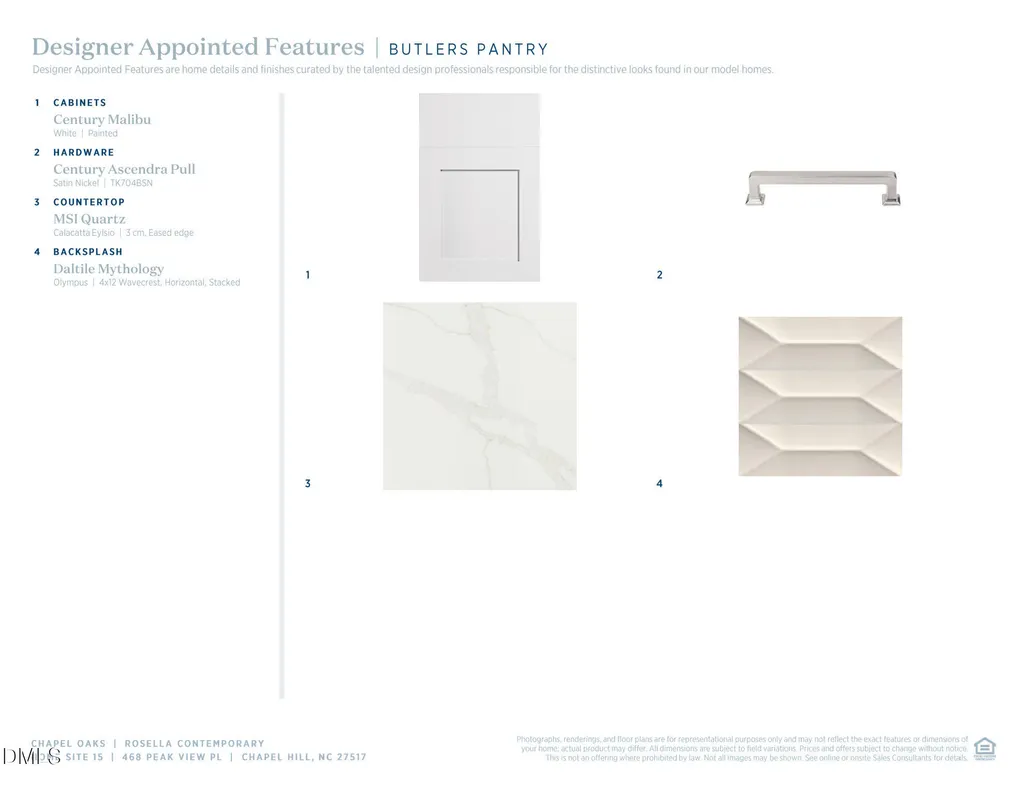
| Interior Amenities | Bathtub Only,Butler's Pantry,Double Vanity,Eat-in Kitchen,Entrance Foyer,High Ceilings,Kitchen Island,Open Floorplan,Pantry,Quartz Counters,Shower Only,Smart Light(s),Smart Thermostat,Smooth Ceilings,Soaking Tub,Storage,Walk-In Closet(s),Walk-In Shower,Water Closet,Wired for Data,Wired for Sound |
|---|---|
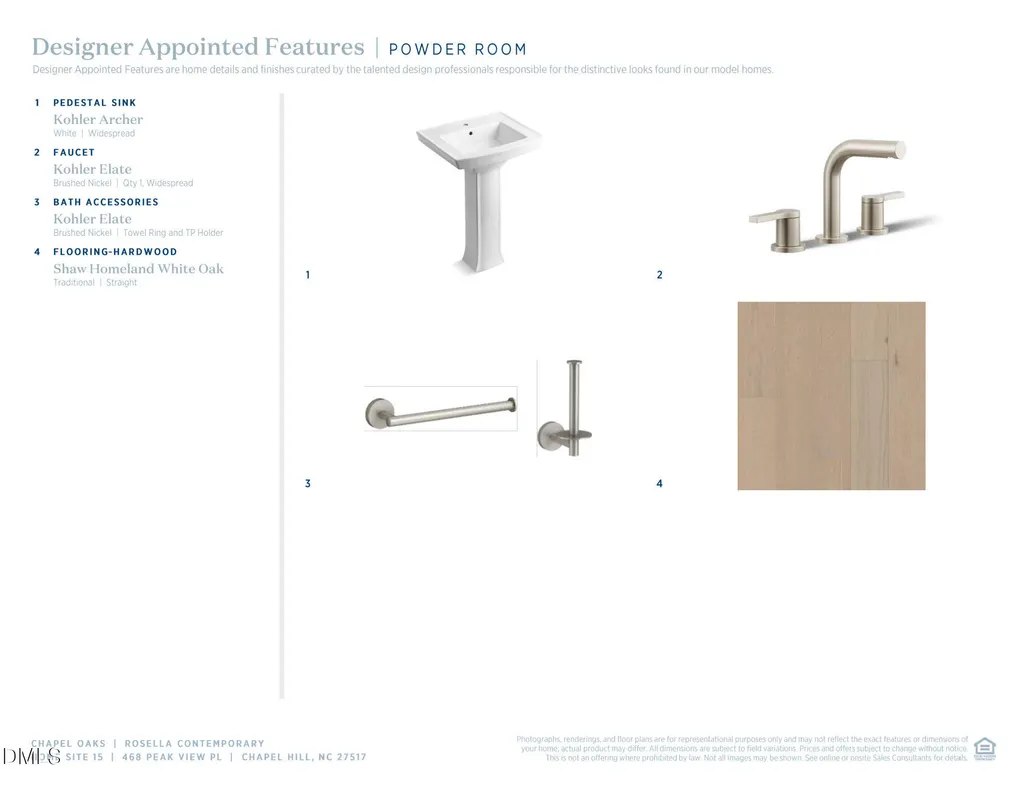
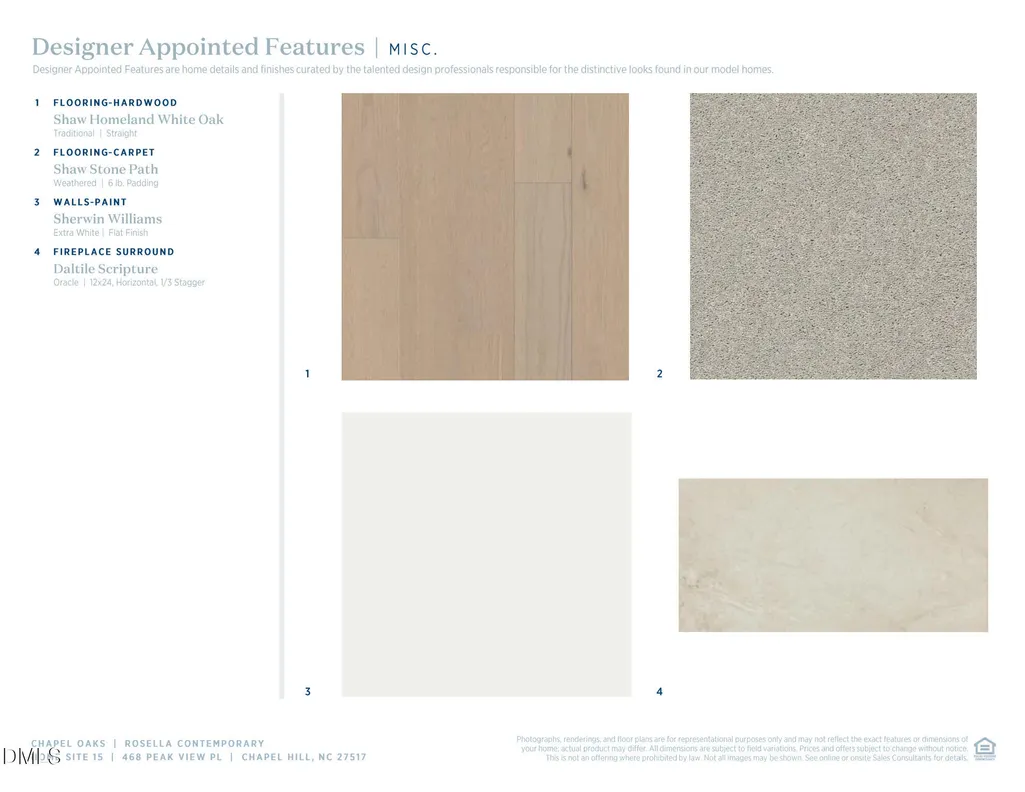
| Flooring | Carpet,Hardwood,Tile |
| Total Fireplaces | 2 |
| Fireplace Features | Family Room,Gas,Great Room |
| Common Walls | No Common Walls |
| Air Conditioning Y/N | true |
| Heating Y/N | false |
| Window Features | Low-Emissivity Windows |
| Fireplace Y/N | true |
| Above Grade Finished Area | 4899 |
| Half Baths | 1 |
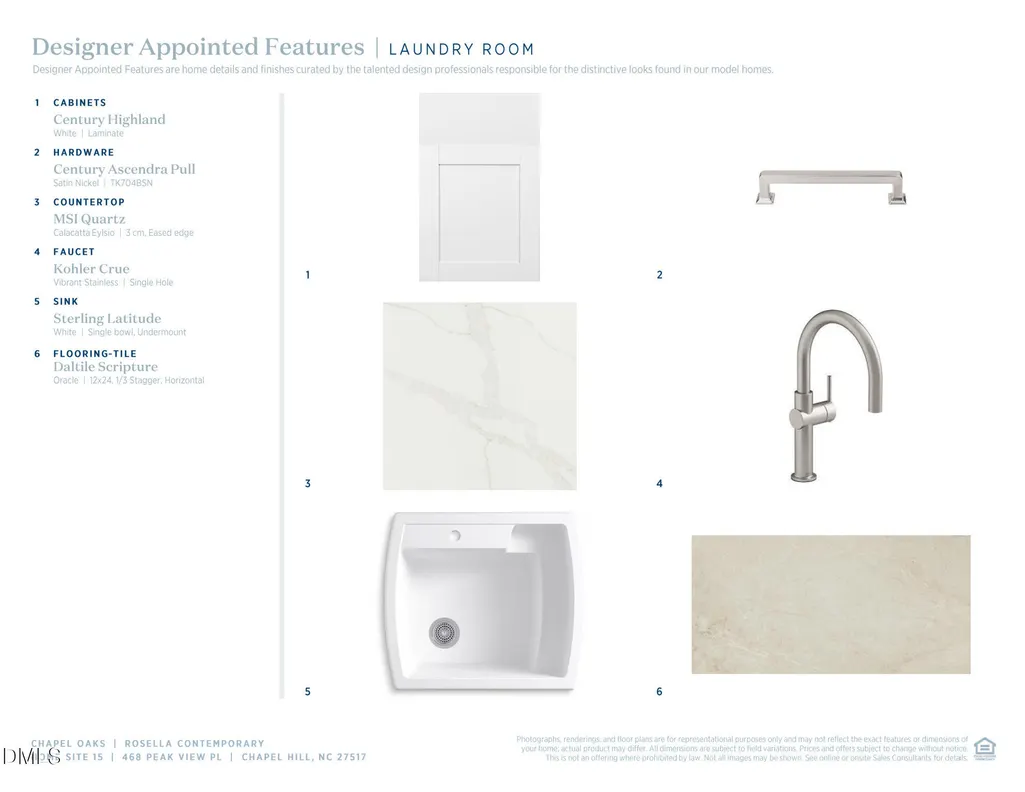
| Laundry Features | Laundry Room,Upper Level |
| Total Bedrooms | 5 |
| Total Baths | 6 |
Exterior Features
| Exterior Amenities | Rain Gutters,Storage |
|---|---|
| Parking Features | Garage,Garage Faces Side |
| Lot Features | Back Yard,Few Trees,Front Yard,Many Trees,Native Plants,Private,Wooded |
| Water Source | Public |
| Lot Size Area | 1.39 |
| Foundation Details | Concrete,Crawlspace |
| Building Area Total | 4899 |
| Lot Size Acres | 1.39 |
| Road Surface Type | Asphalt |
Amenities
- Foreclosure
- Views
- Short Sale
- New Construction
- Adult 55+
- Lease To Own
- No HOA Fees
- Furnished
- Primary On Main
- Air Conditioning
- Seller Finance
- Green
- Fixer Upper
- Horse
- Golf
- Fireplace
- Deck
- Garage
- Basement
- Pool
Property vs Single Family Average in 27517
Price
Year Built


