

Address
2604 Duke Homestead Road A, Durham, NC
Price
$ 440,000
Property Attributes
- MLS#10180270
- TypeSingle Family
- Listing Status Active
- CountyDurham
- CityDurham
- NeighborhoodDuke Homestead
- Zip27705
- StyleContemporary
- Year Built2026
- Price$ 440,000
- Bedrooms3
- Full Bathrooms3
- Half Bathrooms0
- Sqr Footage1200
- Lot Size0.05 Acres
Data Source:
Triangle MLS (TMLS)
Property Description
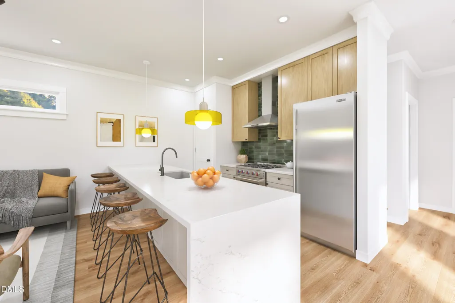
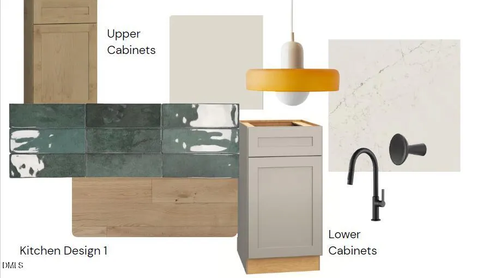
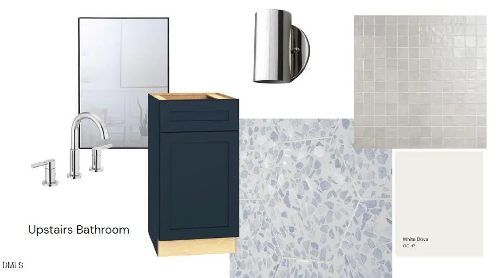
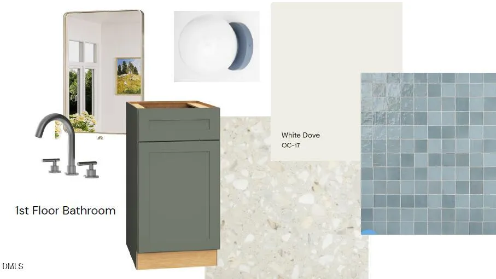
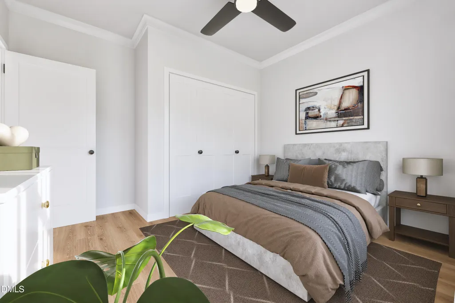
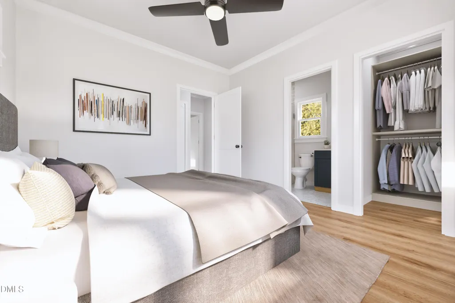
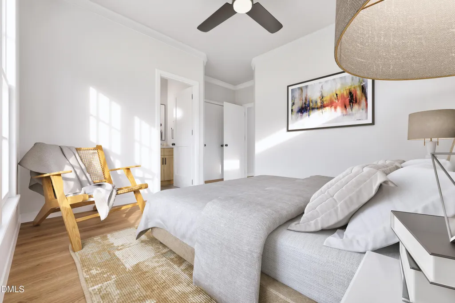
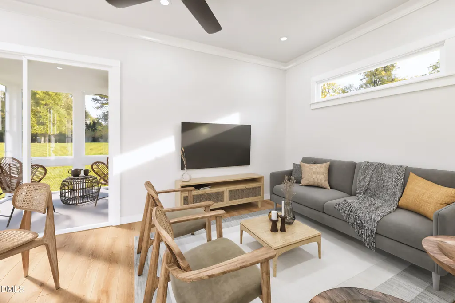
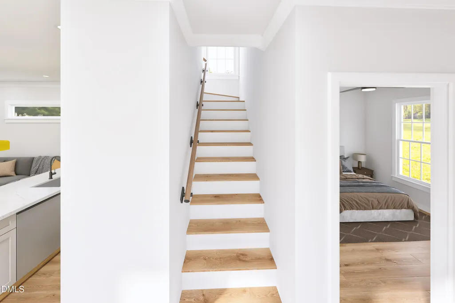
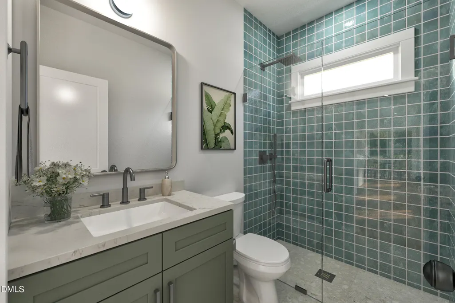
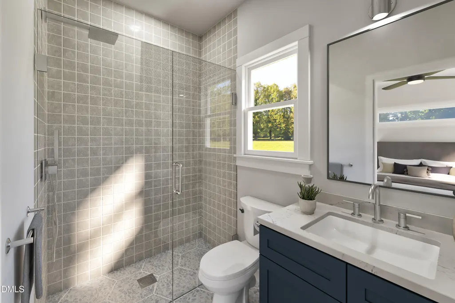
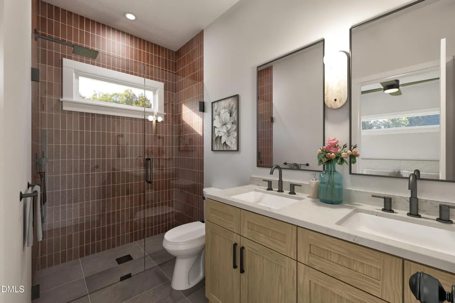
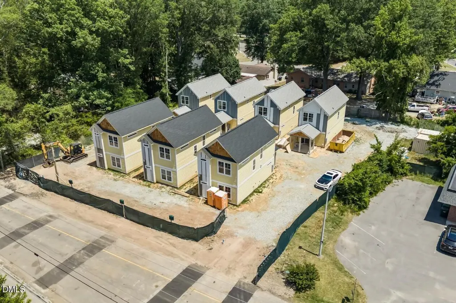
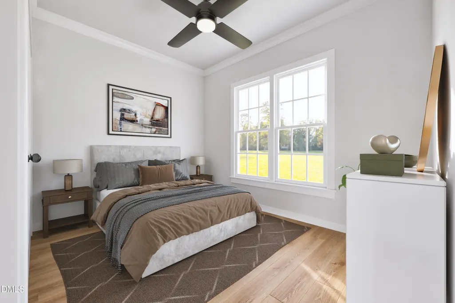
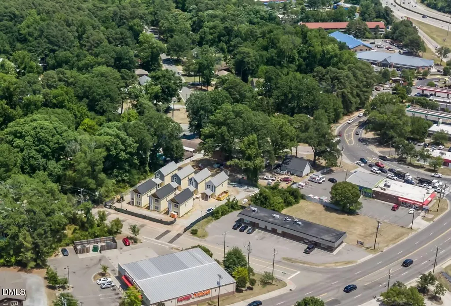
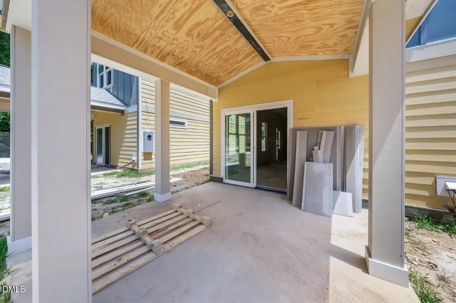
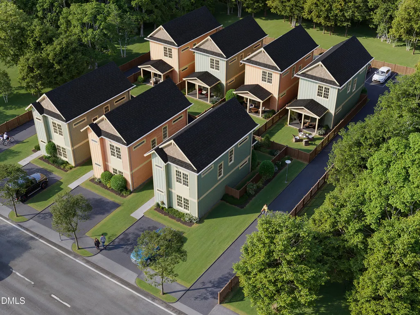
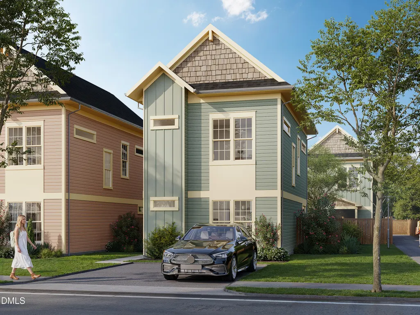
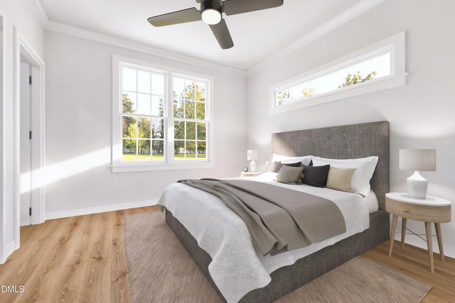
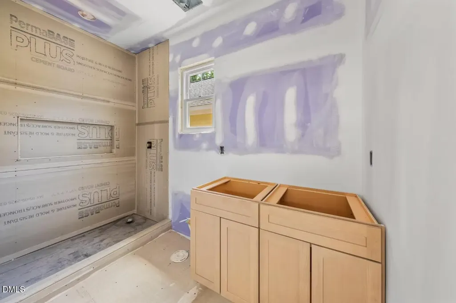
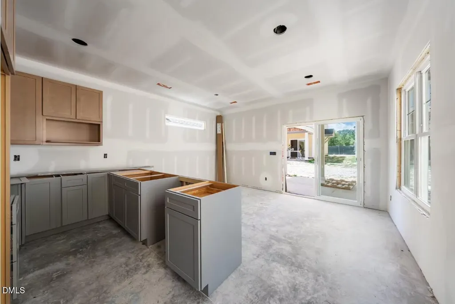
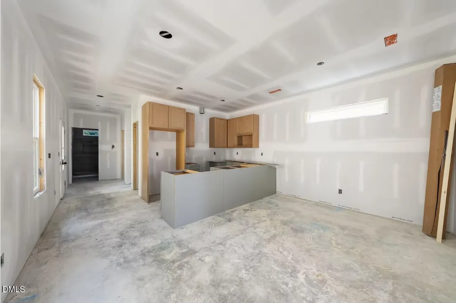
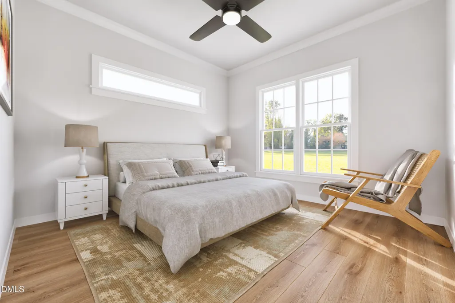
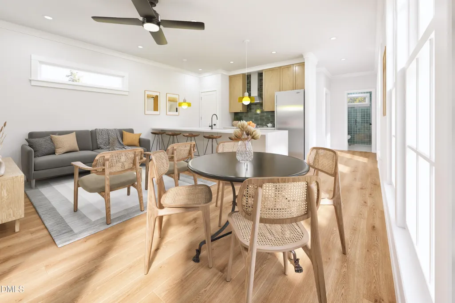
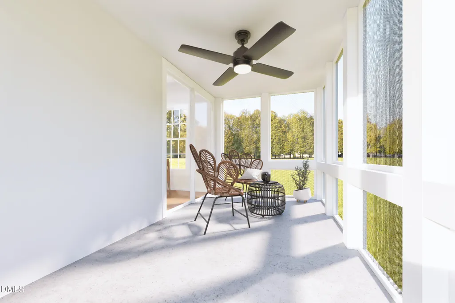
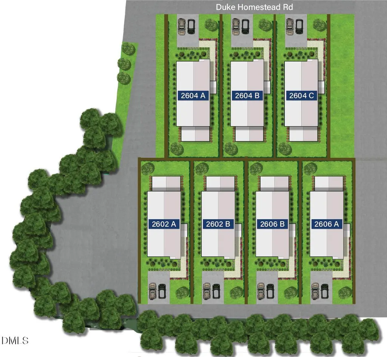
Willow Court is offering a $5,000 seller credit toward closing on this exclusive collection of seven new construction homes in Durham. Submit your offer before CO issuance and unlock an additional $5,000 credit plus complimentary blinds installed at no extra cost. At the doorstep of Durham's Duke Homestead neighborhood, this exclusive collection of seven homes offers a rare blend of thoughtful design and everyday livability. Designed for how people actually live, each home combines clean, modern finishes that feel both elevated and comfortable. Open-concept layouts create an effortless flow between kitchen, dining, and living areas, anchored by spacious kitchens with peninsula seating, ample storage, and room to gather. A palette of earthy neutrals layered with intentional elements of contrast creates a sense of calm, natural cohesion, brought to life by a splash of character and thoughtfully selected fixtures. Upstairs and down, every detail is intentional, from well-appointed bathrooms to flexible bedrooms that adapt to your lifestyle. Private outdoor spaces offer room to relax and unwind, with a screened room that extends your living space into the outdoors.
| Elementary School | Middle School | High School |
|---|---|---|
| Durham - Glenn Elementary Elementary School | Durham - George L Carrington Middle Middle School | Durham - Northern High High School |
| Price History | |
|---|---|
| 8/28/2026 | Listed $440,000 |
General Features
| Sewer | Public Sewer |
|---|---|
| Heating | None |
| Cooling | Ceiling Fan(s),Central Air |
| Roof | Asphalt,Shingle |
| Appliances | Built-In Gas Range,Built-In Range,Dishwasher,Disposal,Electric Oven,Electric Range,Free-Standing Refrigerator,Gas Range,Ice Maker,Microwave,Range,Range Hood,Refrigerator,Tankless Water Heater |
| Patio/Porch Features | Covered,Patio,Screened |
| Architectural Style | Contemporary |
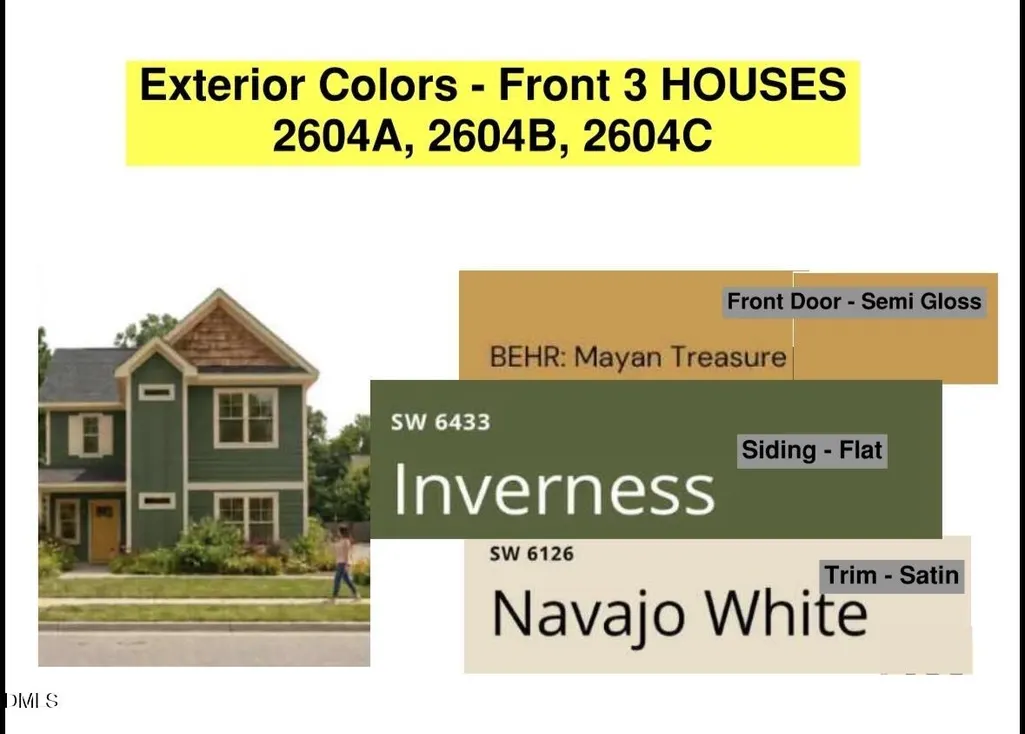
| Construction Materials | Board & Batten Siding,HardiPlank Type,Shake Siding,Vertical Siding |
| Year Built | 2026 |
| Stories Count | 2 |
| Levels | Two |
| Unit Number | A |
| Property Subtype | Single Family Residence |
| Community Features | Cluster Housing |
| County | Durham |
| New Construction | true |
| Property Type | Residential |
| HOA | false |
| Attached Garage | false |
| Subdivision Name | Duke Homestead |
| Garage Y/N | false |
| Total Rooms | 1 |
| Full Baths | 3 |
| Status | Active |
| Directions | From I-85: Take Exit 173 for US-15/US-501 (Duke St.). Head north on Duke St. Turn left onto Carver St. Continue to Duke Homestead Rd and turn right. Continue approximately 0.5 miles. 2604 A Duke Homestead Rd will be on the left. |
| High School | Durham - Northern High |
| City | Durham |
| Senior Community Y/N | false |
| Lot Size Units | Acres |
| Lot Size Square Feet | 1975 |
| Elementary School | Durham - Glenn Elementary |
| Tax Annual Amount | 991.92 |
| Middle/Junior High School | Durham - George L Carrington Middle |
| Structure Type | House,Site Built |
| Standard Status | Active |
Interior Features
| Interior Amenities | Bathtub/Shower Combination,Breakfast Bar,Ceiling Fan(s),Crown Molding,Double Vanity,In-Law Floorplan,Kitchen Island,Open Floorplan,Pantry,Quartz Counters,Recessed Lighting,Second Primary Bedroom,Stone Counters,Walk-In Closet(s),Walk-In Shower |
|---|---|
| Flooring | Concrete,Luxury Vinyl,Tile,Wood |
| Air Conditioning Y/N | true |
| Heating Y/N | false |
| Fireplace Y/N | false |
| Above Grade Finished Area | 1200 |
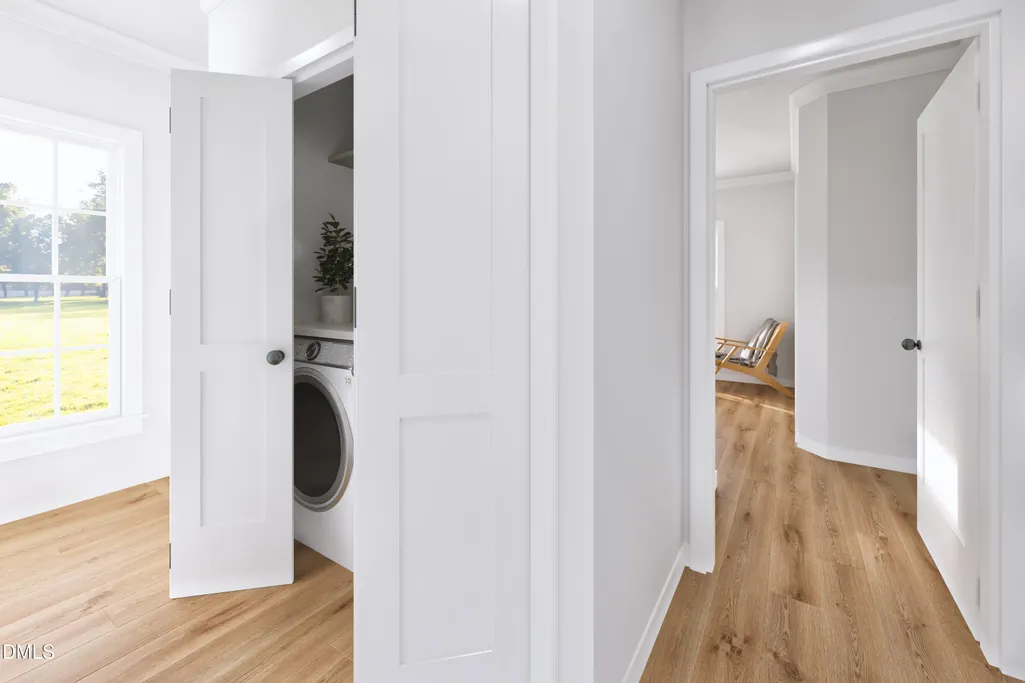
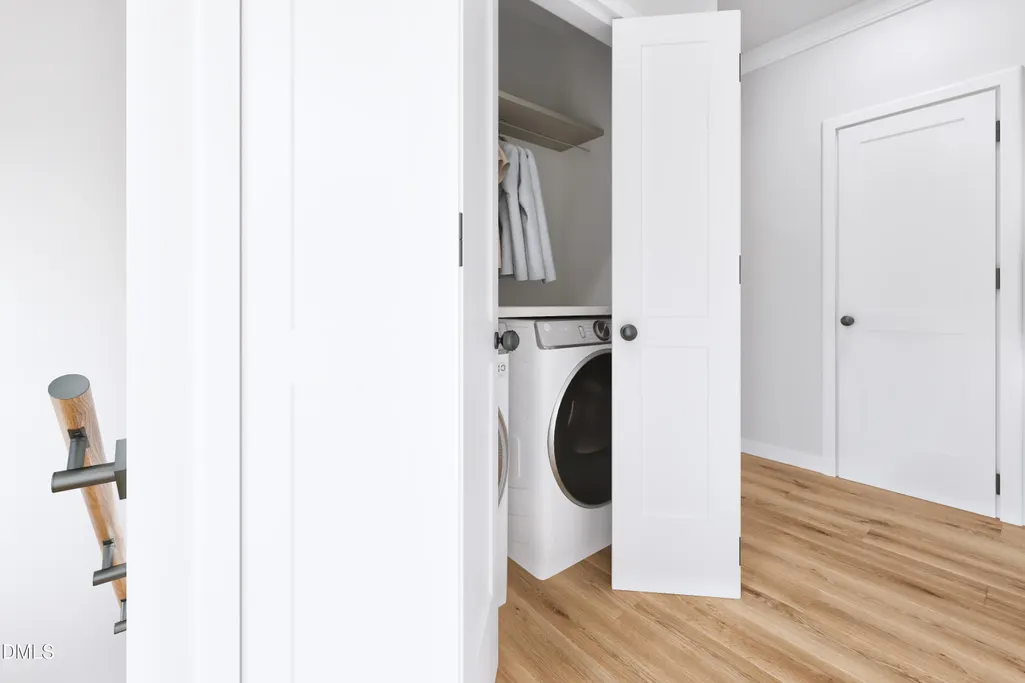
| Laundry Features | Electric Dryer Hookup,In Hall,In Unit,Inside,Laundry Closet,Washer Hookup |
| Total Bedrooms | 3 |
| Above Grade Finished Area Source | Plans |
| Total Baths | 3 |
Exterior Features
| Exterior Amenities | In Parade of Homes,Rain Gutters |
|---|---|
| Fencing | Privacy |
| Parking Features | Guest,Off Street,Shared Driveway |
| Water Source | Public |
| Lot Size Area | 0.05 |
| Foundation Details | Slab |
| Building Area Total | 1200 |
| Lot Size Acres | 0.05 |
| Road Surface Type | Asphalt |
| Road Frontage Type | City Street,Easement |
Amenities
- Foreclosure
- Views
- Short Sale
- New Construction
- Adult 55+
- Lease To Own
- No HOA Fees
- Furnished
- Primary On Main
- Air Conditioning
- Seller Finance
- Green
- Fixer Upper
- Horse
- Golf
- Fireplace
- Deck
- Garage
- Basement
- Pool
Property vs Single Family Average in 27705
Price
Year Built

 Copyright 2026 Triangle MLS, Inc. of North Carolina. All rights reserved.
The data relating to real estate for sale on this web site comes in part from the Triangle MLS, Inc. of North Carolina. Real estate listings held by brokerage firms other than Erika Buchholtz are marked with the Broker Reciprocity logo and detailed information about them includes the name of the listing brokers. Brokers make an effort to deliver accurate information, but buyers should independently verify any information on which they will rely in a transaction. The listing broker shall not be responsible for any typographical errors, misinformation, or misprints, and they shall be held totally harmless from any damages arising from reliance upon this data. This data is provided exclusively for consumer's personal, noncommercial use.
Closed (sold) listings may have been listed and/or sold by a real estate firm other than the firm(s) featured on this website. Closed data is not available until the sale of the property is recorded in the MLS. Home sale data is not an appraisal, CMA, competitive or comparative market analysis, or home valuation of any property.
Listings marked with an icon are provided courtesy of the Triangle MLS, Inc. of North Carolina, Internet Data Exchange Database.
This site is monitored for scraping. Any use of listing data obtained from this web site, other than by a consumer looking to purchase real estate, is prohibited.
This data has been updated as of September 15, 2026 4:07 AM UTC
Copyright 2026 Triangle MLS, Inc. of North Carolina. All rights reserved.
The data relating to real estate for sale on this web site comes in part from the Triangle MLS, Inc. of North Carolina. Real estate listings held by brokerage firms other than Erika Buchholtz are marked with the Broker Reciprocity logo and detailed information about them includes the name of the listing brokers. Brokers make an effort to deliver accurate information, but buyers should independently verify any information on which they will rely in a transaction. The listing broker shall not be responsible for any typographical errors, misinformation, or misprints, and they shall be held totally harmless from any damages arising from reliance upon this data. This data is provided exclusively for consumer's personal, noncommercial use.
Closed (sold) listings may have been listed and/or sold by a real estate firm other than the firm(s) featured on this website. Closed data is not available until the sale of the property is recorded in the MLS. Home sale data is not an appraisal, CMA, competitive or comparative market analysis, or home valuation of any property.
Listings marked with an icon are provided courtesy of the Triangle MLS, Inc. of North Carolina, Internet Data Exchange Database.
This site is monitored for scraping. Any use of listing data obtained from this web site, other than by a consumer looking to purchase real estate, is prohibited.
This data has been updated as of September 15, 2026 4:07 AM UTC
