

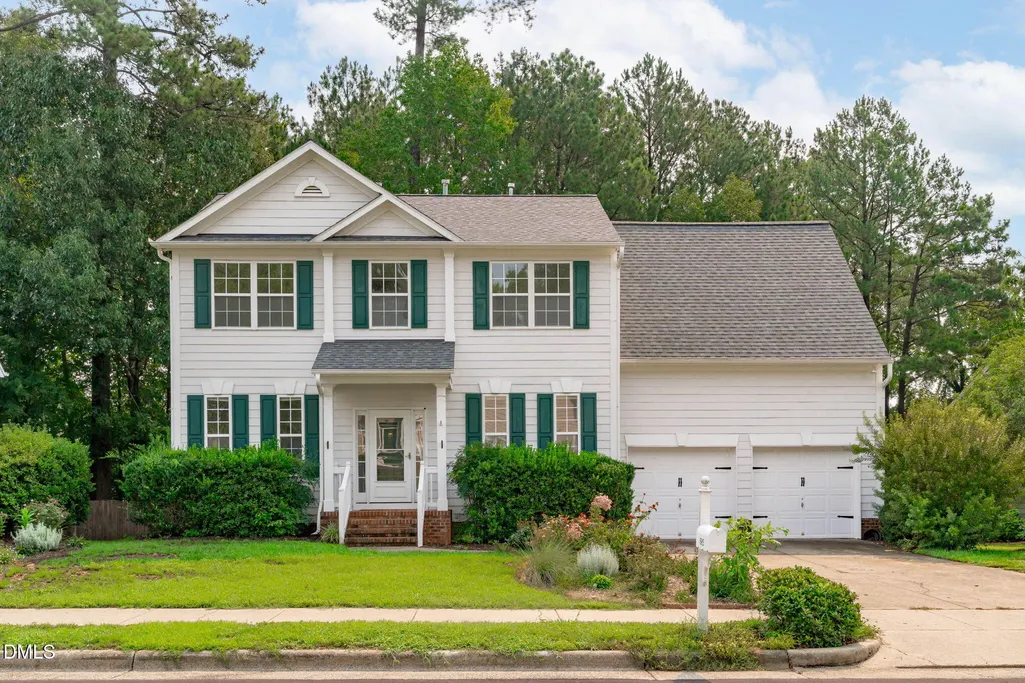
Address
5915 Rustic Wood Lane, Durham, NC
Price
$ 500,000
Property Attributes
- MLS#10183252
- TypeSingle Family
- Listing Status Pending
- CountyDurham
- CityDurham
- AreaDurham
- NeighborhoodAudubon Park
- Zip27713
- StyleTransitional
- Year Built1998
- Taxes$ 4711
- Price$ 500,000
- Bedrooms3
- Full Bathrooms2
- Half Bathrooms1
- Sqr Footage1880
- Lot Size0.23 Acres
Data Source:
Triangle MLS (TMLS)
Property Description
Beautiful, move-in ready home in the highly sought-after Audubon Park neighborhood of South Durham! This inviting home offers a functional and versatile floor plan featuring a dedicated home office or flex space, formal dining room, spacious eat-in kitchen, and a dramatic living room with a soaring cathedral ceiling. Upstairs, you will find two generously sized secondary bedrooms along with an expansive primary suite that offers plenty of space for a sitting area, reading nook, or home office. The primary bathroom includes a large walk-in closet with hidden walk-in attic storage. Recent updates include a new downstairs HVAC (2026) and water heater (2025) for added peace of mind. Outside, enjoy a flat, fenced backyard with a private deck overlooking the trees and a lower patio that is perfect for relaxing or entertaining. Audubon Park residents enjoy fantastic community amenities including a pool, tennis courts, and playground, all in a prime South Durham location with convenient access to NC-55, I-40, RTP, Duke, UNC, and everything the Triangle has to offer.
| Elementary School | Middle School | High School |
|---|---|---|
| Durham - Parkwood Elementary Elementary School | Durham - Lowes Grove Middle Middle School | Durham - Hillside High High School |
| Price History | |
|---|---|
| 7/30/2026 | Listed $500,000 |
General Features
| Sewer | Public Sewer |
|---|---|
| Heating | Central |
| Cooling | Central Air |
| Roof | Shingle |
| Zoning | PDR |
| HOA Fee | 124 |
| Garage Spaces | 2 |
| Association Fee Includes | Unknown |
| Patio/Porch Features | Deck,Patio |
| Architectural Style | Transitional |
| Construction Materials | Fiber Cement |
| Year Built | 1998 |
| Levels | Two |
| Rooms | Primary Bedroom, Bedroom 2, Bedroom 3, Family Room, Office, Dining Room, Kitchen |
| Property Subtype | Single Family Residence |
| Community Features | Playground,Pool,Tennis Court(s) |
| Assoc Fee Paid Per | Quarterly |
| County | Durham |
| New Construction | false |
| Property Type | Residential |
| Association Amenities | Picnic Area,Playground,Pool,Tennis Court(s) |
| HOA | true |
| Attached Garage | true |
| Subdivision Name | Audubon Park |
| Garage Y/N | true |
| Total Rooms | 7 |
| Full Baths | 2 |
| Status | Pending |
| Directions | I-40 to Exit 278 (Hwy 55/Apex). S on Hwy 55, across Hwy 54, to Sedwick Road. Right on Sedwick. Left on Solitude Way. Left on Whisperwood. Right on Rustic Wood. Home on Left. |
| High School | Durham - Hillside High |
| City | Durham |
| Senior Community Y/N | false |
| Lot Size Units | Square Feet |
| Lot Size Square Feet | 10018.8 |
| Elementary School | Durham - Parkwood Elementary |
| Tax Annual Amount | 4711.77 |
| Middle/Junior High School | Durham - Lowes Grove Middle |
| Structure Type | House,Site Built |
| Building Area Units | Square Feet |
| Living Area Units | Square Feet |
| Standard Status | Pending |
Interior Features
| Interior Amenities | Cathedral Ceiling(s) |
|---|---|
| Basement | Crawl Space |
| Flooring | Carpet,Vinyl,Wood |
| Total Fireplaces | 1 |
| Air Conditioning Y/N | true |
| Heating Y/N | true |
| Fireplace Y/N | true |
| Above Grade Finished Area | 1880 |
| Half Baths | 1 |
| Total Bedrooms | 3 |
| Below Grade Finished Area Unit Type | Square Feet |
| Above Grade Finished Area Unit Type | Square Feet |
| Total Baths | 3 |
Exterior Features
| Fencing | Back Yard |
|---|---|
| Parking Features | Garage |
| Water Source | Public |
| Lot Size Area | 10018.8 |
| Foundation Details | Pillar/Post/Pier |
| Building Area Total | 1880 |
| Lot Size Acres | 0.23 |
Amenities
- Foreclosure
- Views
- Short Sale
- New Construction
- Adult 55+
- Lease To Own
- No HOA Fees
- Furnished
- Primary On Main
- Air Conditioning
- Seller Finance
- Green
- Fixer Upper
- Horse
- Golf
- Fireplace
- Deck
- Garage
- Basement
- Pool
Property vs Single Family Average in 27713
Price
Taxes
Year Built


