

Address
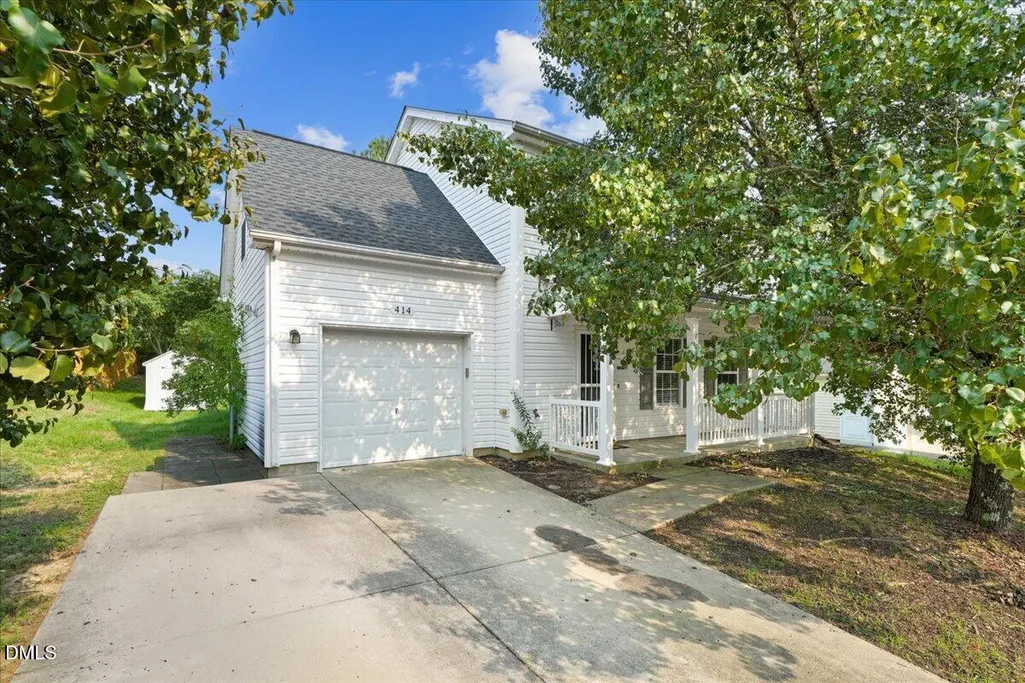
414 Lodestone Drive, Durham, NC
Price
$ 318,000
Property Attributes
- MLS#10183552
- TypeSingle Family
- Listing Status Active
- CountyDurham
- CityDurham
- NeighborhoodStone Hill Estates
- Zip27703
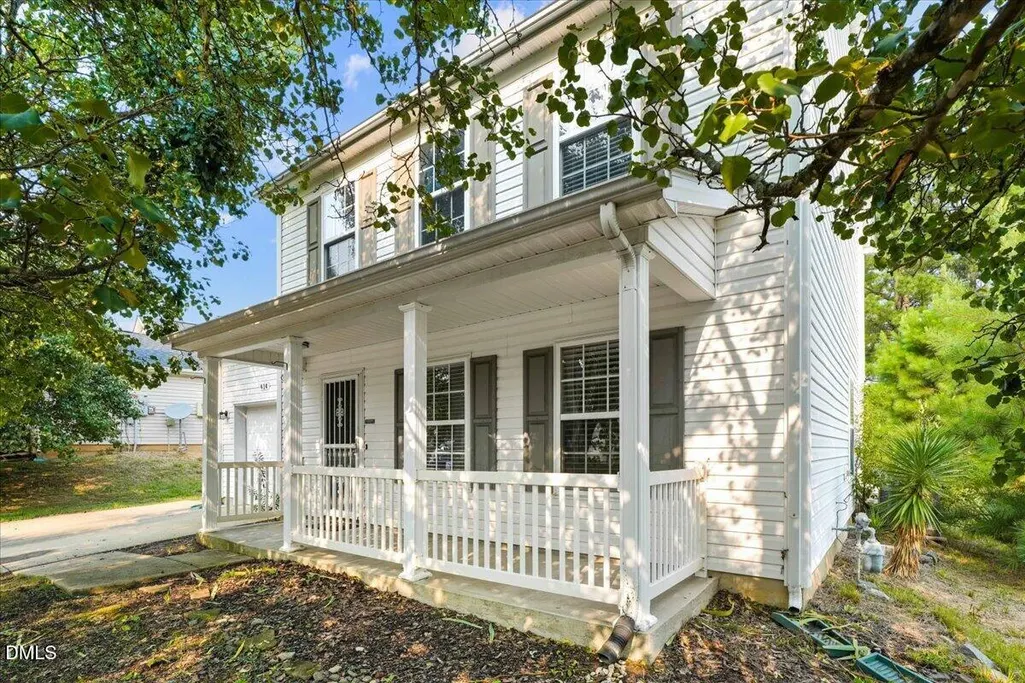
- StyleTraditional
- Year Built2002
- Price$ 318,000
- Bedrooms3
- Full Bathrooms2
- Half Bathrooms1
- Sqr Footage1606
- Lot Size0.18 Acres
Data Source:
Triangle MLS (TMLS)
Property Description
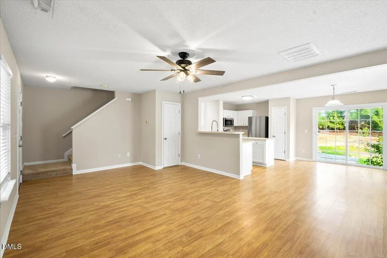
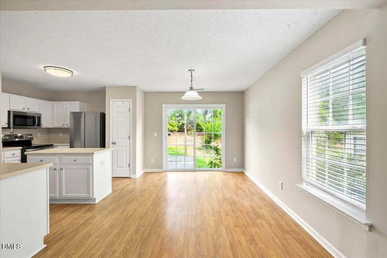
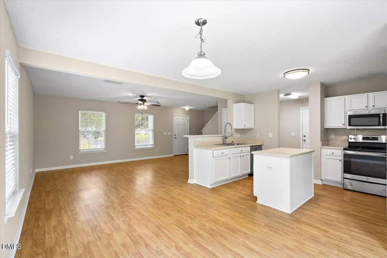
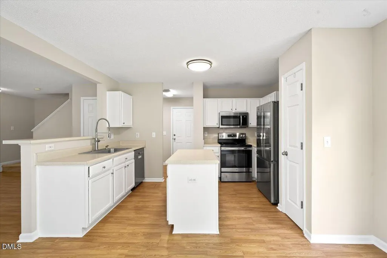
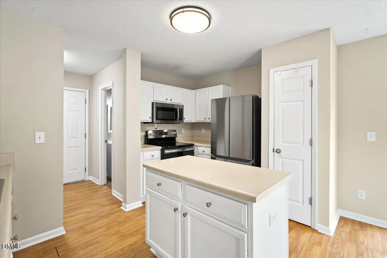
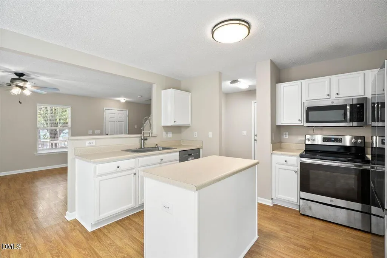
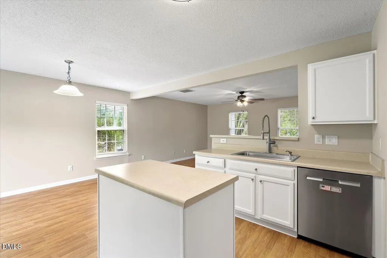
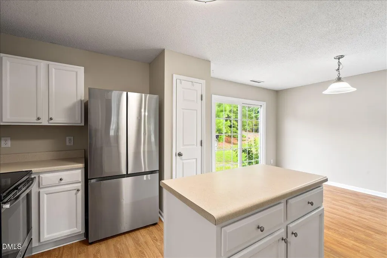
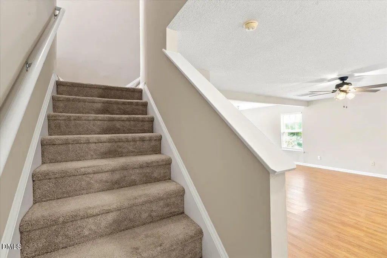
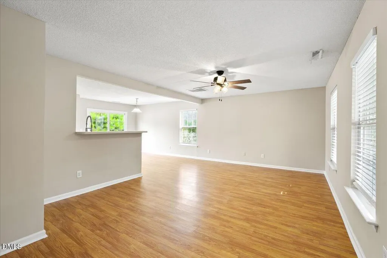
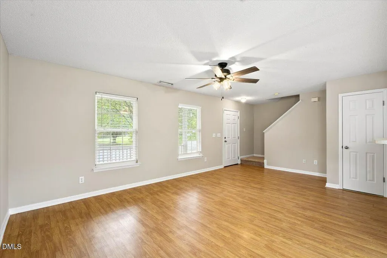
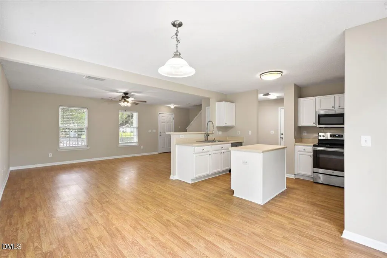
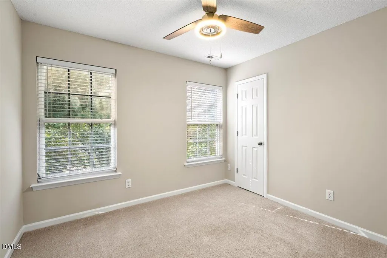
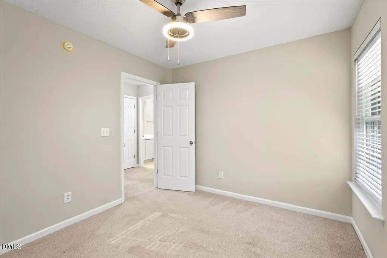
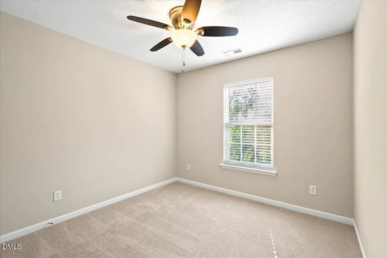
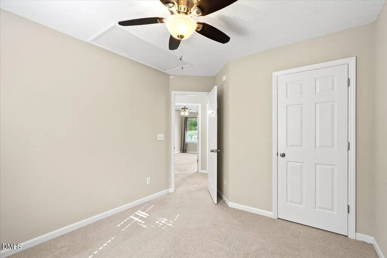
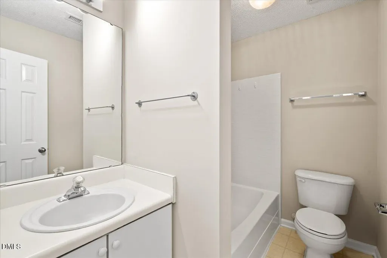
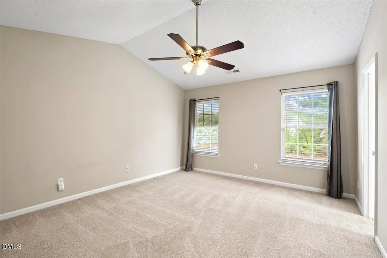
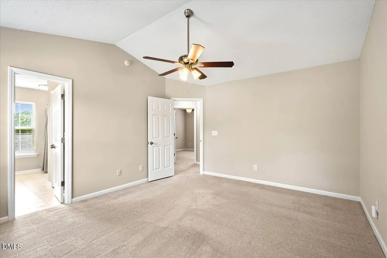
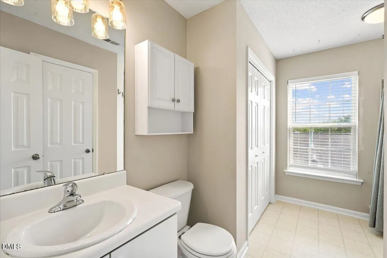
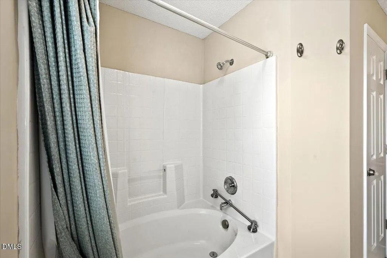
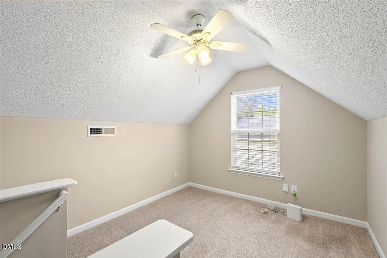
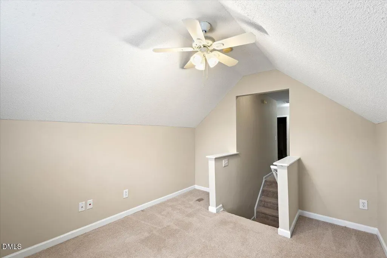
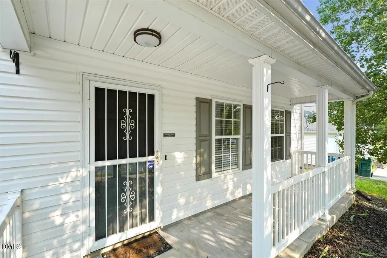
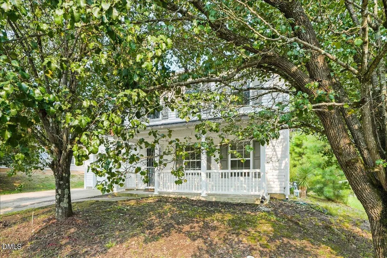
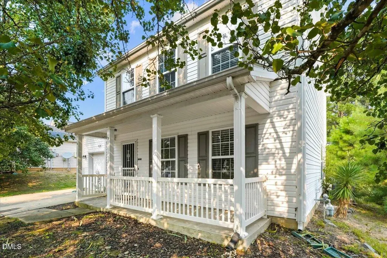
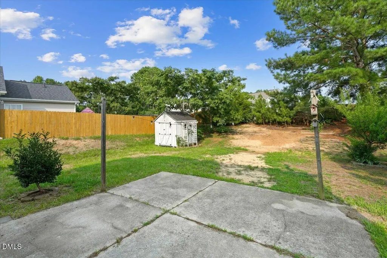
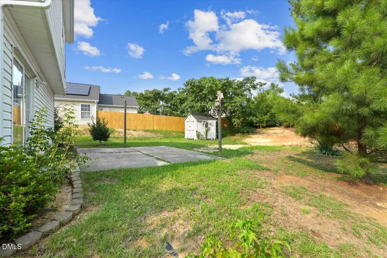
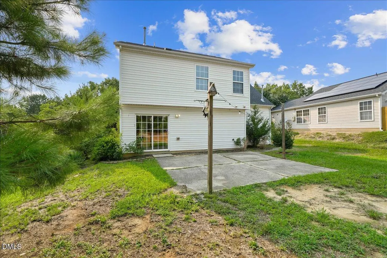
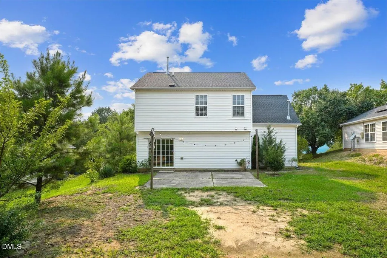
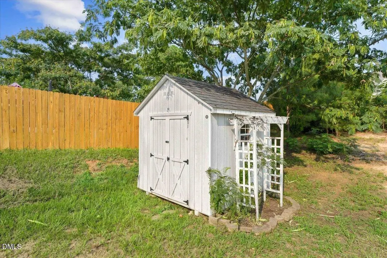
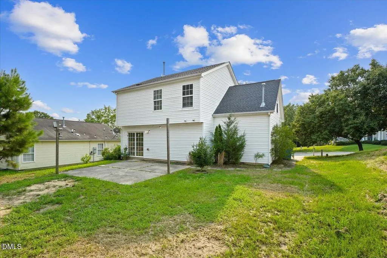
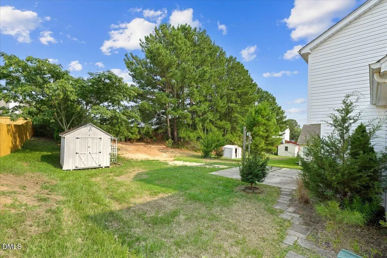
Welcome to 414 Lodestone Dr! Fully turn-key and professionally cleaned inside and out, this charming Durham home features fresh interior paint and brand-new carpet throughout the second floor. Abundant natural light floods the main living spaces, highlighted by well-placed neutral accents. At the heart of the home is a modern kitchen equipped with stainless steel appliances (refrigerator conveys!) and a spacious center island ideal for meal preparation and casual dining. Unwind in the serene primary suite, complete with a primary bath offering ample under-sink storage for all your organization needs. Versatile secondary bedrooms provide flexible space for a home office, gym, or guest room. Step outside into the fully equipped backyard—the ultimate spot for relaxation and outdoor entertainment, featuring an included sitting area and a convenient storage shed. A testament to practical functionality—schedule your tour today! LF does not hold EM If you have any questions feel free to call Michele at 203-470-2416 Home is vacant feel free to show
| Elementary School | Middle School | High School |
|---|---|---|
| Durham - Oak Grove Elementary Elementary School | Durham - Neal Middle Middle School | Durham - Southern School of Energy and Sustainability High School |
| Price History | |
|---|---|
| 8/19/2026 | Listed $318,000 |
General Features
| Sewer | Public Sewer |
|---|---|
| Heating | None |
| Cooling | Ceiling Fan(s),Central Air |
| Roof | Shingle |
| Appliances | Dishwasher,Electric Range,Gas Water Heater,Microwave,Refrigerator,Stainless Steel Appliance(s) |
| Zoning | R-10 |
| HOA Fee | 15 |
| Garage Spaces | 1 |
| Association Fee Includes | None |
| Architectural Style | Traditional |
| Construction Materials | Vinyl Siding |
| Year Built | 2002 |
| Levels | Two |
| Property Subtype | Single Family Residence |
| Community Features | None |
| Assoc Fee Paid Per | Annually |
| County | Durham |
| New Construction | false |
| Property Type | Residential |
| HOA | true |
| Attached Garage | true |
| Subdivision Name | Stone Hill Estates |
| Garage Y/N | true |
| Total Rooms | 8 |
| Full Baths | 2 |
| Status | Active |
| Directions | Head west on NC-98 W toward N Mineral Springs Rd Turn right at the 1st cross street onto N Mineral Springs Rd Turn left onto SapphireDr Turn right onto Quartz Dr Turn left at the 1st cross street onto Lodestone Dr |
| High School | Durham - Southern School of Energy and Sustainability |
| City | Durham |
| Senior Community Y/N | false |
| Lot Size Units | Acres |
| Lot Size Square Feet | 7841 |
| Elementary School | Durham - Oak Grove Elementary |
| Tax Annual Amount | 3400.43 |
| Middle/Junior High School | Durham - Neal Middle |
| Structure Type | Site Built |
| Standard Status | Active |
Interior Features
| Interior Amenities | Bathtub/Shower Combination,Ceiling Fan(s),Eat-in Kitchen,Kitchen Island |
|---|---|
| Flooring | Carpet,Vinyl |
| Air Conditioning Y/N | true |
| Heating Y/N | false |
| Fireplace Y/N | false |
| Above Grade Finished Area | 1606 |
| Half Baths | 1 |
| Total Bedrooms | 3 |
| Total Baths | 3 |
Exterior Features
| Exterior Amenities | Storage |
|---|---|
| Water Source | Public |
| Lot Size Area | 0.18 |
| Foundation Details | Slab |
| Building Area Total | 1606 |
| Lot Size Acres | 0.18 |
Amenities
- Foreclosure
- Views
- Short Sale
- New Construction
- Adult 55+
- Lease To Own
- No HOA Fees
- Furnished
- Primary On Main
- Air Conditioning
- Seller Finance
- Green
- Fixer Upper
- Horse
- Golf
- Fireplace
- Deck
- Garage
- Basement
- Pool
Property vs Single Family Average in 27703
Price
Year Built


