

Open House Sun, Sep 20th 02:00 PM - 04:00 PM








Address
3 Monteith Court, Durham, NC
Price
$ 700,000
Property Attributes
- MLS#10183778
- TypeSingle Family
- Listing Status Active
- CountyDurham
- CityDurham
- NeighborhoodLakehurst
- Zip27713
- StyleTransitional
- Year Built1999
- Price$ 700,000
- Bedrooms5
- Full Bathrooms3
- Half Bathrooms1
- Sqr Footage3350
- Lot Size0.28 Acres
Data Source:
Triangle MLS (TMLS)
Property Description
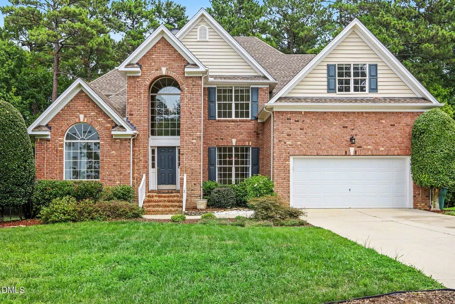
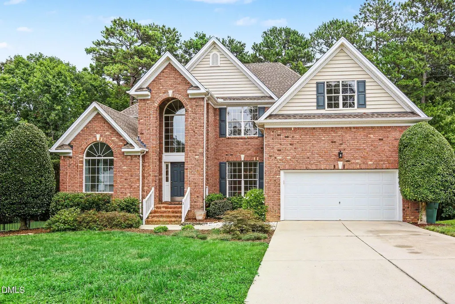
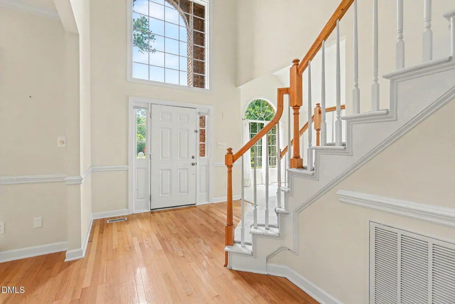
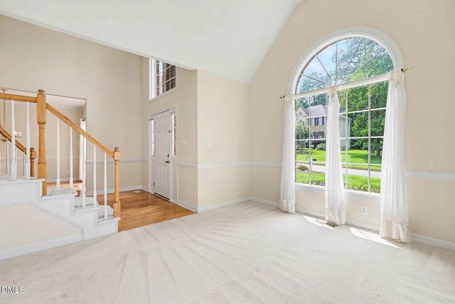
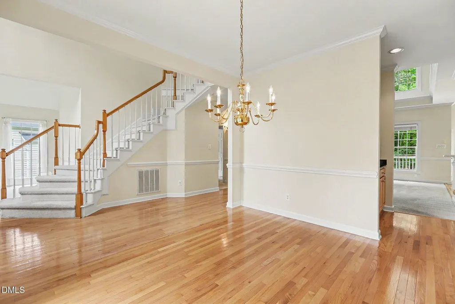
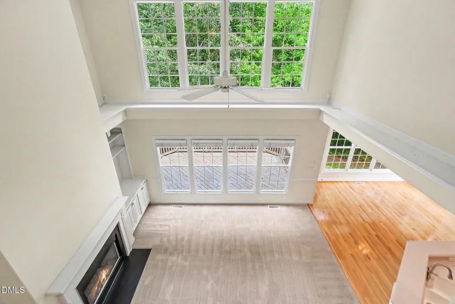
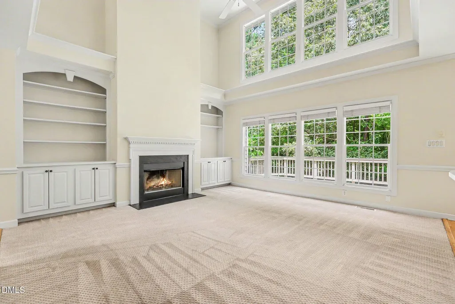
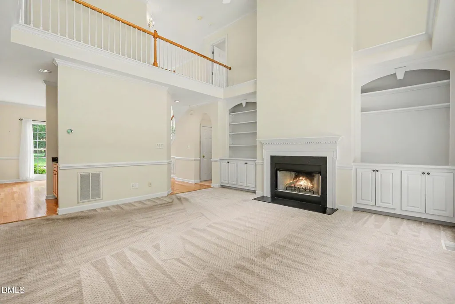
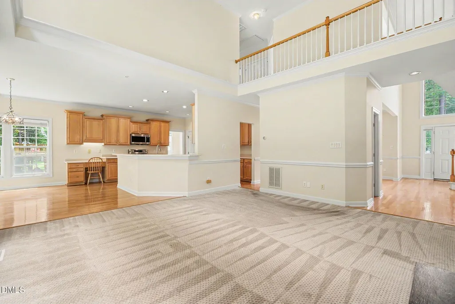
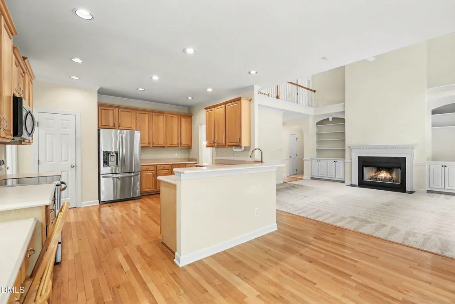
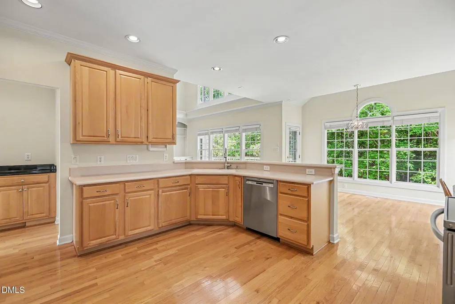
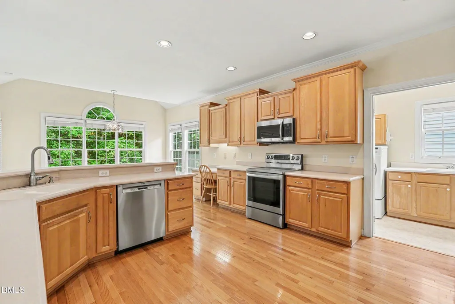
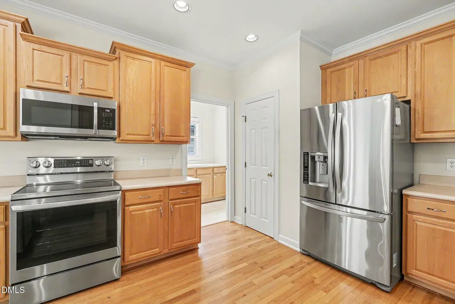
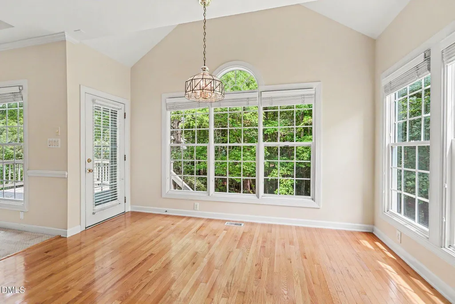
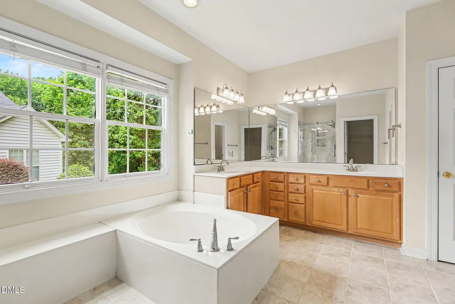
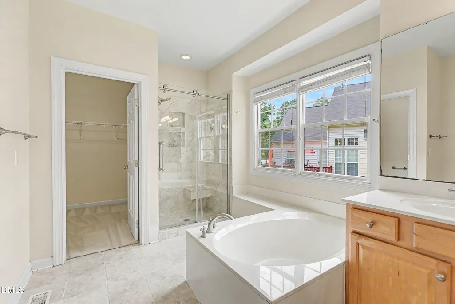
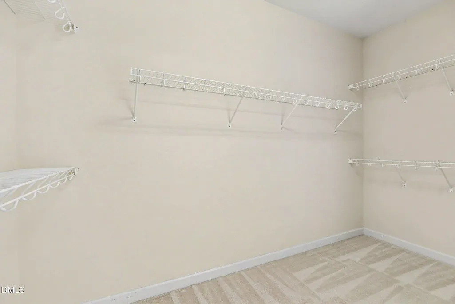
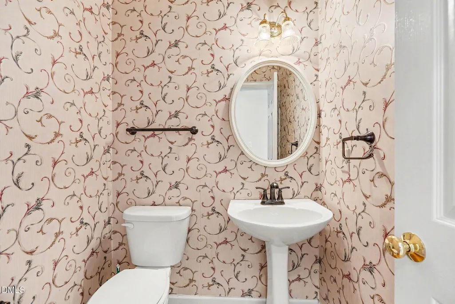
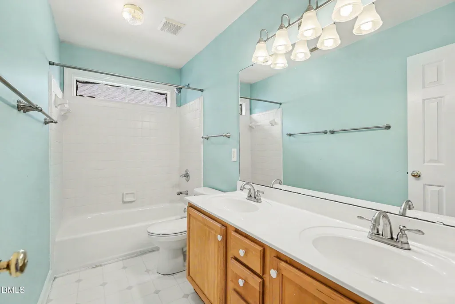
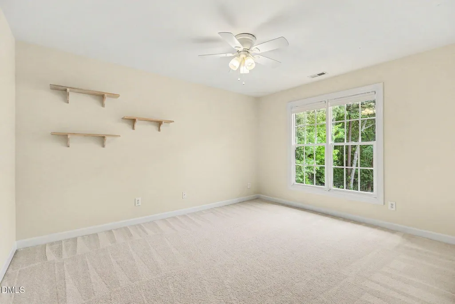
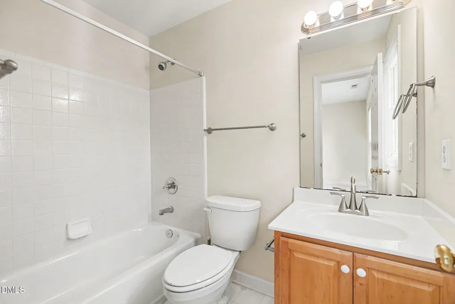
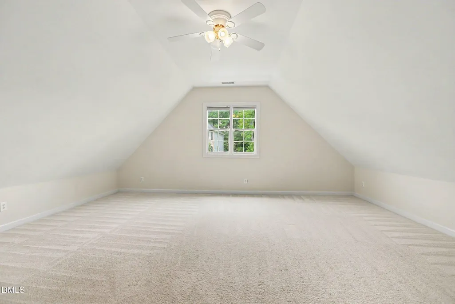
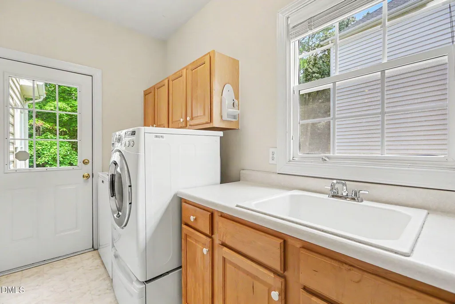
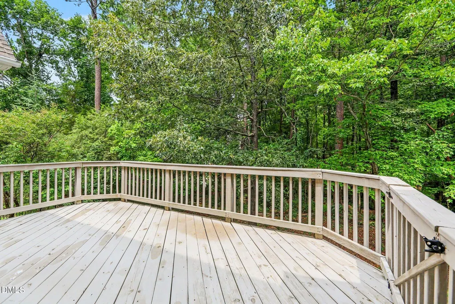
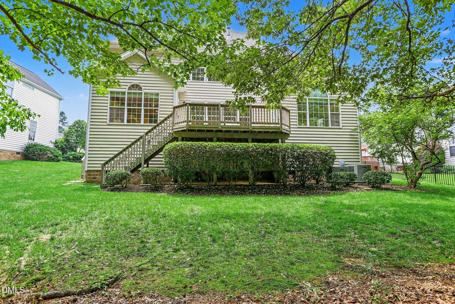
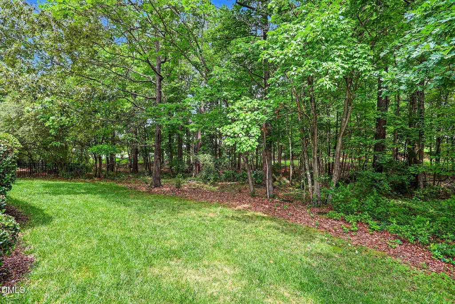
Incredibly beautiful transitional Lakehurst 5 bedrooms, 3.5 bathrooms brick-front home in Southwest Durham! First floor primary bedroom with high/trey ceiling and private door to rear deck, primary bathroom with spacious dual sinks, garden tub, separate glass/tile shower, and large walk-in closet. Stunning two-story family room with extensive rear-wall windows, fireplace, and built-in bookcases, open living room with soaring ceiling & triple windows w/ half-round, dining room also high windows & butler pantry, open kitchen with solid surface countertops, stainless appliances, built-in desk, and pantry, rear breakfast area overlooking private back yard, and separate laundry room with large sink and extra cabinets! Two-story foyer and open stairway leads to 4 bedrooms, 2 full bathrooms, and an oversized bonus room! Large rear deck and totally private back yard with heavy tree buffer! Home is located on a cul-de-sac lot just a short walk to neighborhood lake with walking path! Conveniently located to Duke, UNC, RTP, Southpoint Mall, I-40, and excellent restaurants! This Home is a Must See!
| Elementary School | Middle School | High School |
|---|---|---|
| Durham - Lyons Farm Elementary School Elementary School | Durham - Lowes Grove Middle Middle School | Durham - Hillside High High School |
| Price History | |
|---|---|
| 8/23/2026 | Listed $710,000 |
| 9/1/2026 | 1$700,000 |
General Features
| Sewer | Public Sewer |
|---|---|
| Heating | Central,Forced Air |
| Cooling | Central Air,Dual |
| Roof | Architectural Shingle |
| Appliances | Dishwasher,Dryer,Electric Range,Free-Standing Refrigerator,Microwave,Refrigerator,Washer |
| Zoning | R-20 |
| HOA Fee | 46 |
| Garage Spaces | 2 |
| Association Fee Includes | None |
| Patio/Porch Features | Deck,Front Porch |
| Architectural Style | Transitional |
| Construction Materials | Brick Veneer,Vinyl Siding |
| Year Built | 1999 |
| Levels | Two |
| Property Subtype | Single Family Residence |
| Assoc Fee Paid Per | Monthly |
| County | Durham |
| New Construction | false |
| Property Type | Residential |
| HOA | true |
| Attached Garage | true |
| Subdivision Name | Lakehurst |
| Garage Y/N | true |
| Total Rooms | 12 |
| Full Baths | 3 |
| Status | Active |
| Directions | Herndon Road, turn into Lakehurst subdivision on Stinhurst Drive, right on Monteith Court |
| High School | Durham - Hillside High |
| City | Durham |
| Senior Community Y/N | false |
| Open Parking Spaces | 2 |
| Lot Size Units | Acres |
| Lot Size Square Feet | 12197 |
| Elementary School | Durham - Lyons Farm Elementary School |
| Tax Annual Amount | 6037.24 |
| Middle/Junior High School | Durham - Lowes Grove Middle |
| Structure Type | House,Site Built |
| Standard Status | Active |
Interior Features
| Interior Amenities | Bookcases,Breakfast Bar,Ceiling Fan(s),Chandelier,Entrance Foyer,High Ceilings,Primary Downstairs,Smooth Ceilings,Walk-In Closet(s),Walk-In Shower |
|---|---|
| Flooring | Ceramic Tile,Hardwood,Vinyl |
| Total Fireplaces | 1 |
| Fireplace Features | Family Room |
| Air Conditioning Y/N | true |
| Heating Y/N | true |
| Fireplace Y/N | true |
| Above Grade Finished Area | 3350 |
| Half Baths | 1 |
| Laundry Features | Laundry Room,Main Level |
| Total Bedrooms | 5 |
| Total Baths | 4 |
Exterior Features
| Lot Features | Cul-De-Sac,Front Yard,Landscaped |
|---|---|
| Water Source | Public |
| Lot Size Area | 0.28 |
| Foundation Details | Block,Crawlspace |
| Building Area Total | 3350 |
| Lot Size Acres | 0.28 |
| Road Surface Type | Asphalt |
Amenities
- Foreclosure
- Views
- Short Sale
- New Construction
- Adult 55+
- Lease To Own
- No HOA Fees
- Furnished
- Primary On Main
- Air Conditioning
- Seller Finance
- Green
- Fixer Upper
- Horse
- Golf
- Fireplace
- Deck
- Garage
- Basement
- Pool
Property vs Single Family Average in 27713
Price
Year Built


