

Address
2435 Sedgefield Drive, Chapel Hill, NC
Price
$ 650,000
Property Attributes
- MLS#10184498
- TypeSingle Family
- Listing Status Pending
- CountyOrange
- CityChapel Hill
- NeighborhoodBooker Creek
- Zip27514
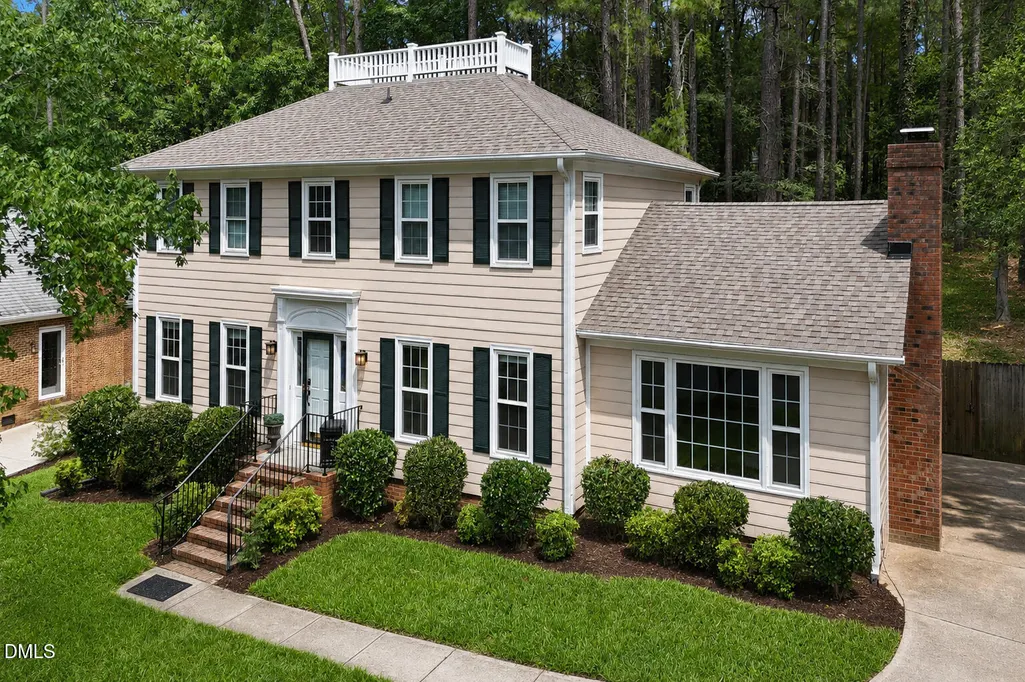
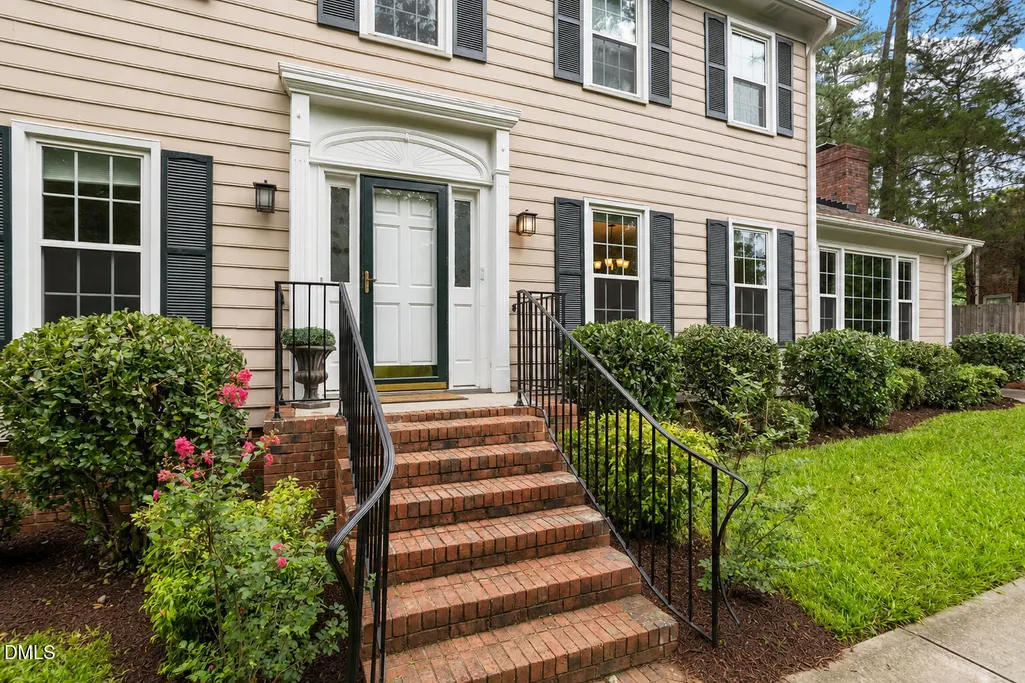
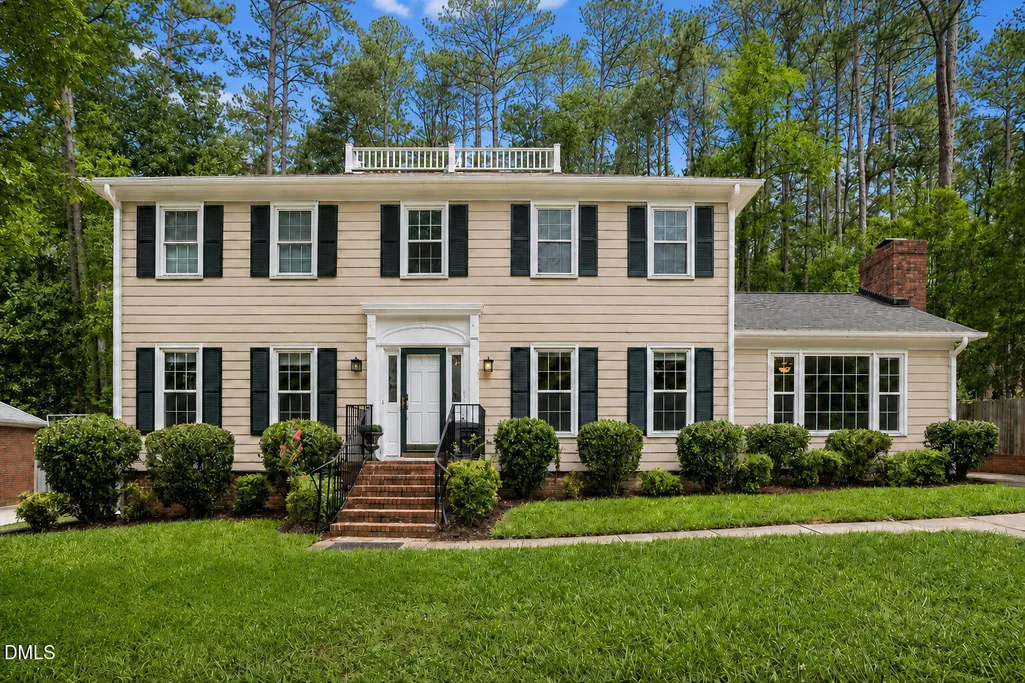
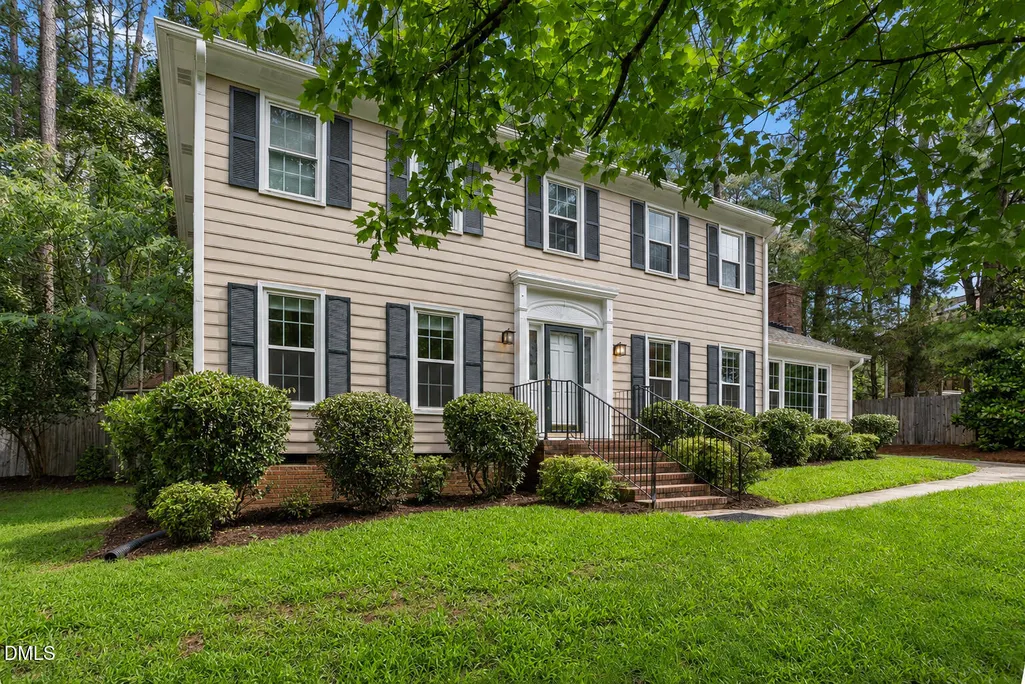
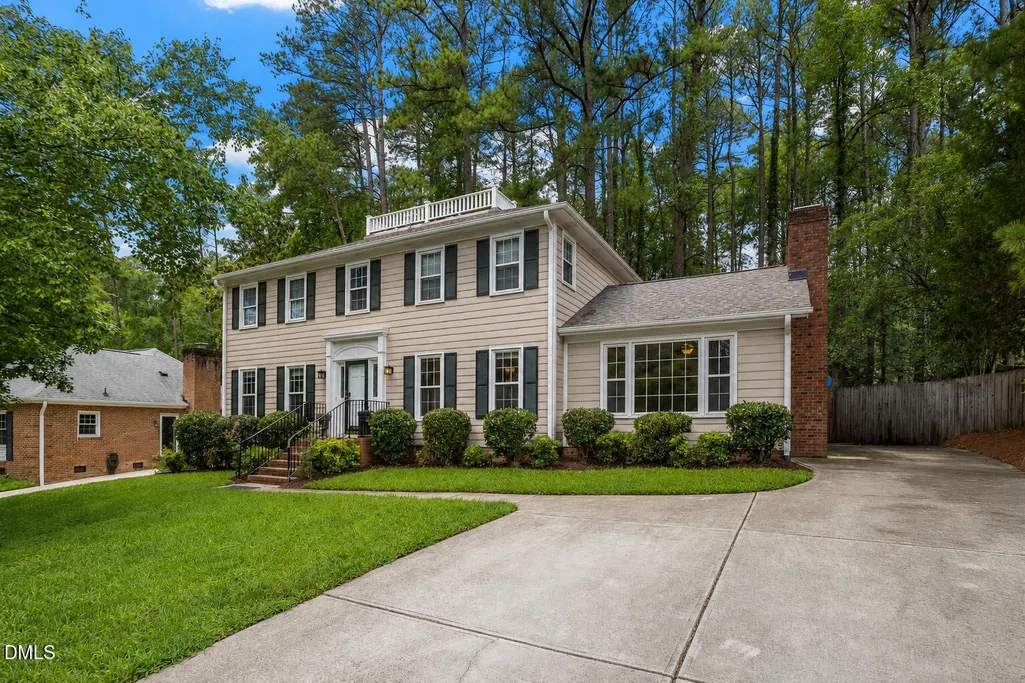
- StyleColonial
- Year Built1974
- Price$ 650,000
- Bedrooms5
- Full Bathrooms2
- Half Bathrooms1
- Sqr Footage2400
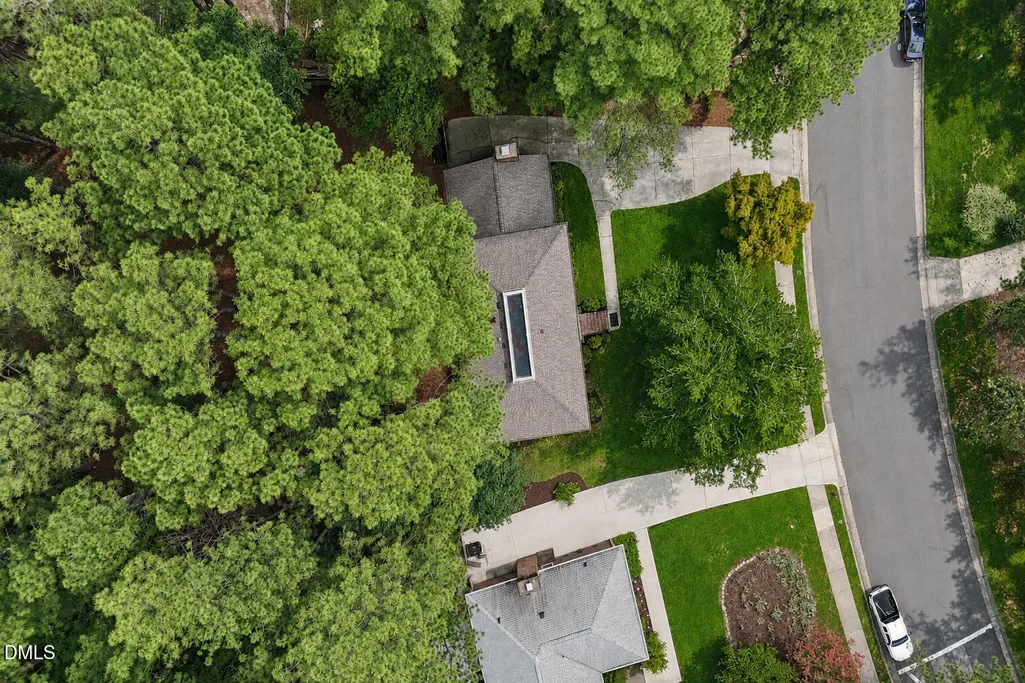
- Lot Size0.47 Acres
Data Source:
Triangle MLS (TMLS)
Property Description
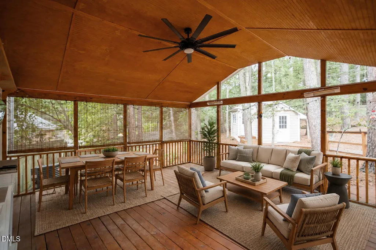
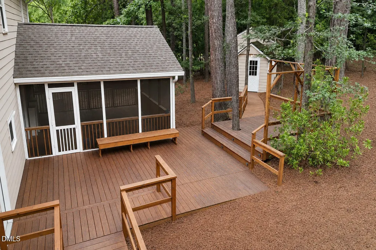
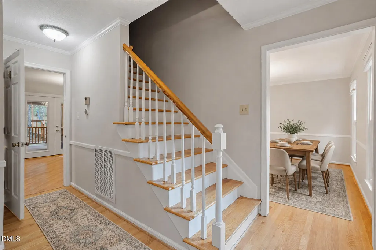
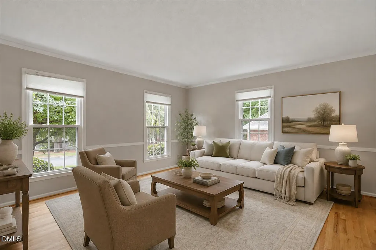
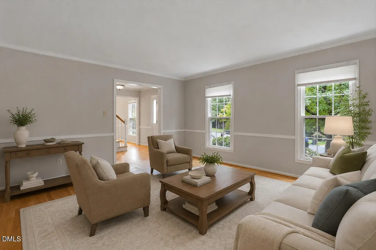
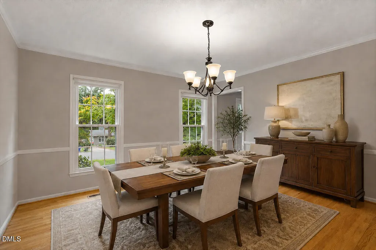
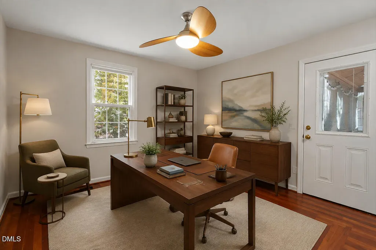
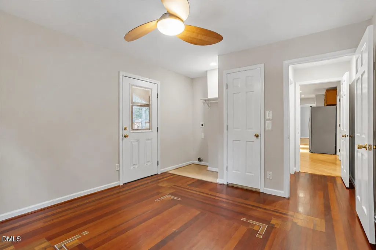
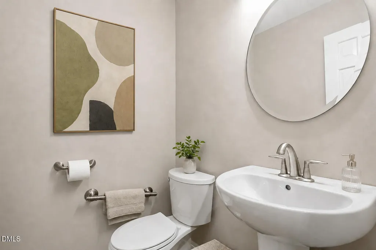
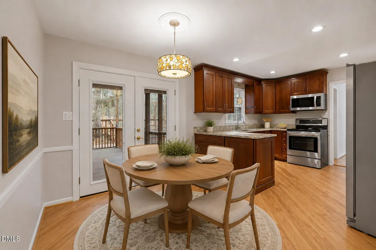
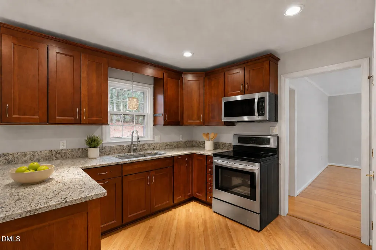
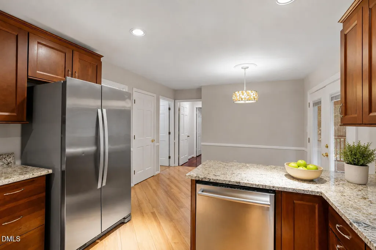
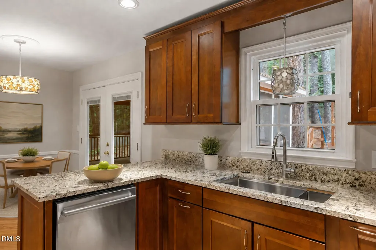
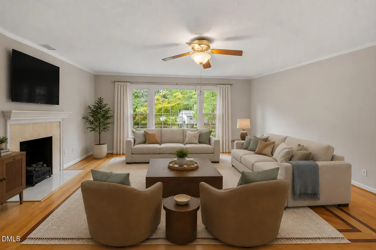
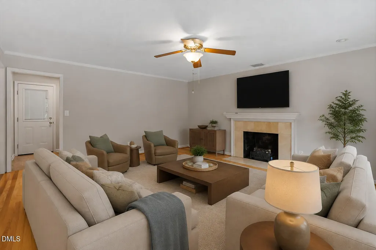
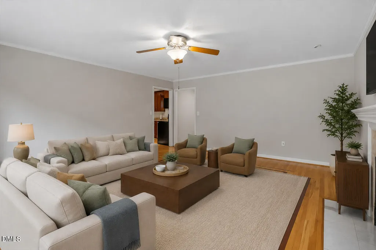
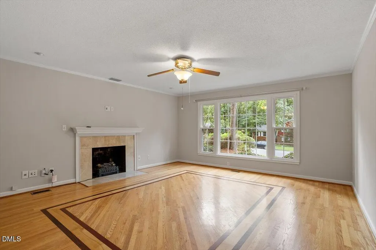
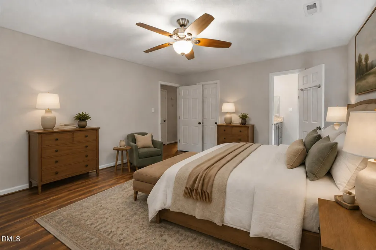
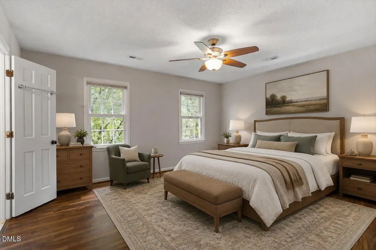
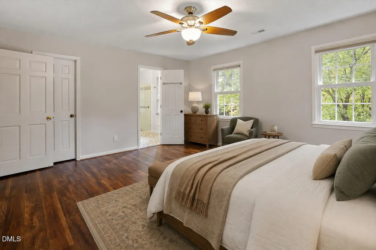
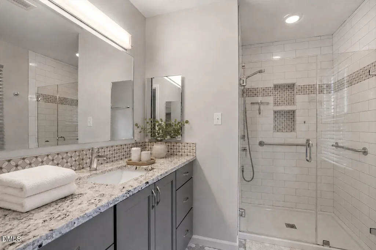
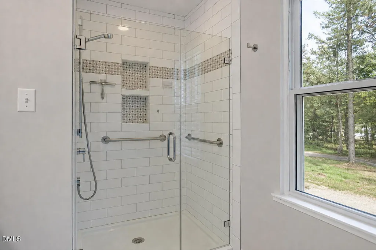
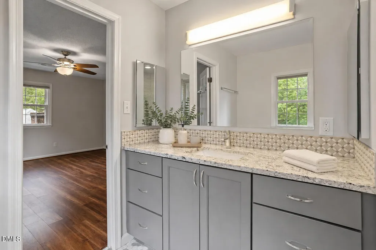
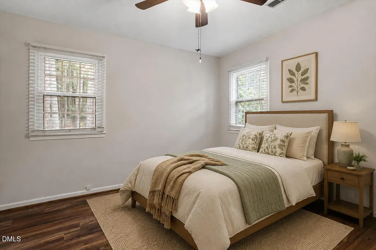
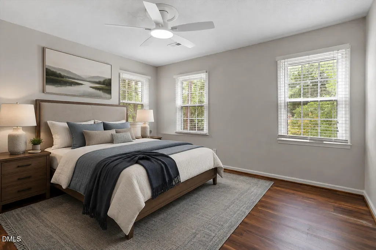
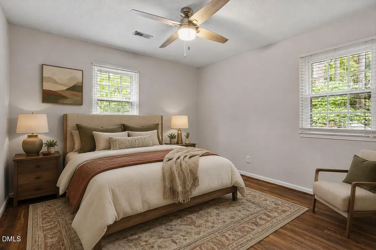
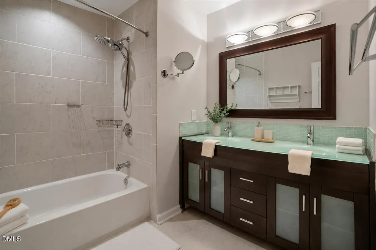
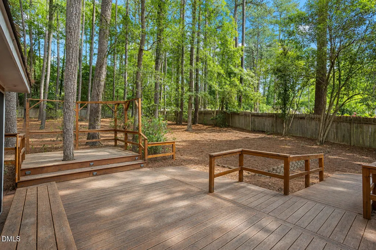
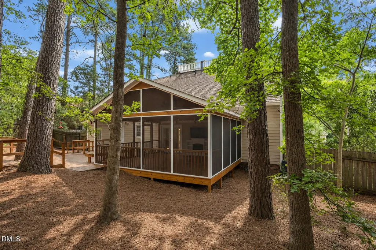
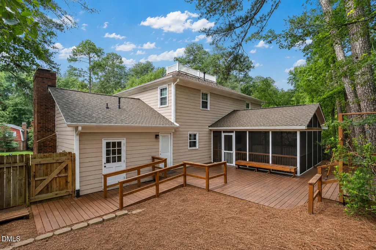
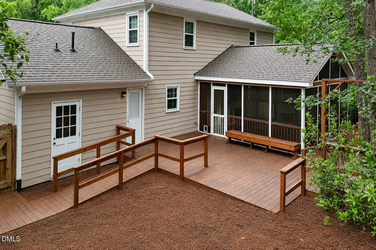
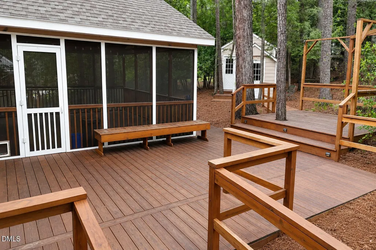
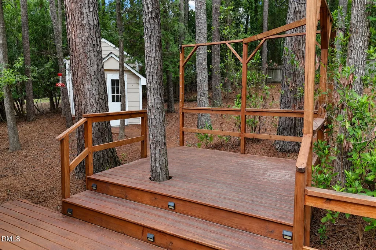
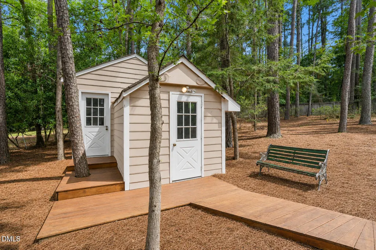
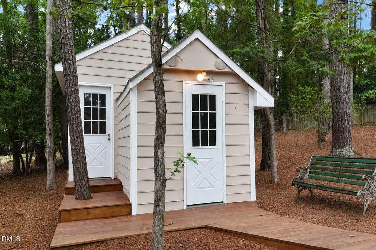
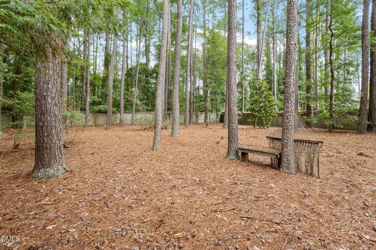
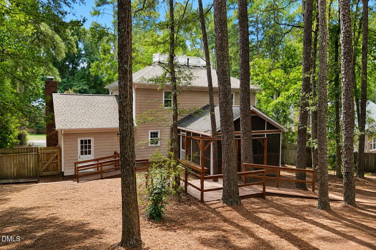
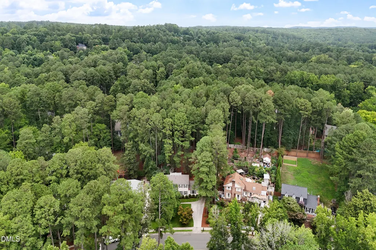
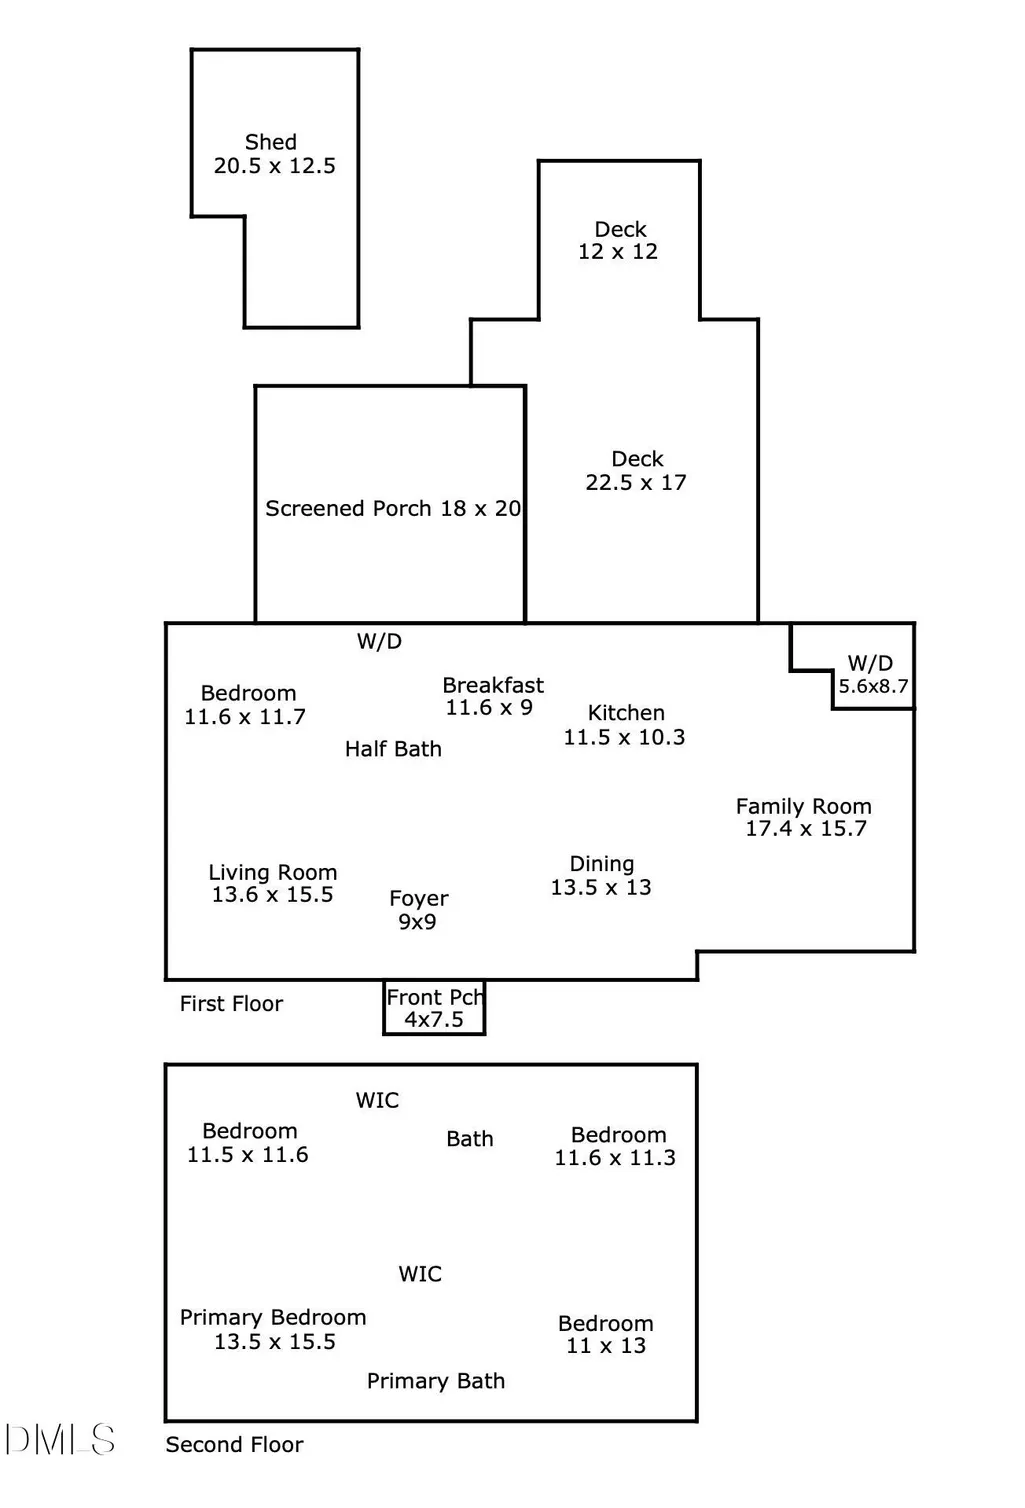
Set on nearly half an acre in one of Chapel Hill's most established and convenient neighborhoods, this beautifully updated five-bedroom home offers the space, flexibility, and outdoor living that are increasingly difficult to find. The main level features hardwood floors, gracious living and dining spaces, a comfortable family room with fireplace, and an updated kitchen with stone countertops, stainless steel appliances, abundant cabinetry, and an easy connection to the home's gathering spaces. A rare first-floor bedroom includes its own private entrance, creating exceptional flexibility for a home office, guest suite, studio, or private living space. An additional area provides the option for a second laundry location. Upstairs, the spacious primary suite is joined by three additional bedrooms, allowing plenty of room for work, guests, hobbies, and everyday life. One of the home's true highlights is the huge screened-in porch, an inviting outdoor living room overlooking the private, wooded backyard. Multiple decks, a fenced yard, and a detached storage building expand the possibilities for entertaining, gardening, recreation, and storage. The generous 0.47-acre lot offers breathing room, mature trees, and a sense of privacy rarely found this close to the heart of Chapel Hill. With no HOA and convenient access to UNC, shopping, dining, healthcare, and major employment centers, the location is every bit as compelling as the home itself. Assigned to the exemplary and heavily sought-after Ephesus Elementary, Phillips Middle, and East Chapel Hill High schools, this property delivers an exceptional combination of location, versatility, outdoor space, and lasting value.
| Elementary School | Middle School | High School |
|---|---|---|
| Chapel Hill Carrboro - Ephesus Road Elementary School Elementary School | Chapel Hill Carrboro - Guy B Phillips Middle School Middle School | Chapel Hill Carrboro - East Chapel Hill High School High School |
| Price History | |
|---|---|
| 8/21/2026 | Listed $650,000 |
General Features
| Sewer | Public Sewer |
|---|---|
| Heating | Central,Fireplace(s),None |
| Cooling | Ceiling Fan(s),Central Air |
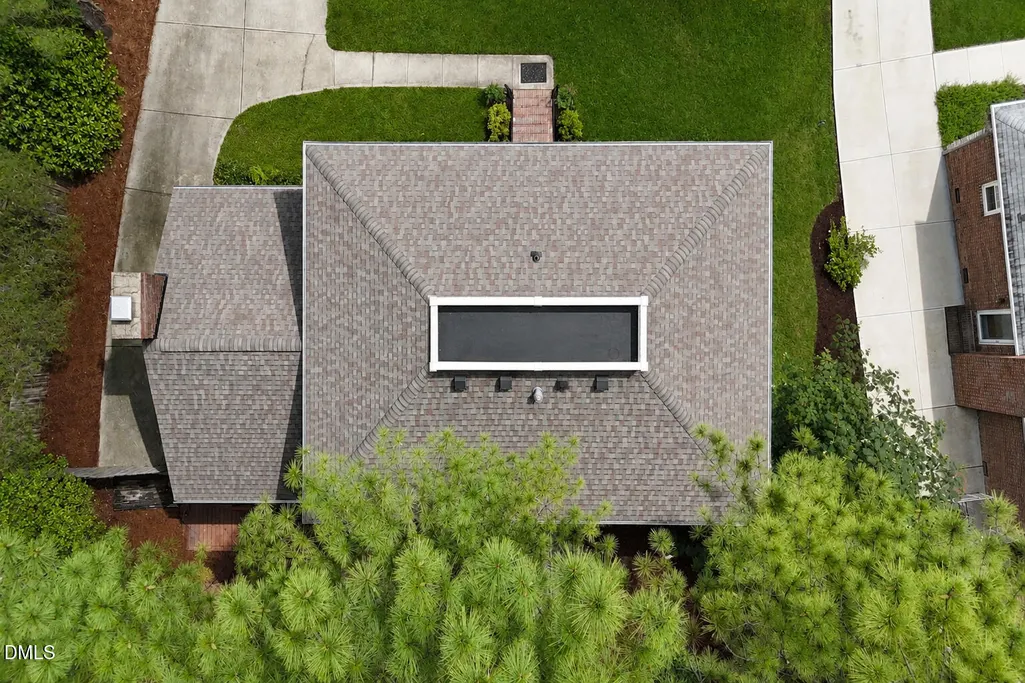
| Roof | Shingle |
| Appliances | Dishwasher,Disposal,Electric Range,Free-Standing Electric Range,Free-Standing Refrigerator,Gas Water Heater,Microwave,Plumbed For Ice Maker,Range,Refrigerator,Stainless Steel Appliance(s) |
| Zoning | R-2 |
| Patio/Porch Features | Deck,Enclosed,Screened |
| Architectural Style | Colonial |
| Construction Materials | Fiber Cement,Masonite |
| Year Built | 1974 |
| View | Trees/Woods |
| Stories Count | 2 |
| Levels | Two |
| Property Subtype | Single Family Residence |
| County | Orange |
| New Construction | false |
| Property Type | Residential |
| HOA | false |
| Attached Garage | false |
| Subdivision Name | Booker Creek |
| Garage Y/N | false |
| Other Structures | Outbuilding,Shed(s),Storage |
| Total Rooms | 1 |
| Full Baths | 2 |
| Status | Pending |
| Directions | From I-40: Take the exit for 15-501 towards Chapel Hill. Right on Erwin Rd. Left on Weaver Dairy Rd. Left on Sedgefield Dr. House will be on the right. To ensure accurate directions based on your origination point, please use your preferred mapping app. |
| High School | Chapel Hill Carrboro - East Chapel Hill High School |
| City | Chapel Hill |
| Senior Community Y/N | false |
| Open Parking Spaces | 4 |
| Lot Size Units | Acres |
| Lot Size Square Feet | 20473 |
| Elementary School | Chapel Hill Carrboro - Ephesus Road Elementary School |
| Tax Annual Amount | 8317.86 |
| Middle/Junior High School | Chapel Hill Carrboro - Guy B Phillips Middle School |
| Virtual Tour | https://youtu.be/3__iabIlPNA |
| Structure Type | House |
| Standard Status | Pending |
Interior Features
| Interior Amenities | Breakfast Bar,Ceiling Fan(s),Chandelier,Crown Molding,Double Vanity,High Speed Internet,Recessed Lighting,Stone Counters,Walk-In Closet(s),Wired for Sound |
|---|---|
| Flooring | Ceramic Tile,Hardwood,Laminate,Tile,Wood |
| Total Fireplaces | 1 |
| Fireplace Features | Family Room,Living Room |
| Common Walls | No Common Walls |
| Air Conditioning Y/N | true |
| Heating Y/N | false |
| Fireplace Y/N | true |
| Above Grade Finished Area | 2400 |
| Half Baths | 1 |
| Laundry Features | Main Level,Multiple Locations |
| Total Bedrooms | 5 |
| Total Baths | 3 |
Exterior Features
| Exterior Amenities | Fenced Yard,Private Yard,Rain Gutters,Storage |
|---|---|
| Fencing | Back Yard,Fenced,Gate,Wood |
| Parking Features | Concrete,Driveway,On Site,Parking Pad,Paved,Side By Side |
| Lot Features | Back Yard,Landscaped,Private,Wooded |
| Water Source | Public |
| Lot Size Area | 0.47 |
| Foundation Details | Raised,Crawlspace |
| Building Area Total | 2400 |
| Lot Size Acres | 0.47 |
| Door Features | French Doors |
Amenities
- Foreclosure
- Views
- Short Sale
- New Construction
- Adult 55+
- Lease To Own
- No HOA Fees
- Furnished
- Primary On Main
- Air Conditioning
- Seller Finance
- Green
- Fixer Upper
- Horse
- Golf
- Fireplace
- Deck
- Garage
- Basement
- Pool
Property vs Single Family Average in 27514
Price
Year Built


