


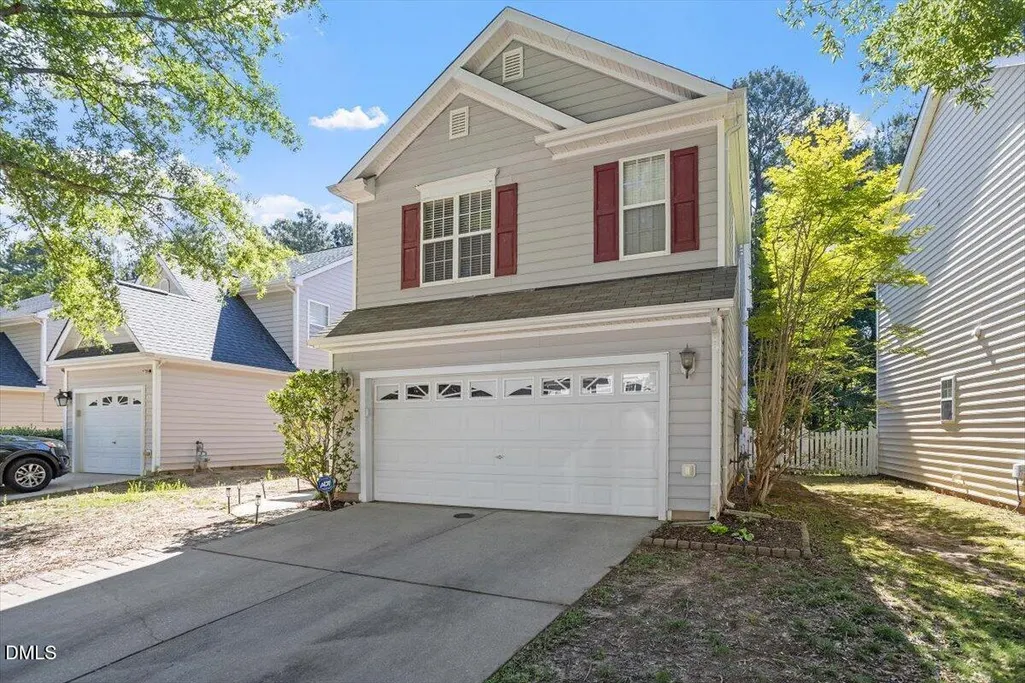
Address
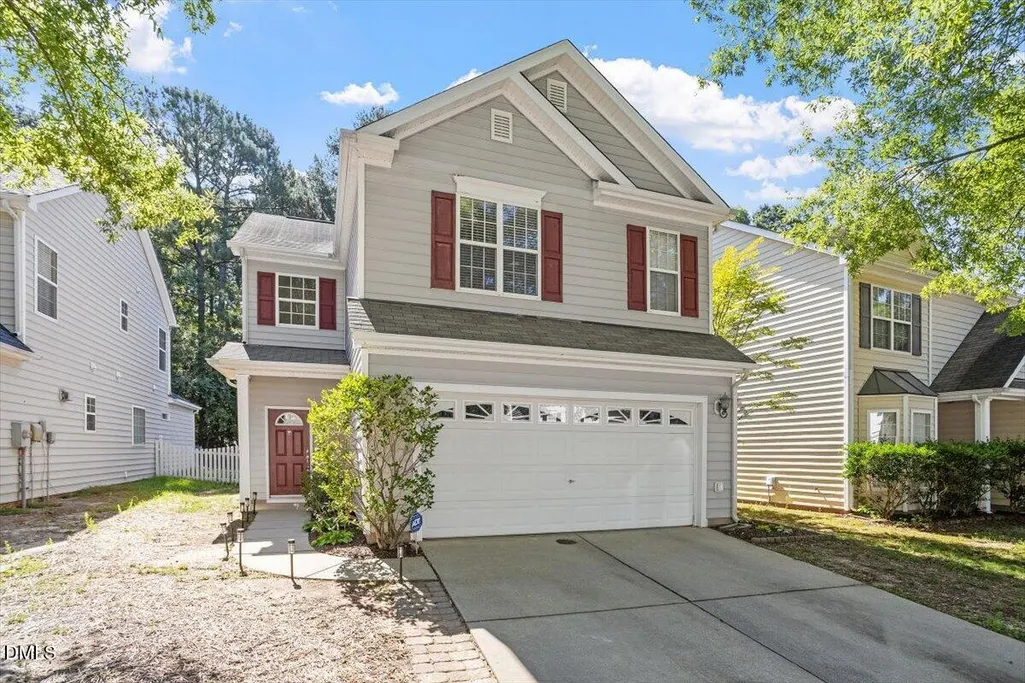
1423 Crimson Creek Drive, Durham, NC
Price
$ 387,000
Property Attributes
- MLS#10184680
- TypeSingle Family
- Listing Status Active
- CountyDurham
- CityDurham
- NeighborhoodCopper Creek
- Zip27713
- StyleTransitional
- Year Built2002
- Price$ 387,000
- Bedrooms3
- Full Bathrooms2
- Half Bathrooms1
- Sqr Footage1613
- Lot Size0.11 Acres
Data Source:
Triangle MLS (TMLS)
Property Description
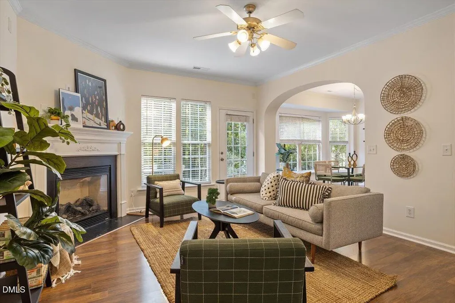
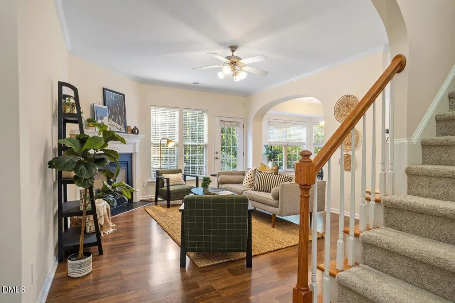
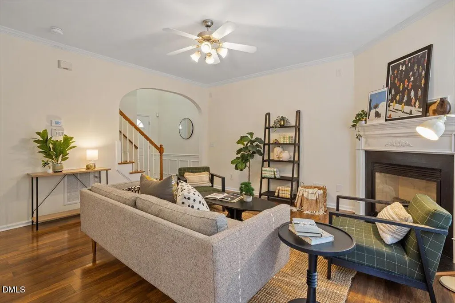
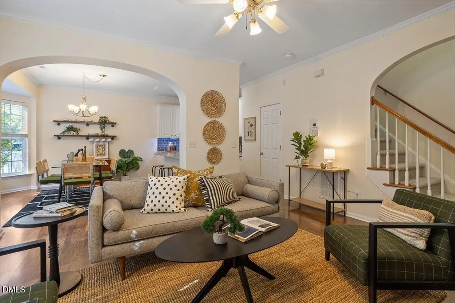
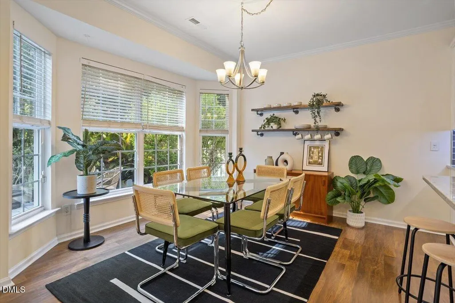
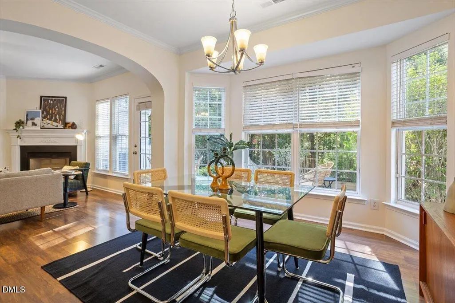
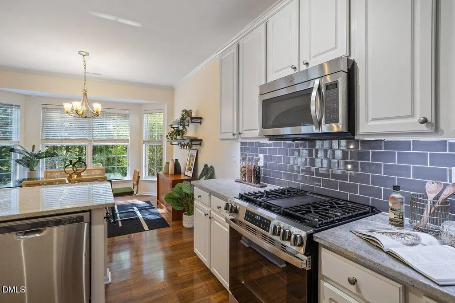
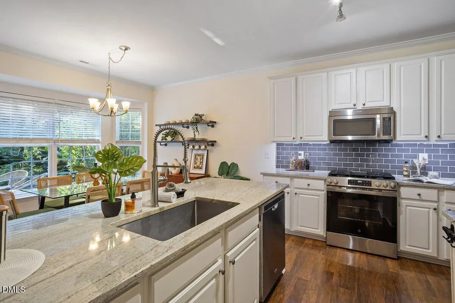
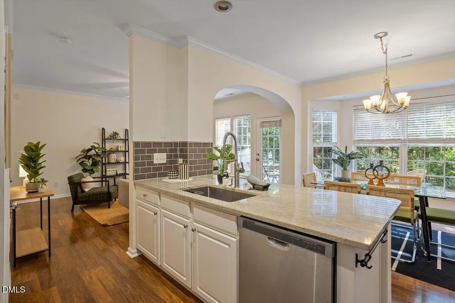
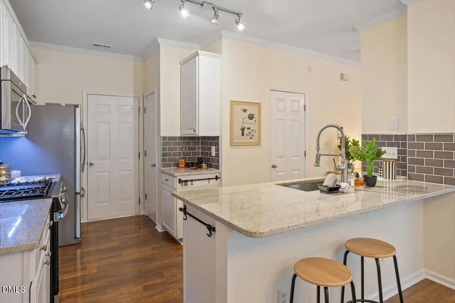
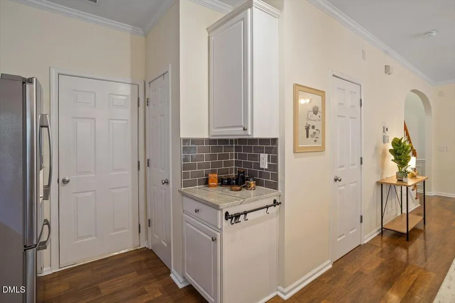
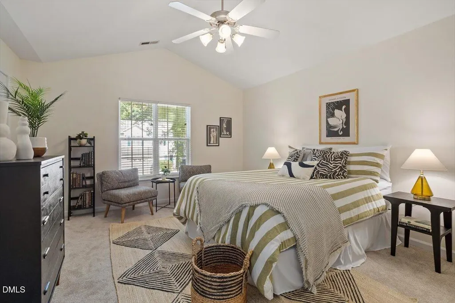
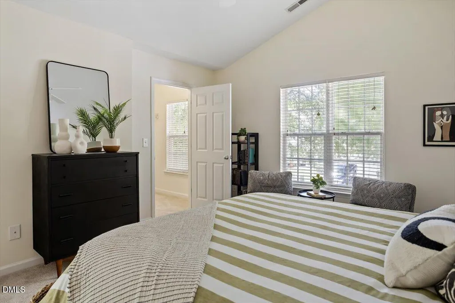
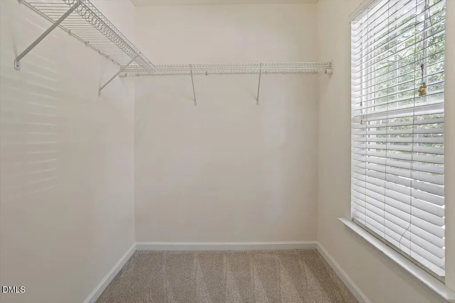
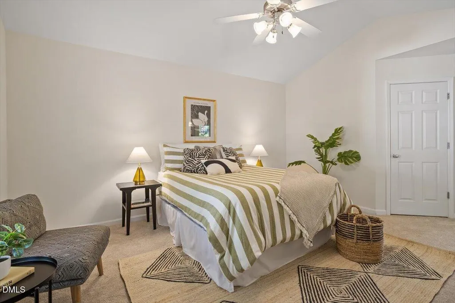
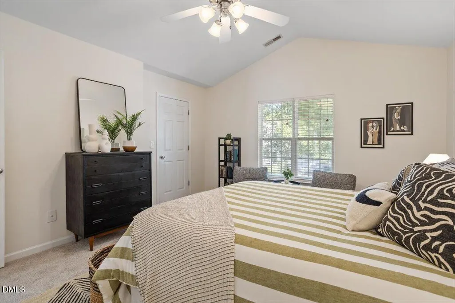
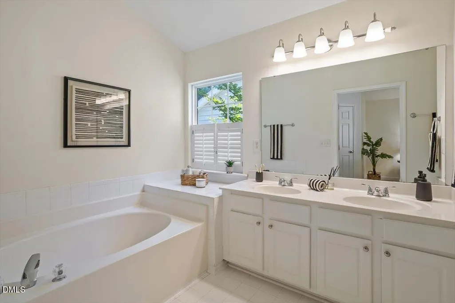
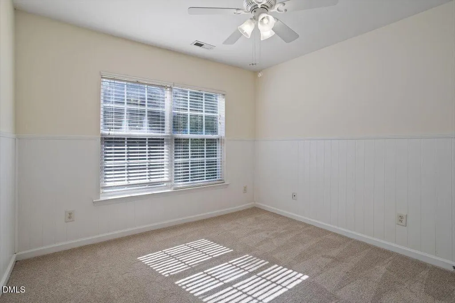
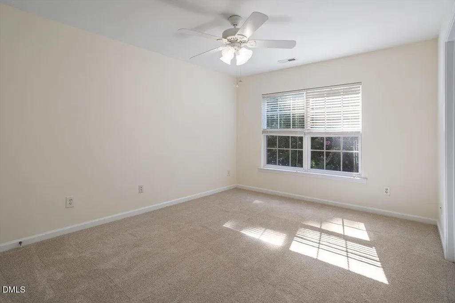
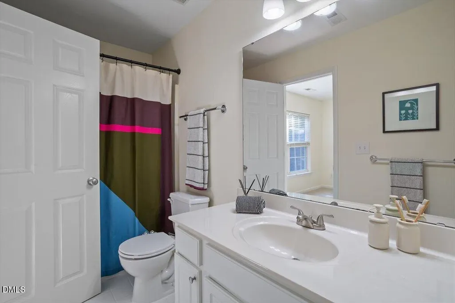
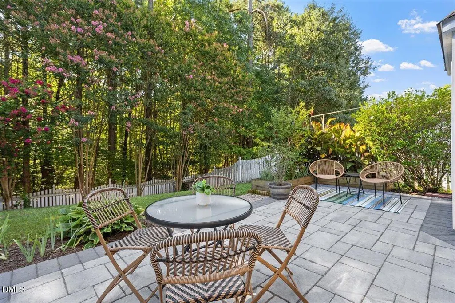
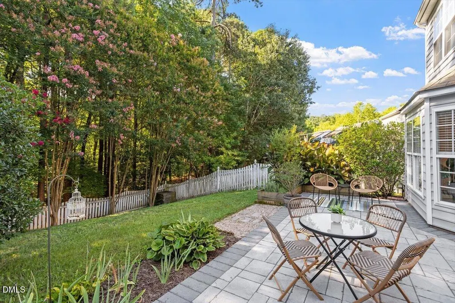
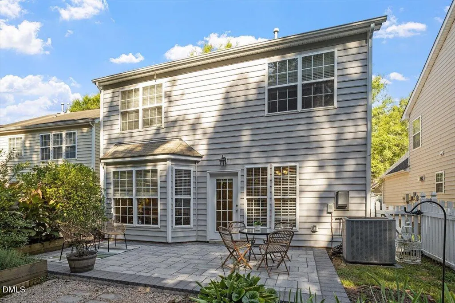
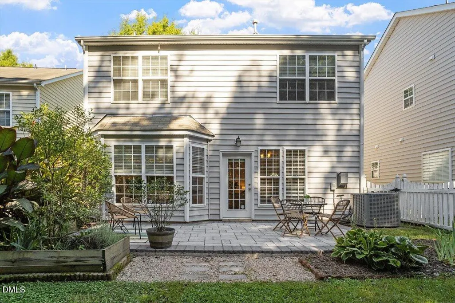
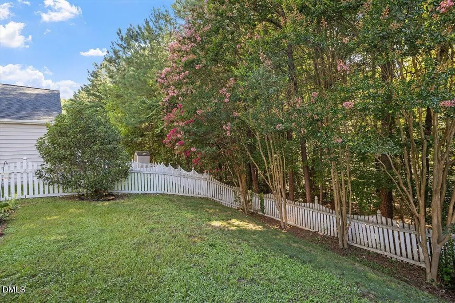
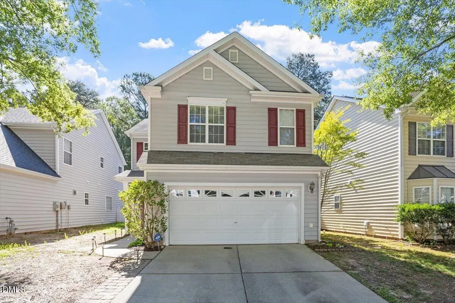
1423 Crimson Creek outshines the competition with a light filled and beautifully renovated kitchen, open floor plan, arched doorways and a gracious owners suite that boasts two full walk-in closets, a soaking tub and a separate water closet. The two-car garage, upstairs laundry, full width patio, and open floor plan make living here a dream. The walls are freshly painted, the carpet is brand new, and if you hurry, you'll catch the fenced yard, still lined with *crimson* crepe myrtles. *Original buyer financing failed at the time of closing, so staging in photos has been removed in person.
| Elementary School | Middle School | High School |
|---|---|---|
| Durham - Pearsontown Elementary Elementary School | Durham - Lowes Grove Middle Middle School | Durham - Hillside High High School |
| Price History | |
|---|---|
| 8/19/2026 | Listed $387,000 |
General Features
| Sewer | Public Sewer |
|---|---|
| Heating | None |
| Cooling | Central Air |
| Roof | Shingle |
| Appliances | Built-In Gas Range,Dishwasher,Dryer,Gas Water Heater,Refrigerator,Washer |
| Zoning | PDR |
| HOA Fee | 46 |
| Garage Spaces | 2 |
| Association Fee Includes | None |
| Patio/Porch Features | Patio |
| Architectural Style | Transitional |
| Construction Materials | Vinyl Siding |
| Year Built | 2002 |
| Stories Count | 2 |
| Levels | Two |
| Property Subtype | Single Family Residence |
| Community Features | Pool |
| Assoc Fee Paid Per | Monthly |
| County | Durham |
| New Construction | false |
| Property Type | Residential |
| Association Amenities | Pool |
| HOA | true |
| Attached Garage | true |
| Subdivision Name | Copper Creek |
| Garage Y/N | true |
| Total Rooms | 1 |
| Full Baths | 2 |
| Status | Active |
| Directions | Woodcroft Parkway to Crimson Creek. Home will be on the left a few blocks in. |
| High School | Durham - Hillside High |
| City | Durham |
| Senior Community Y/N | false |
| Lot Size Units | Acres |
| Lot Size Square Feet | 4792 |
| Carport Y/N | false |
| Elementary School | Durham - Pearsontown Elementary |
| Tax Annual Amount | 4298.19 |
| Middle/Junior High School | Durham - Lowes Grove Middle |
| Structure Type | Site Built |
| Standard Status | Active |
Interior Features
| Flooring | Carpet,Ceramic Tile,Laminate |
|---|---|
| Total Fireplaces | 1 |
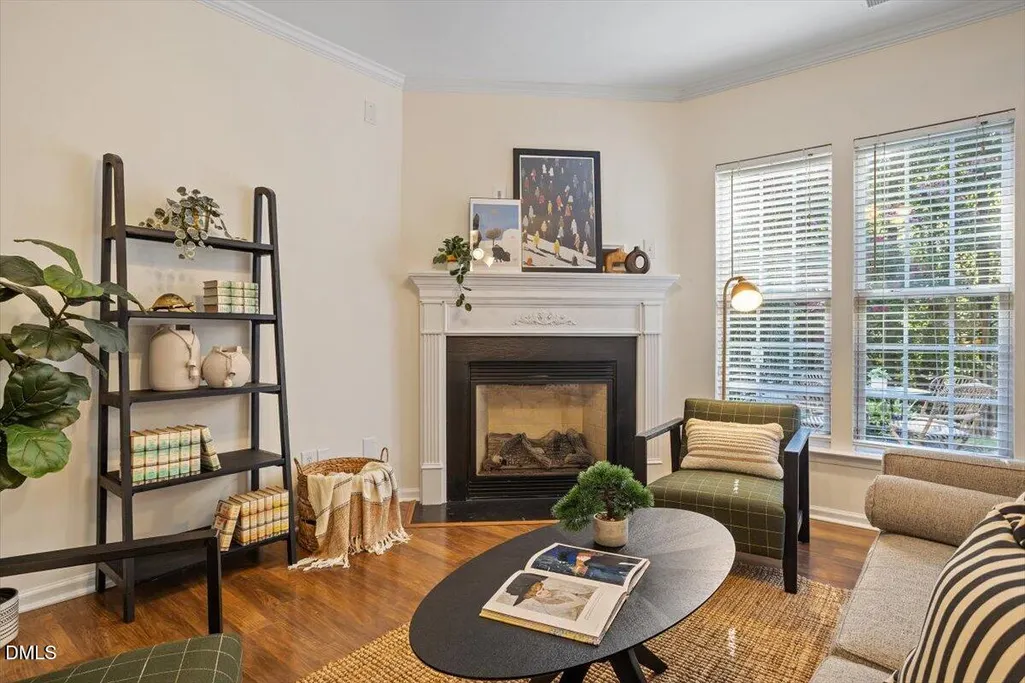
| Fireplace Features | Gas,Living Room |
| Common Walls | No Common Walls |
| Air Conditioning Y/N | true |
| Heating Y/N | false |
| Fireplace Y/N | true |
| Above Grade Finished Area | 1613 |
| Half Baths | 1 |
| Laundry Features | Laundry Room |
| Total Bedrooms | 3 |
| Above Grade Finished Area Source | Appraiser |
| Total Baths | 3 |
Exterior Features
| Exterior Amenities | Fenced Yard,Private Yard |
|---|---|
| Fencing | Back Yard,Wood |
| Water Source | Public |
| Lot Size Area | 0.11 |
| Foundation Details | Slab |
| Building Area Total | 1613 |
| Lot Size Acres | 0.11 |
Amenities
- Foreclosure
- Views
- Short Sale
- New Construction
- Adult 55+
- Lease To Own
- No HOA Fees
- Furnished
- Primary On Main
- Air Conditioning
- Seller Finance
- Green
- Fixer Upper
- Horse
- Golf
- Fireplace
- Deck
- Garage
- Basement
- Pool
Property vs Single Family Average in 27713
Price
Year Built


