

Address
705 Weeping Willow Drive, Durham, NC
Price
$ 359,990
Property Attributes
- MLS#10188351
- TypeSingle Family
- Listing Status Active
- CountyDurham
- CityDurham
- NeighborhoodSummer Meadow
- Zip27704
- StyleTransitional
- Year Built2007
- Price$ 359,990
- Bedrooms4
- Full Bathrooms2
- Half Bathrooms1
- Sqr Footage2346
- Lot Size0.17 Acres
Data Source:
Triangle MLS (TMLS)
Property Description
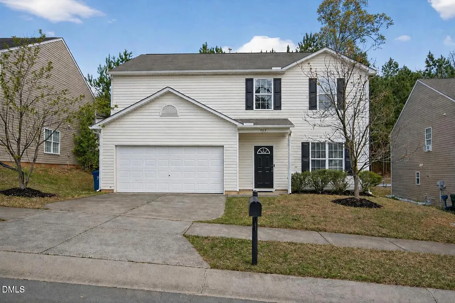
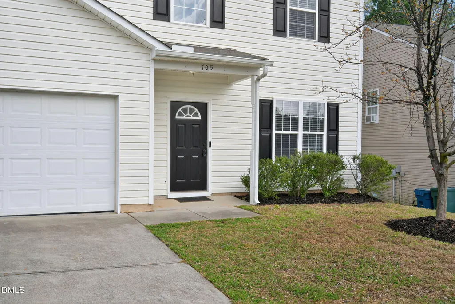
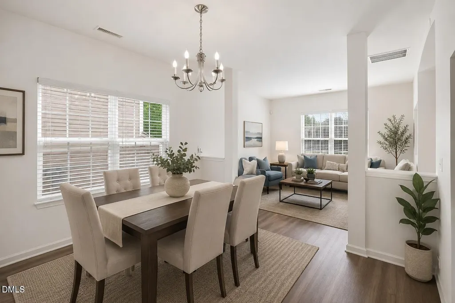
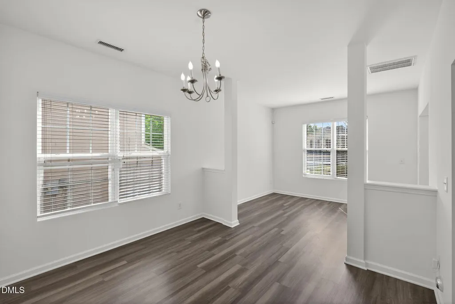
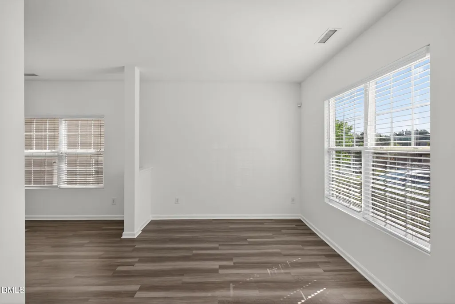
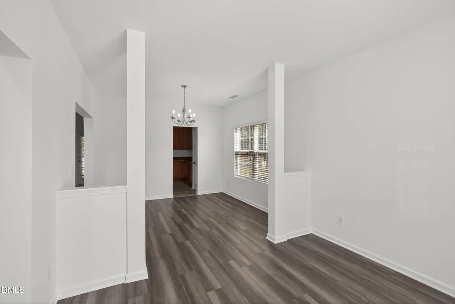
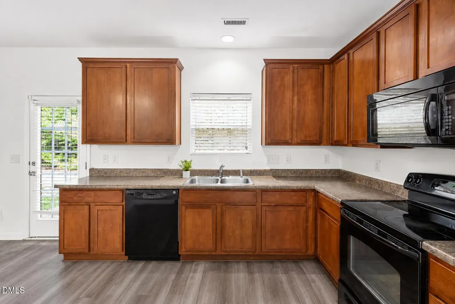
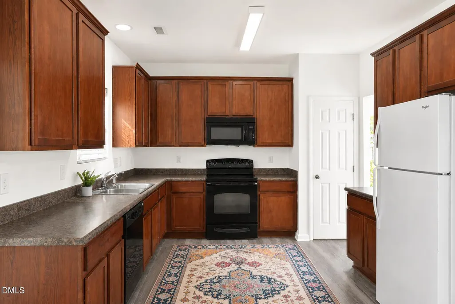
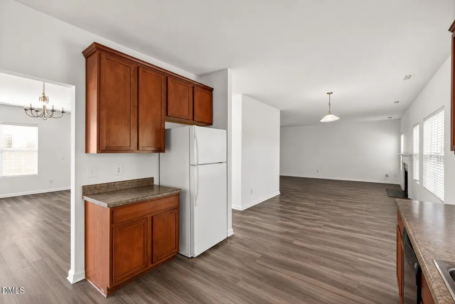
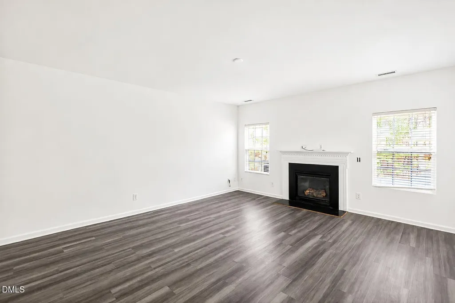
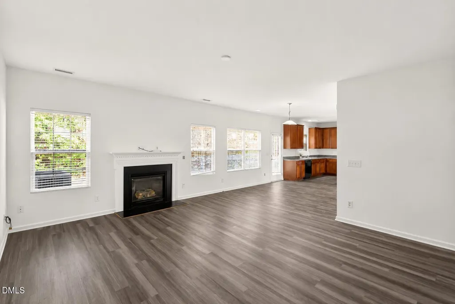
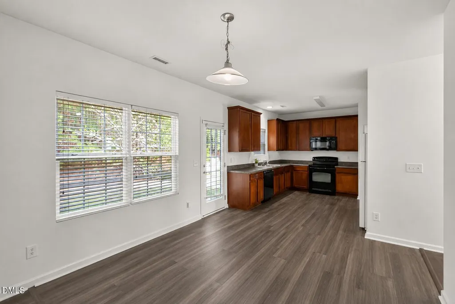
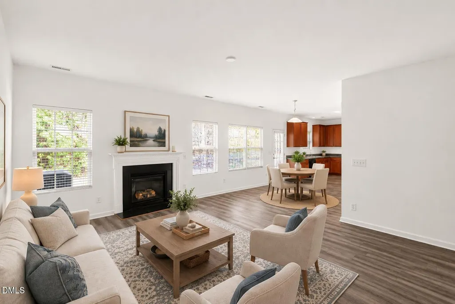
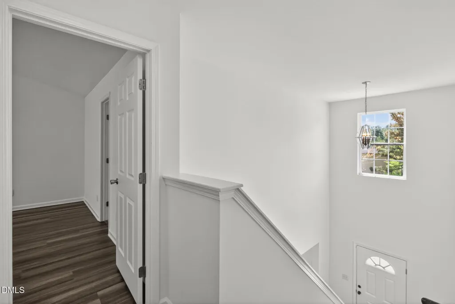
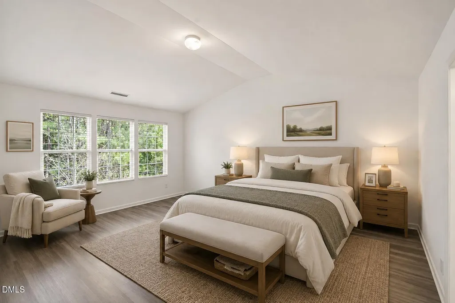
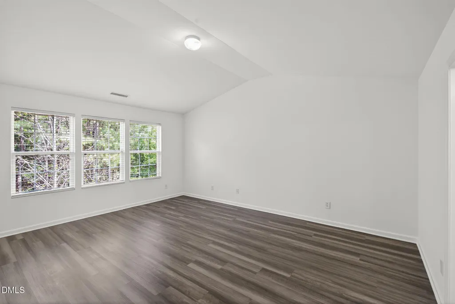
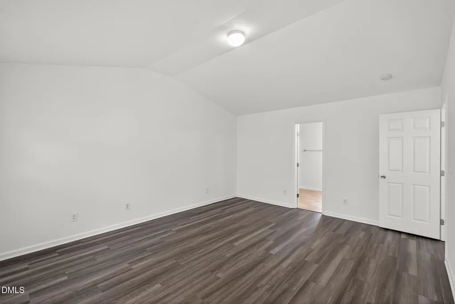
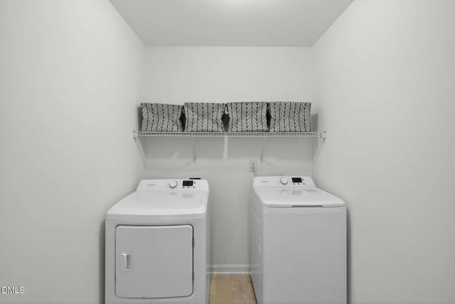
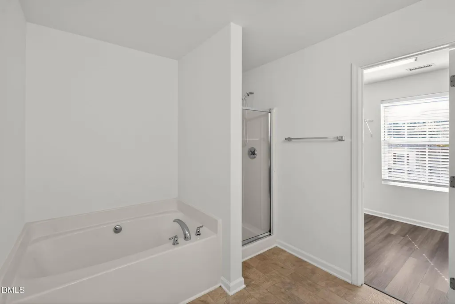
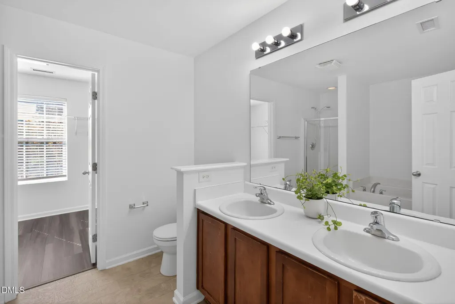
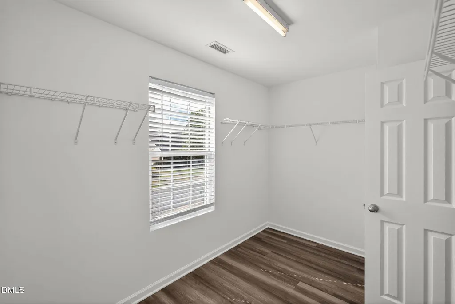
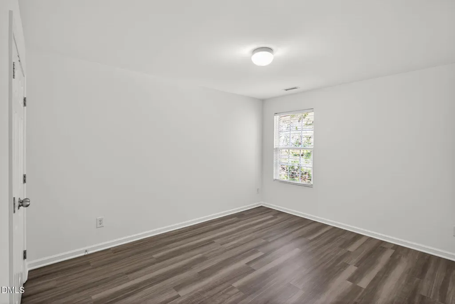
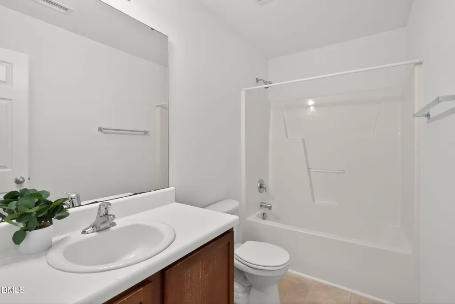
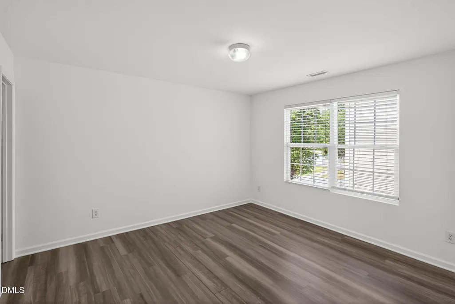
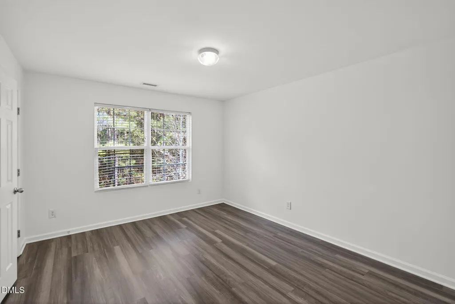
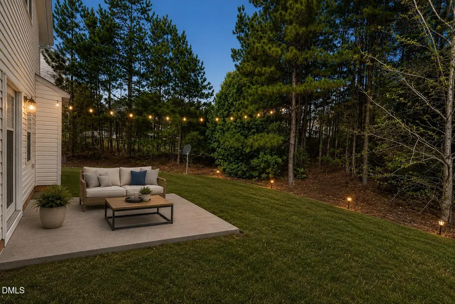
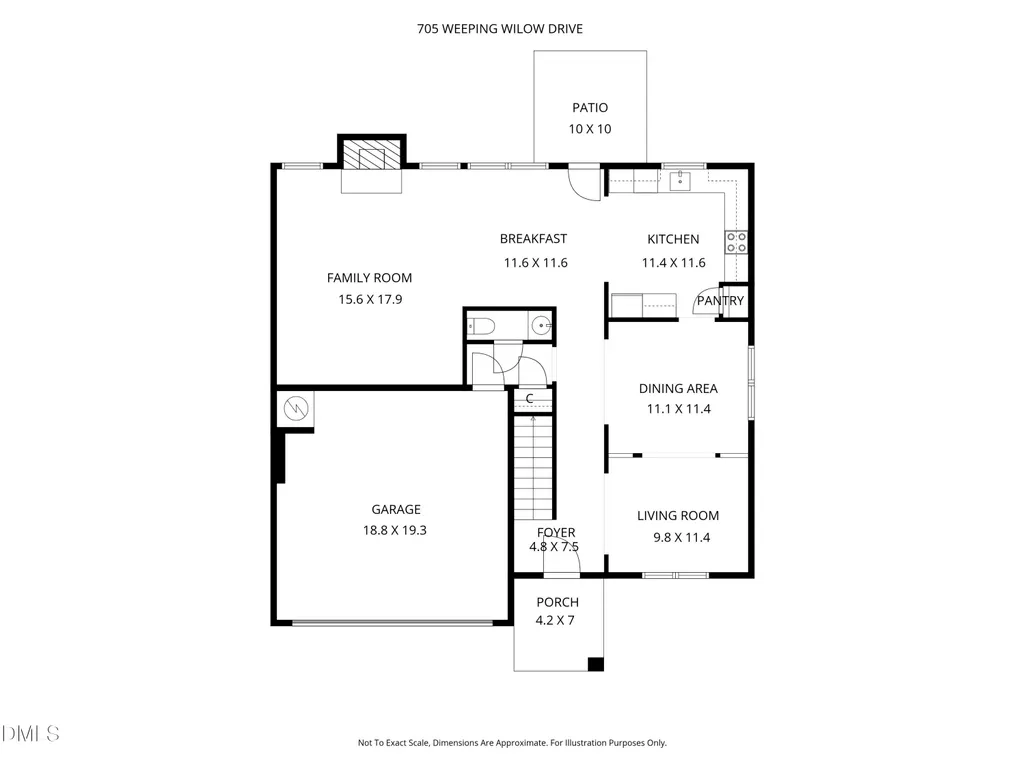
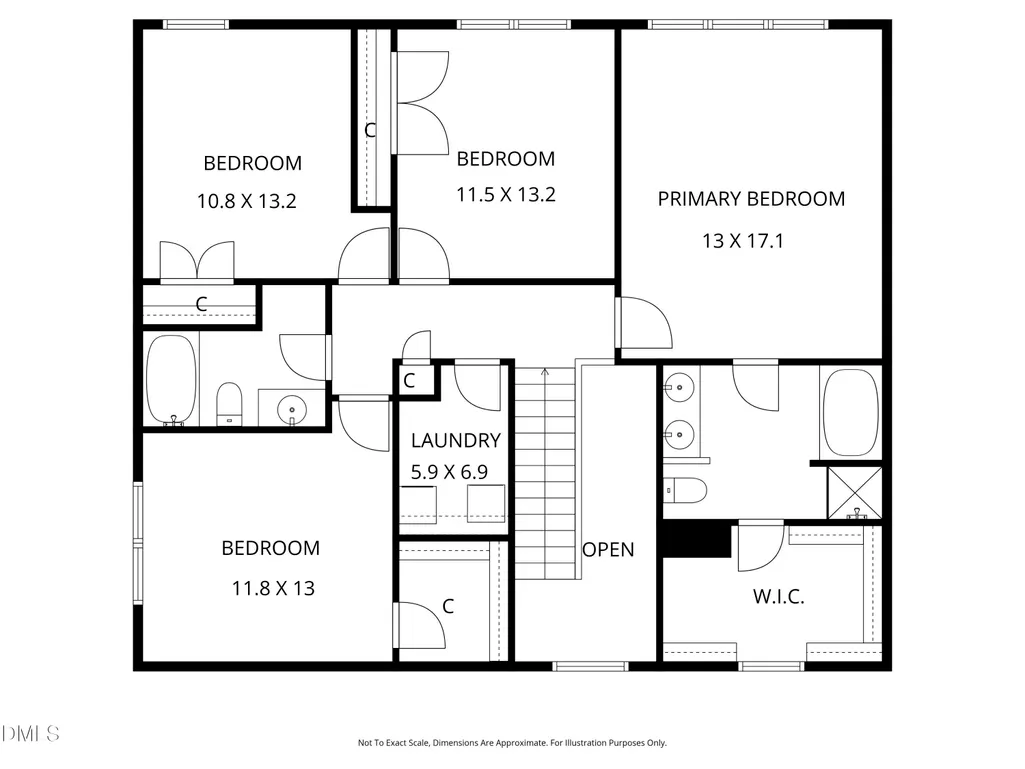
Move in ready and freshly refreshed, this 4 bedroom Durham home combines space, style, and value. Just painted throughout with a clean, modern feel. The main floor offers versatile living with a formal living room, dining room, and a welcoming family room with a cozy gas fireplace open to the kitchen, ideal for everyday living or hosting. Durable LVP floors throughout, just added in kitchen and entry July 2026. Upstairs, all four bedrooms, two full baths, and the laundry room are conveniently located together. With a 2 car garage and low $37 per month HOA, this home checks all the boxes. Washer, dryer and refrigerator included. No rental restrictions, investor friendly.
| Elementary School | Middle School | High School |
|---|---|---|
| Durham - Sandy Ridge Elementary School Elementary School | Durham - Lucas Middle School Middle School | Durham - Northern High High School |
| Price History | |
|---|---|
| 8/26/2026 | Listed $359,990 |
General Features
| Sewer | Public Sewer |
|---|---|
| Heating | Forced Air,Natural Gas |
| Cooling | Central Air |
| Roof | Shingle |
| Appliances | Dishwasher,Electric Range,Microwave,Refrigerator,Water Heater |
| Zoning | PDR |
| HOA Fee | 37 |
| Garage Spaces | 2 |
| Association Fee Includes | None |
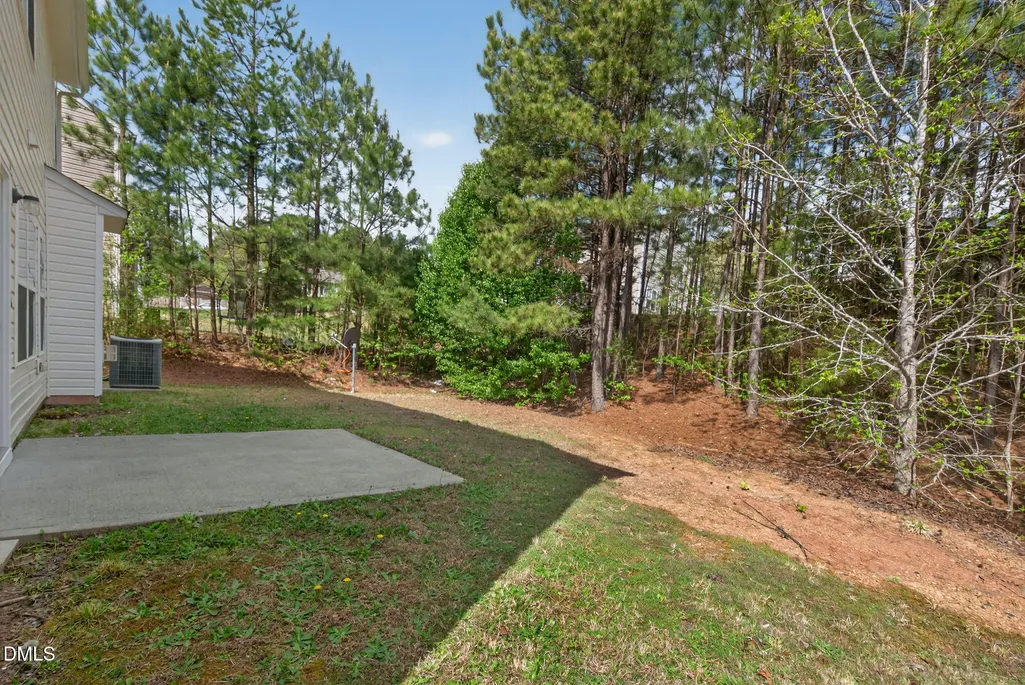
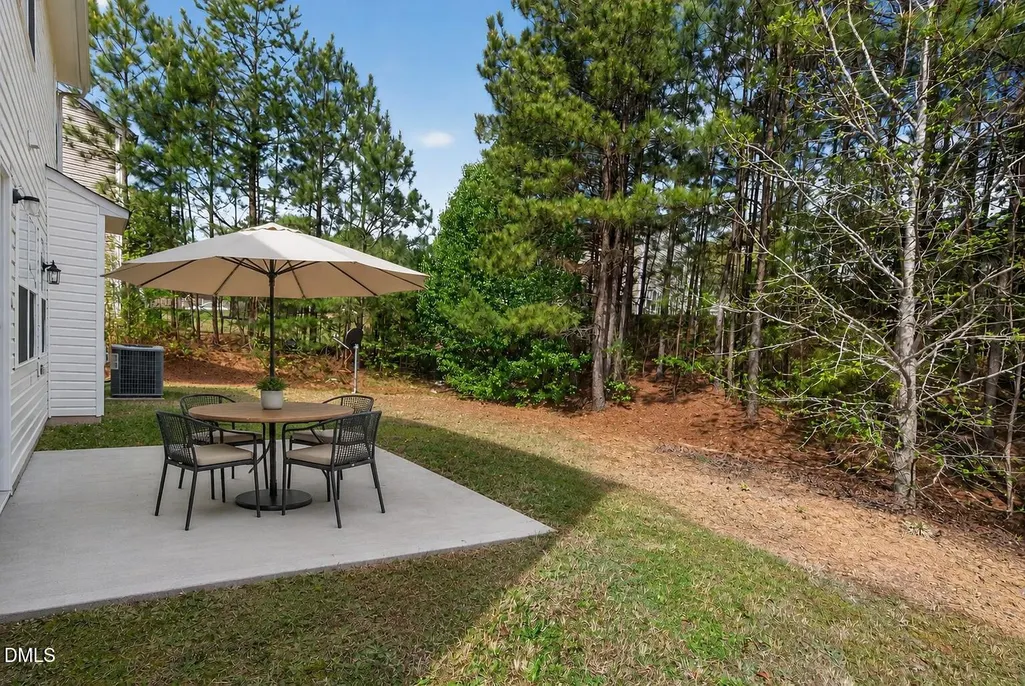
| Patio/Porch Features | Front Porch,Patio |
| Architectural Style | Transitional |
| Construction Materials | Vinyl Siding |
| Year Built | 2007 |
| Stories Count | 2 |
| Levels | Two |
| Property Subtype | Single Family Residence |
| Assoc Fee Paid Per | Monthly |
| County | Durham |
| New Construction | false |
| Property Type | Residential |
| HOA | true |
| Attached Garage | true |
| Subdivision Name | Summer Meadow |
| Garage Y/N | true |
| Total Rooms | 11 |
| Full Baths | 2 |
| Status | Active |
| Directions | Hwy 70W to I-85 S, take exit 177 N Roxboro St, travel North approx 3.5 miles, turn R on William Penn, turn L Ben Franklin, turn L on Danube to Summer Meadow entrance. |
| High School | Durham - Northern High |
| City | Durham |
| Senior Community Y/N | false |
| Lot Size Units | Acres |
| Lot Size Square Feet | 7405 |
| Elementary School | Durham - Sandy Ridge Elementary School |
| Tax Annual Amount | 3828.11 |
| Middle/Junior High School | Durham - Lucas Middle School |
| Structure Type | House,Site Built |
| Standard Status | Active |
Interior Features
| Flooring | Hardwood,Luxury Vinyl,Vinyl |
|---|---|
| Total Fireplaces | 1 |
| Fireplace Features | Family Room,Gas |
| Air Conditioning Y/N | true |
| Heating Y/N | true |
| Fireplace Y/N | true |
| Above Grade Finished Area | 2346 |
| Half Baths | 1 |
| Laundry Features | Laundry Room,Upper Level |
| Total Bedrooms | 4 |
| Total Baths | 3 |
Exterior Features
| Parking Features | Garage |
|---|---|
| Lot Features | Back Yard |
| Water Source | Public |
| Lot Size Area | 0.17 |
| Foundation Details | Slab |
| Building Area Total | 2346 |
| Lot Size Acres | 0.17 |
Amenities
- Foreclosure
- Views
- Short Sale
- New Construction
- Adult 55+
- Lease To Own
- No HOA Fees
- Furnished
- Primary On Main
- Air Conditioning
- Seller Finance
- Green
- Fixer Upper
- Horse
- Golf
- Fireplace
- Deck
- Garage
- Basement
- Pool
Property vs Single Family Average in 27704
Price
Year Built


