

Address
1005 Woodlot Ridge Road, Chapel Hill, NC
Price
$ 998,900
Property Attributes
- MLS#10188816
- TypeSingle Family
- Listing Status Active
- CountyOrange
- CityChapel Hill
- NeighborhoodMeadowridge
- Zip27516
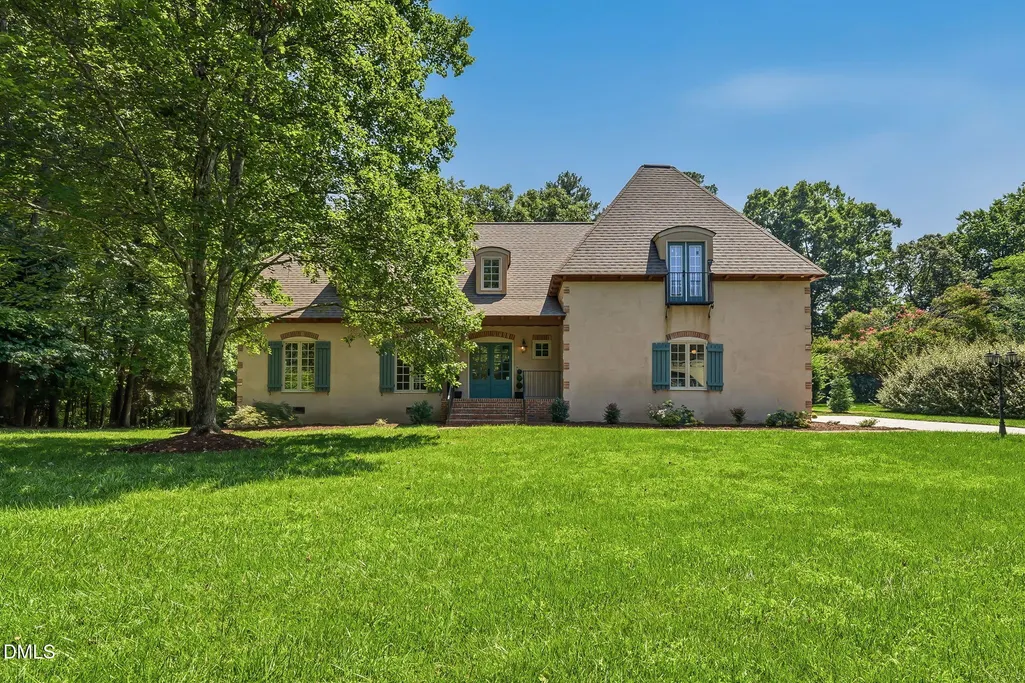
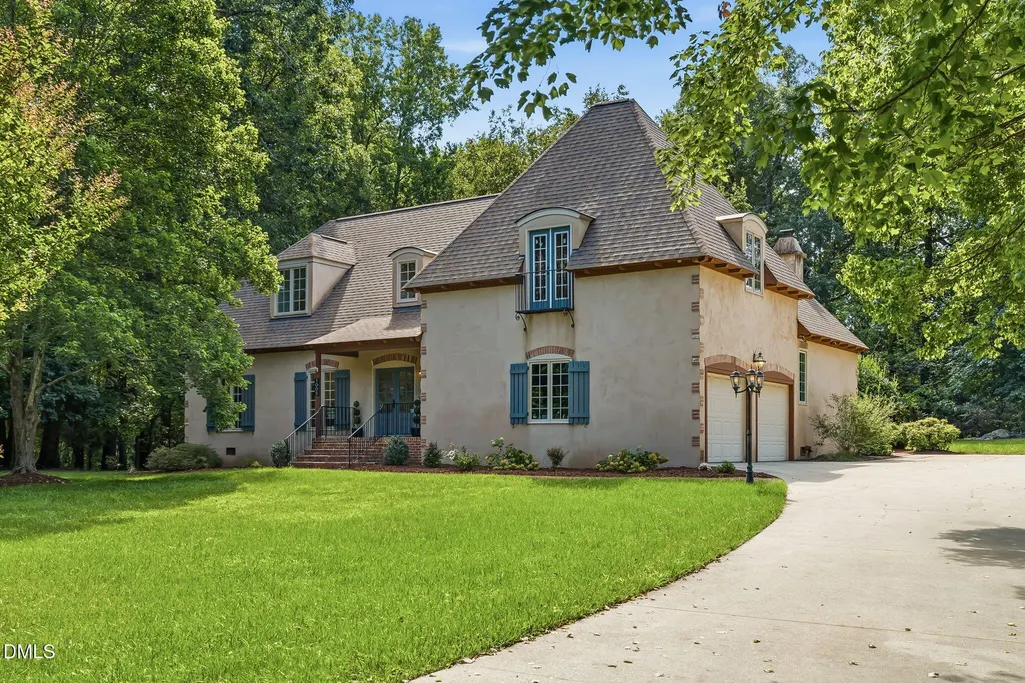
- StyleFrench Provincial, Traditional
- Year Built1998
- Price$ 998,900
- Bedrooms4
- Full Bathrooms3
- Half Bathrooms1
- Sqr Footage3358
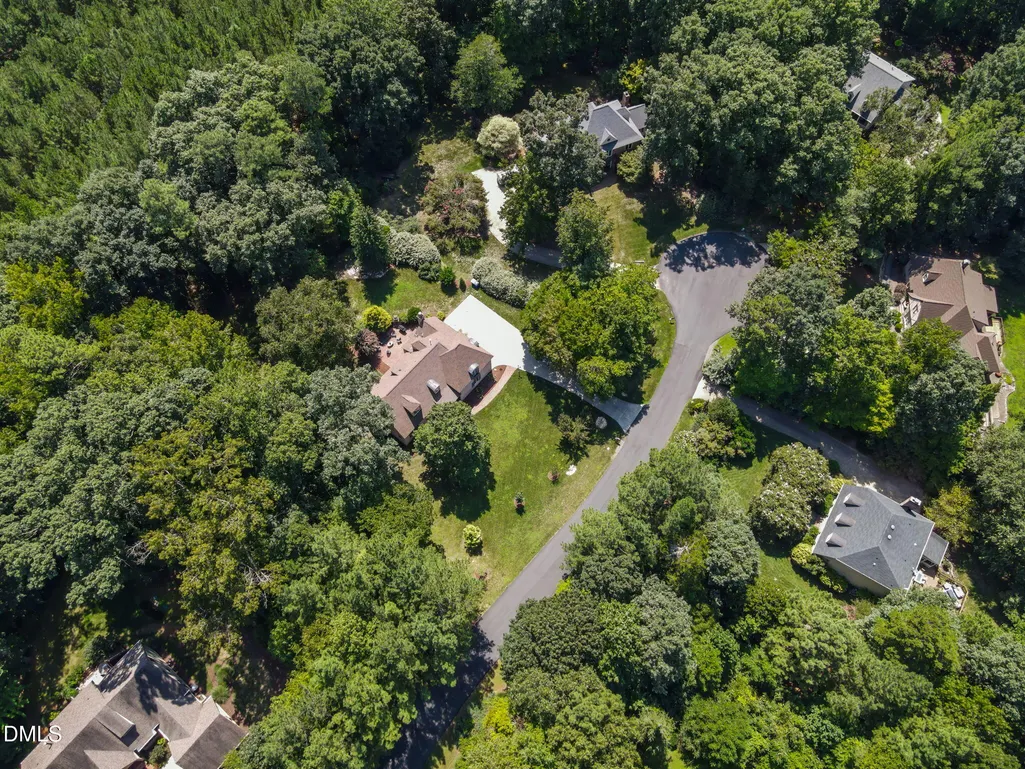
- Lot Size1.26 Acres
Data Source:
Triangle MLS (TMLS)
Property Description
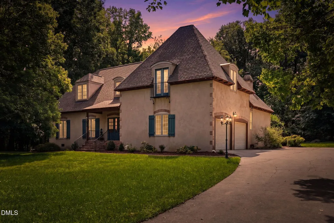
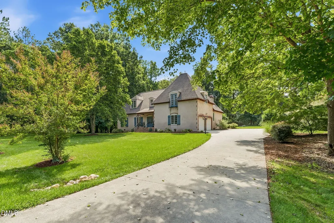
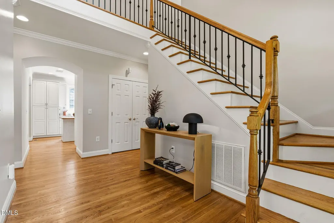
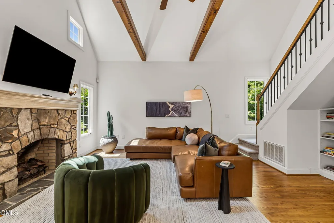
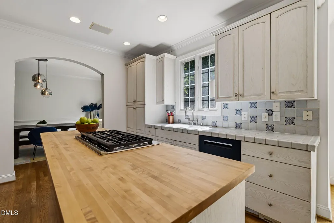
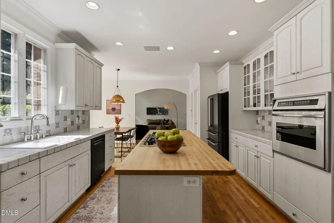
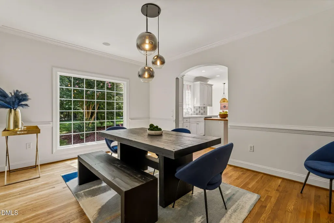
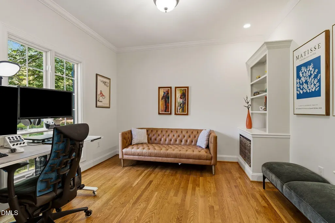
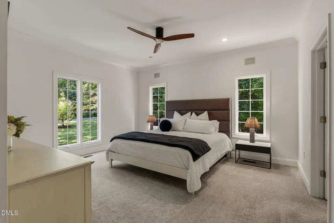
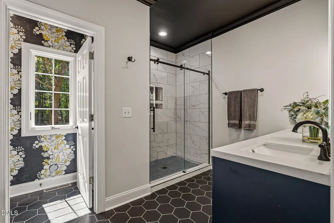
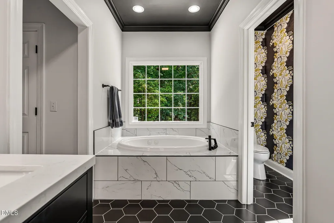
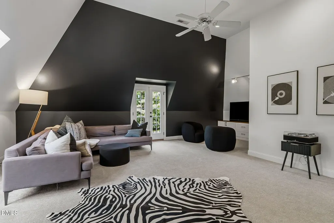
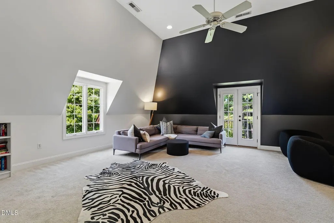
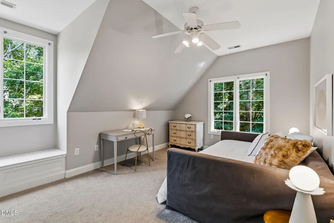
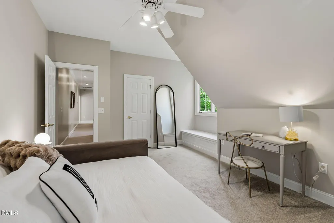
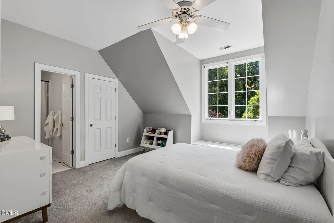
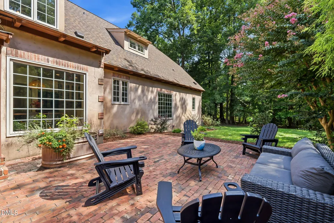
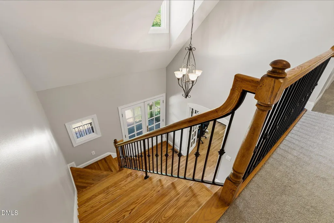
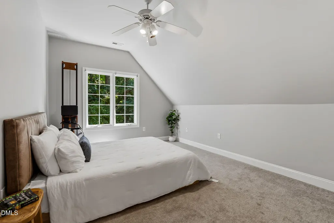
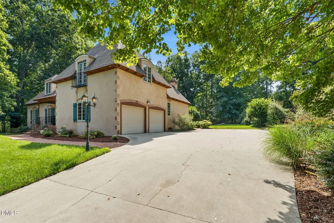
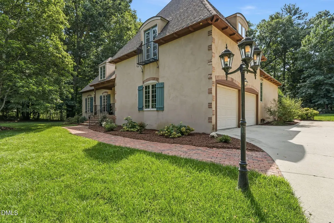
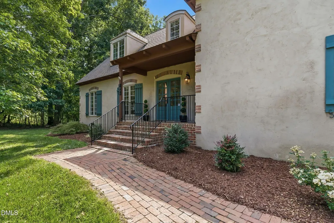
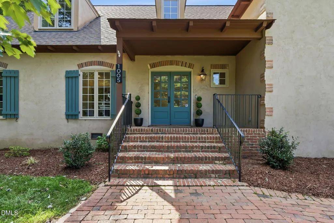
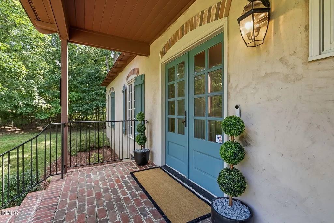
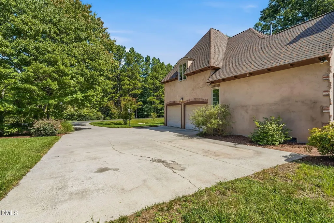
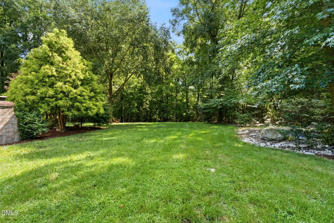
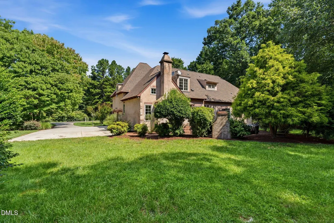
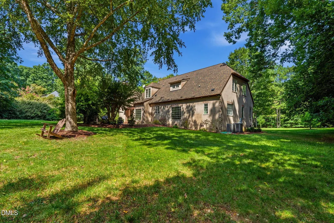
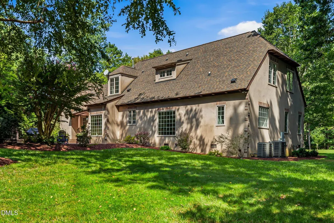
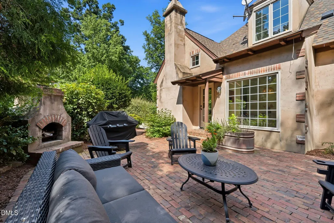
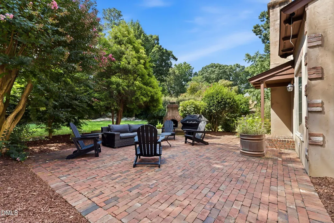
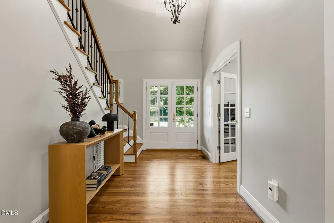
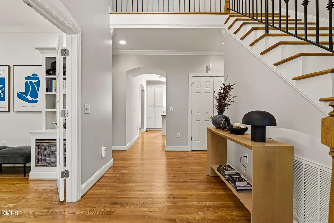
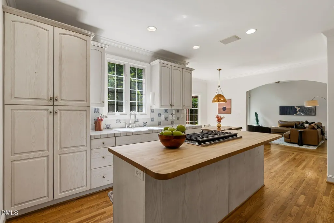
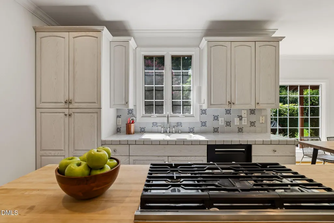
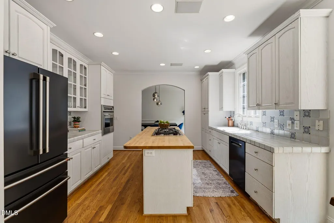
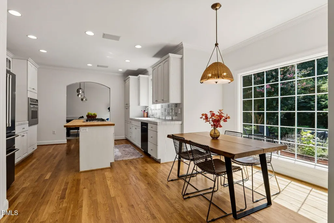
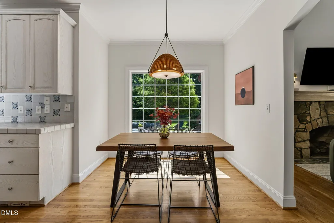
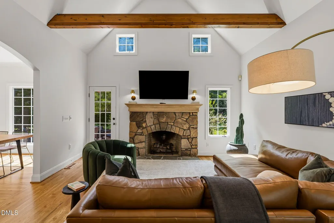
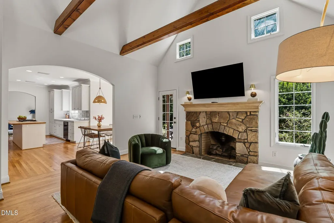
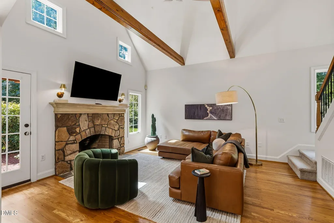
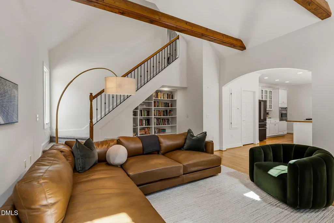
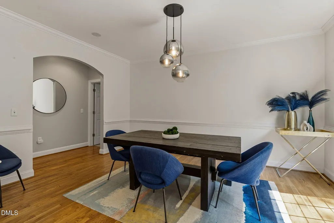
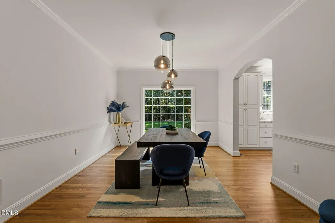
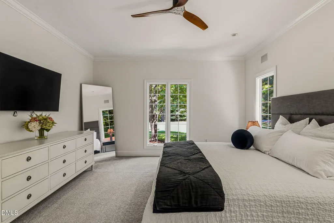
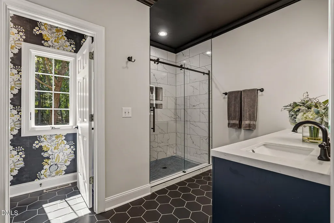
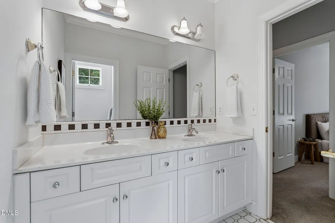
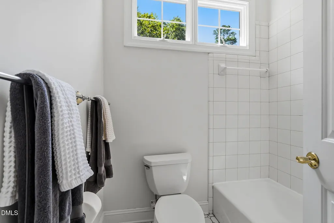
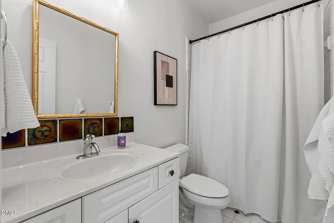
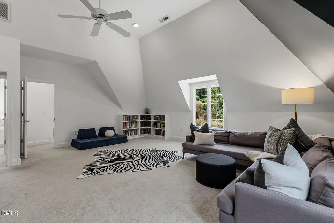
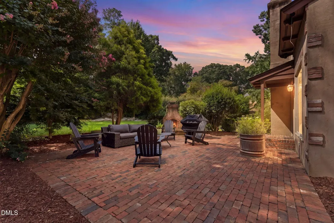
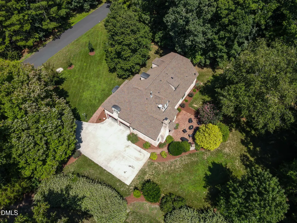
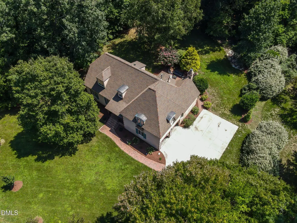
Welcome to this beautifully maintained Meadow Ridge residence, set on over an acre and surrounded by mature trees and natural beauty. This 4 bedroom, 3.5 bath home blends timeless character with thoughtful updates. A gracious two-story foyer, hardwood floors, fresh interior paint, and two staircases create an inviting and functional layout. The first floor includes a dedicated home office with double doors, ideal for working remotely or creating a private study. The main-level primary suite offers convenience and privacy, complemented by an updated primary bathroom, including a designer Milton & King wallpapered water closet. The dining room and primary suite are painted in Sherwin-Williams Alabaster, while the additional bedrooms feature Sherwin-Williams Agreeable Gray. The welcoming family room features a striking stone fireplace with gas logs and a custom bookcase beneath the staircase. Upstairs, the bonus room includes custom built-ins with a bookcase and entertainment area featuring drawers and cabinets—well suited for a media room, playroom, lounge, or additional workspace. The kitchen overlooks the outdoor living area, where an expansive patio and wood-burning fireplace create an ideal setting for entertaining or relaxing. Mature landscaping and a wooded backdrop provide a tranquil setting, with opportunities to enjoy local wildlife, including deer and rabbits. A two-car attached garage completes this special Chapel Hill retreat.
| Elementary School | Middle School | High School |
|---|---|---|
| Orange - New Hope Elementary Elementary School | Orange - A L Stanback Middle Middle School | Orange - Cedar Ridge High High School |
| Price History | |
|---|---|
| 8/28/2026 | Listed $998,900 |
General Features
| Sewer | Septic Tank |
|---|---|
| Heating | Electric,Forced Air,Heat Pump,Natural Gas,Zoned |
| Cooling | Central Air |
| Utilities | Electricity Connected,Natural Gas Connected,Septic Connected,Water Connected |
| Roof | Architectural Shingle,Shingle |
| Appliances | Dishwasher,Gas Cooktop,Wall Oven |
| Zoning | RB |
| HOA Fee | 35.83 |
| Garage Spaces | 2 |
| Association Fee Includes | Maintenance Grounds |
| Patio/Porch Features | Front Porch,Patio |
| Architectural Style | French Provincial,Traditional |
| Construction Materials | Stucco |
| Year Built | 1998 |
| View | Trees/Woods |
| Stories Count | 2 |
| Levels | Two |
| Property Subtype | Single Family Residence |
| Community Features | Street Lights,None |
| Assoc Fee Paid Per | Annually |
| County | Orange |
| New Construction | false |
| Property Type | Residential |
| Association Amenities | Maintenance Grounds |
| HOA | true |
| Attached Garage | true |
| Subdivision Name | Meadowridge |
| Garage Y/N | true |
| Other Structures | None |
| Total Rooms | 11 |
| Full Baths | 3 |
| Status | Active |
| Directions | NC 86 N, use the left 2 lanes to turn left onto the ramp to Greensboro, merge onto I-40, take exit 263 for New Hope Ch Rd, slight left onto the ramp to New Hope Church Rd, turn left onto New Hope Church Rd, turn left onto Spring House Ln, turn right onto Woodlot Ridge Rd, house is on the left. |
| High School | Orange - Cedar Ridge High |
| City | Chapel Hill |
| Senior Community Y/N | false |
| Open Parking Spaces | 2 |
| Lot Size Units | Acres |
| Lot Size Square Feet | 54885 |
| Carport Y/N | false |
| Elementary School | Orange - New Hope Elementary |
| Tax Annual Amount | 7669.4 |
| Middle/Junior High School | Orange - A L Stanback Middle |
| Virtual Tour | https://www.zillow.com/view-imx/91230005-e086-4d70-a068-55fb5fcf40ce?wl=true&setAttribution=mls&initialViewType=pano |
| Structure Type | Site Built |
| Standard Status | Active |
Interior Features
| Interior Amenities | Beamed Ceilings,Bookcases,Built-in Features,Ceiling Fan(s),Crown Molding,Double Vanity,Dual Closets,Kitchen Island,Primary Downstairs,Recessed Lighting,Separate Shower,Smooth Ceilings,Vaulted Ceiling(s),Walk-In Closet(s),Water Closet |
|---|---|
| Flooring | Carpet,Hardwood,Tile |
| Total Fireplaces | 2 |
| Fireplace Features | Family Room,Outside |
| Common Walls | No Common Walls |
| Air Conditioning Y/N | true |
| Heating Y/N | true |
| Fireplace Y/N | true |
| Above Grade Finished Area | 3358 |
| Half Baths | 1 |
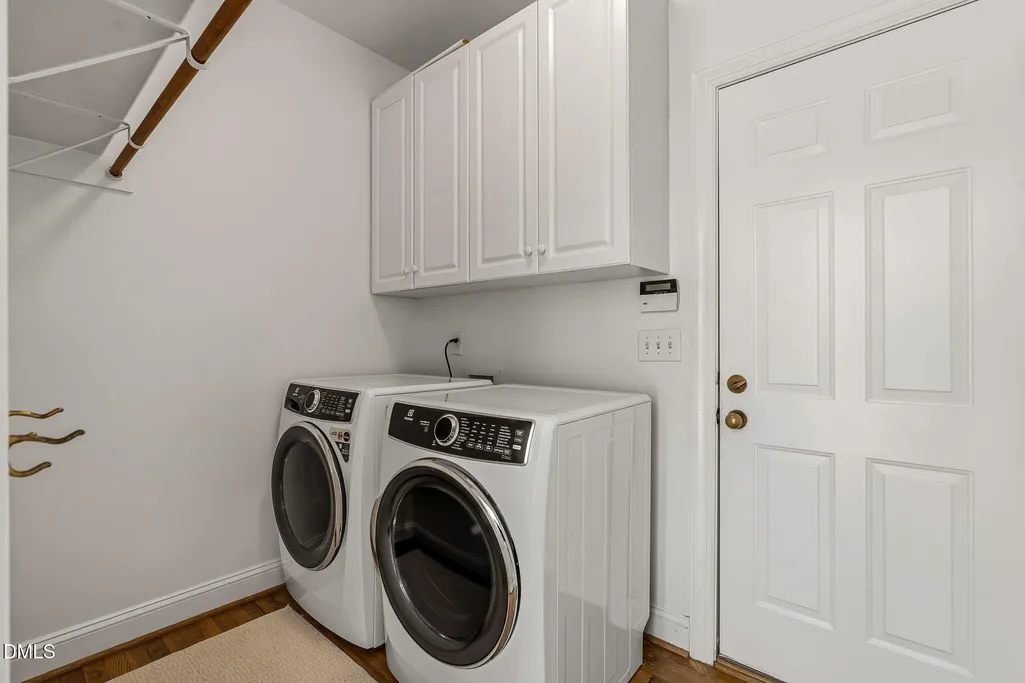
| Laundry Features | Main Level |
| Total Bedrooms | 4 |
| Above Grade Finished Area Source | Appraiser |
| Total Baths | 4 |
Exterior Features
| Fencing | None |
|---|---|
| Parking Features | Attached,Driveway,Garage,Garage Door Opener,Garage Faces Side |
| Lot Features | Back Yard,Few Trees,None |
| Water Source | Well |
| Lot Size Area | 1.26 |
| Foundation Details | Crawlspace |
| Spa | false |
| Building Area Total | 3358 |
| Lot Size Acres | 1.26 |
| Road Surface Type | Asphalt |
| Waterfront Y/N | false |
Amenities
- Foreclosure
- Views
- Short Sale
- New Construction
- Adult 55+
- Lease To Own
- No HOA Fees
- Furnished
- Primary On Main
- Air Conditioning
- Seller Finance
- Green
- Fixer Upper
- Horse
- Golf
- Fireplace
- Deck
- Garage
- Basement
- Pool
Property vs Single Family Average in 27516
Price
Year Built


