

Address
305 Windel Drive, Raleigh, NC
Price
$ 1,550,000
Property Attributes
- MLS#10188840
- TypeSingle Family
- Listing Status Active
- CountyWake
- CityRaleigh
- NeighborhoodCedar Hills
- Zip27609
- StyleTransitional
- Year Built1970
- Price$ 1,550,000
- Bedrooms6
- Full Bathrooms5
- Half Bathrooms1
- Sqr Footage4182
- Lot Size0.27 Acres
Data Source:
Triangle MLS (TMLS)
Property Description
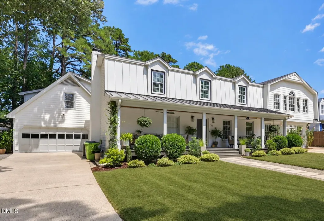
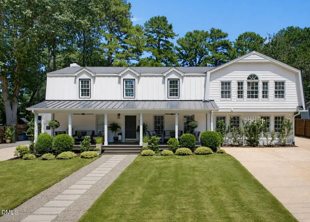
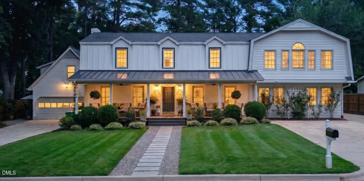
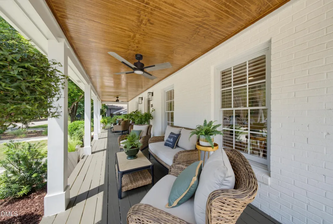
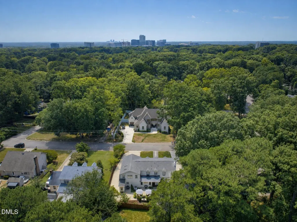
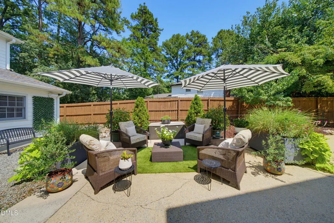
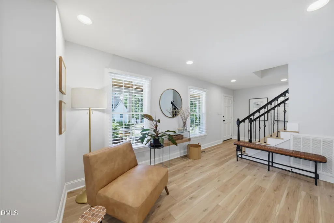
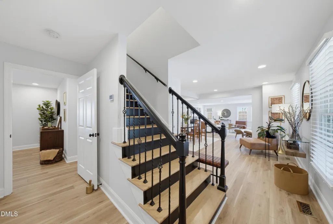
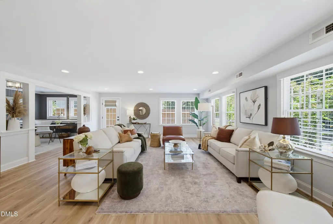
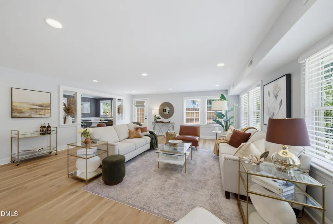
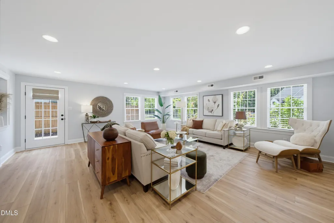
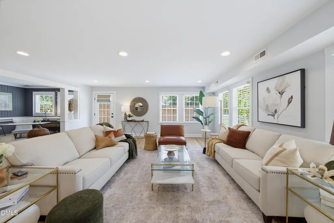
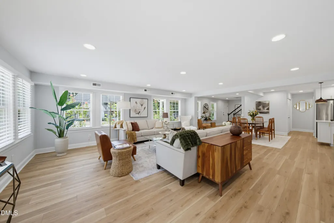
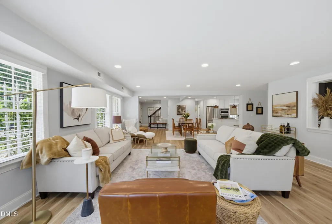
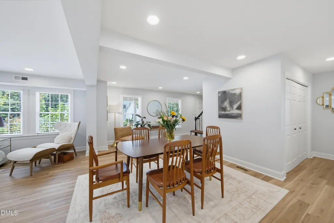
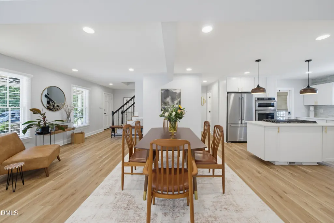
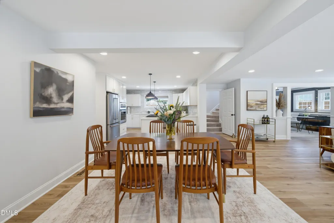
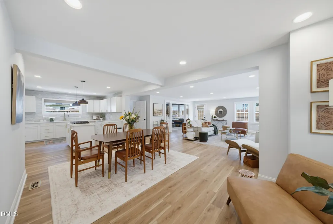
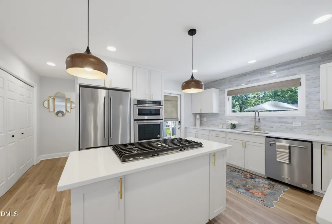
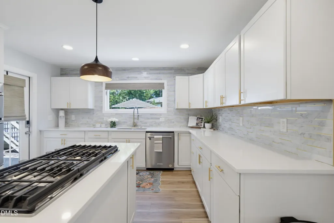
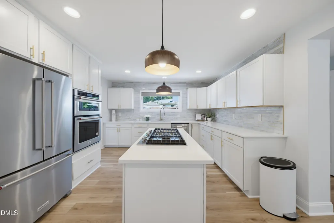
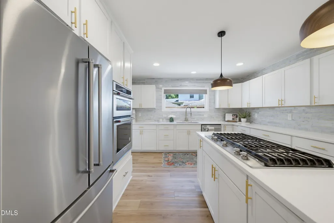
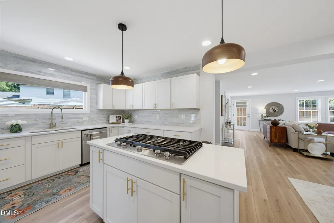
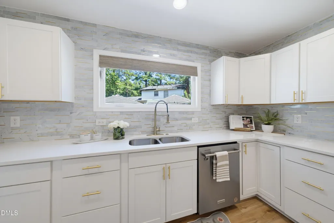
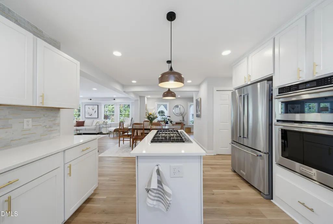
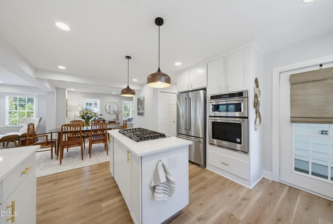
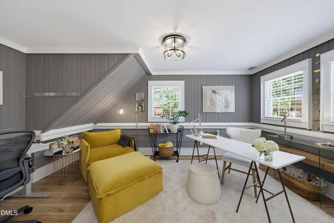
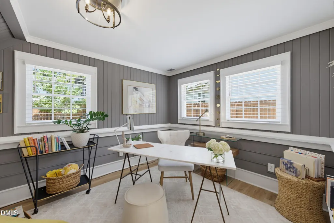
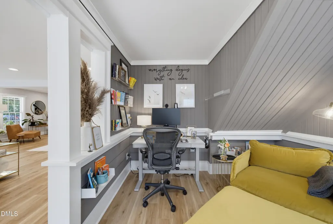
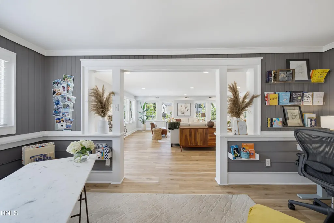
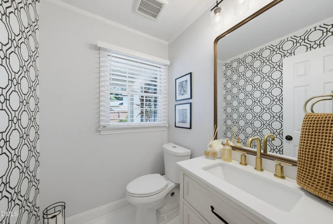
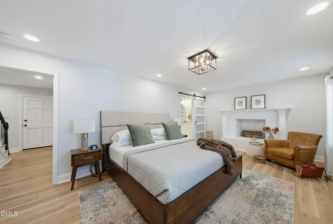
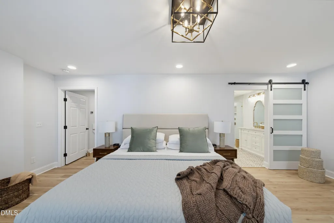
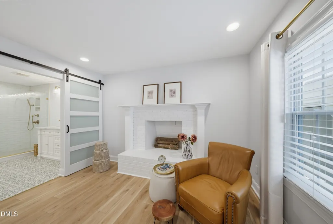
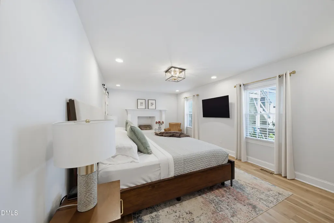
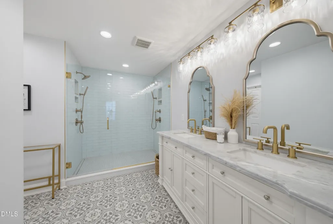
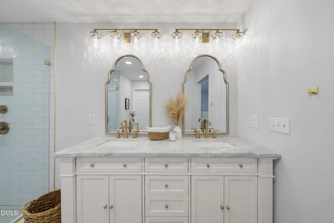
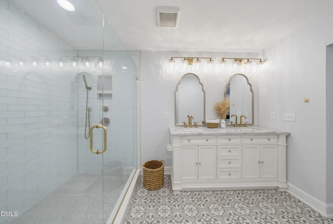
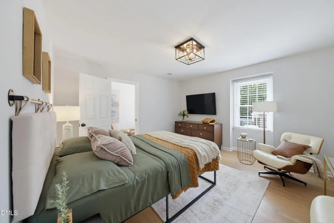
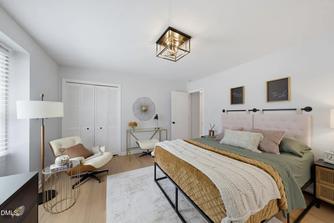
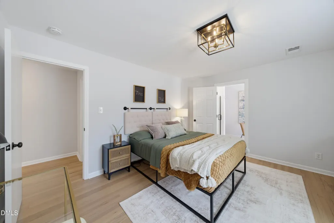
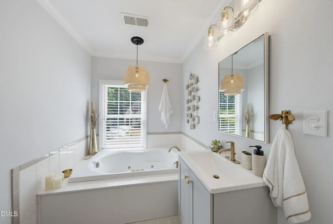
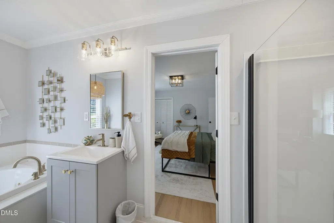
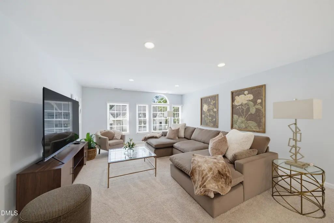
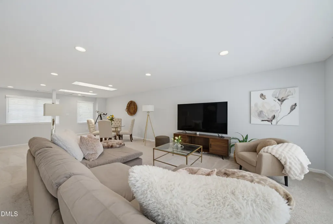
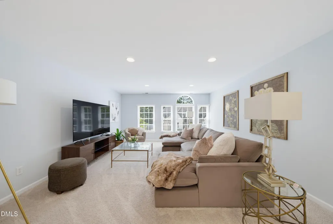
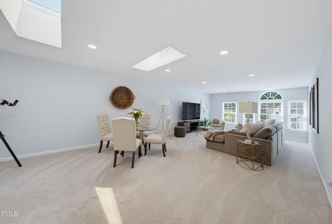
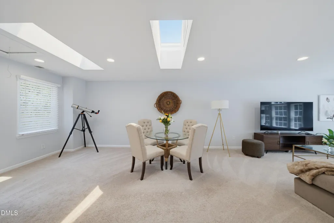
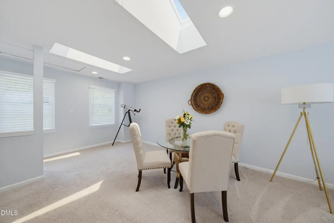
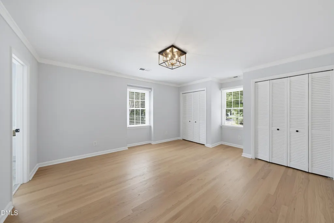
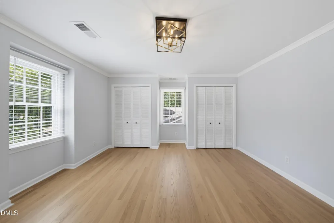
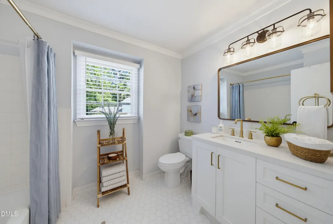
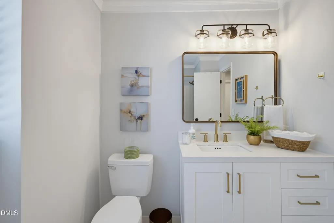
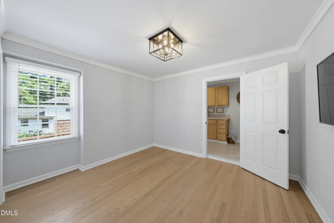
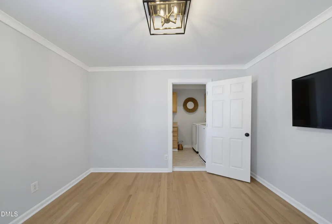
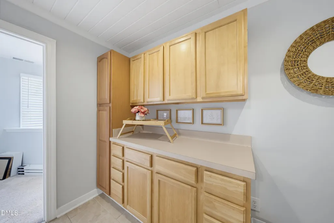
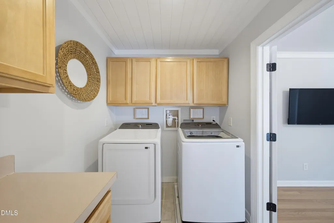
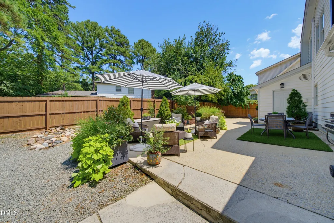
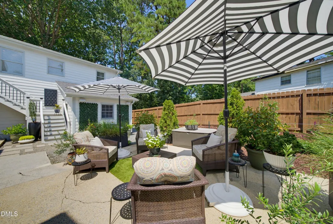
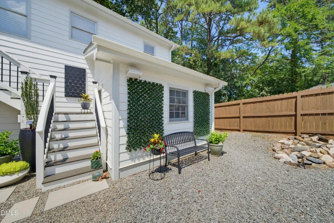
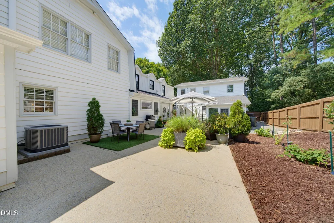
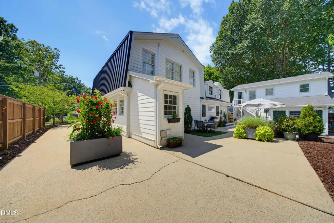
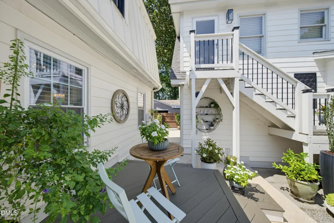
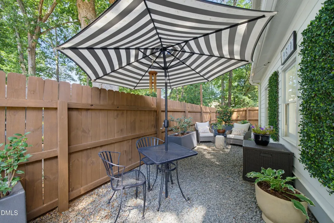
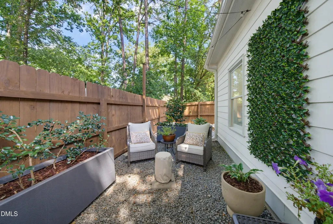
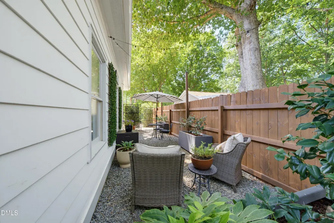
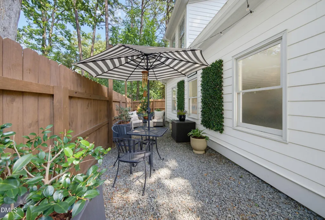
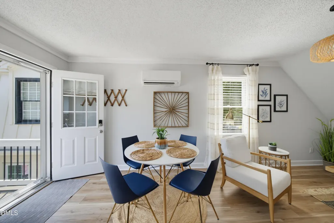
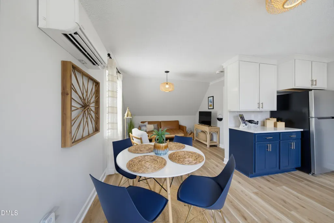
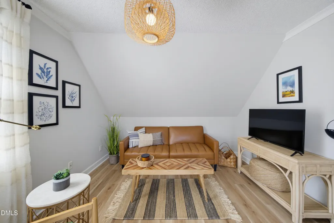
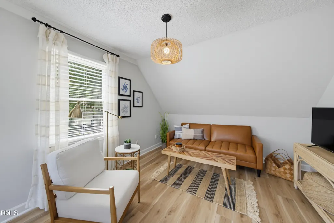
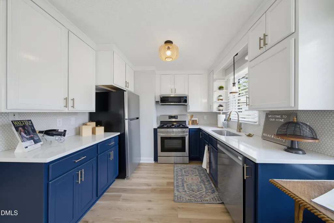
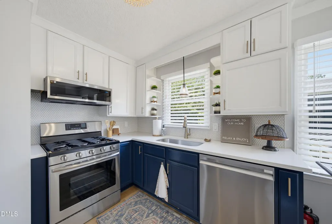
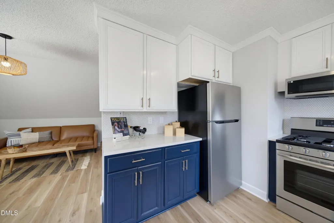
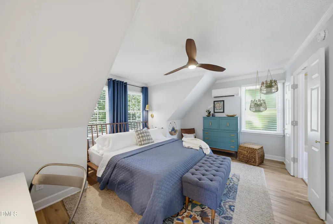
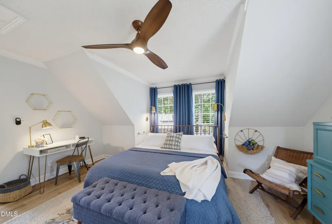
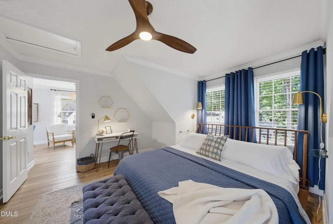
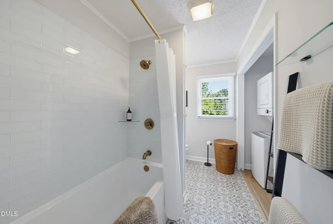
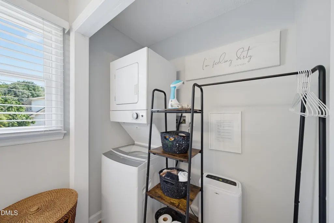
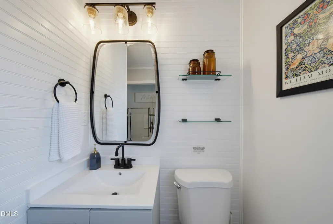
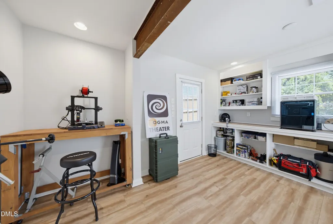
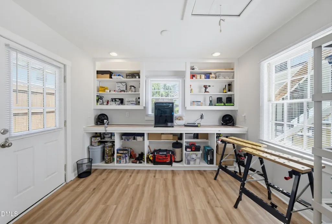
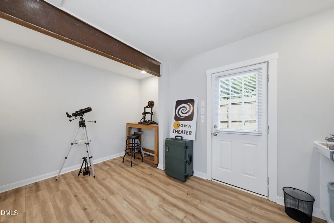
Welcome to 305 and 305½ Windel Drive, a beautifully updated and lovingly maintained home and private ADU offering 4,183 square feet, 6 bedrooms and 5.5 baths just minutes from North Hills. Thoughtfully improved and cared for by its owners, this is a home with the character and maturity that come from considered investment. Designed for a life that can be both expansive and intimate, the property offers room to gather, retreat, create, host - and even generate income - all within a setting that has been carefully cultivated. The experience begins on the covered front porch and carries outdoors through a rear deck, leafy bistro courtyard strung with lights and a generous 42-by-42-foot patio made for everything from quiet mornings to long evenings with friends. Mature landscaping gives the property a sense of permanence and discovery, with apple, cherry and peach trees, three varieties of berries, and flowering gardens filled with roses, gardenias, camellias, jasmine and honeysuckle. Two driveways provide ample parking, with an EV charger conveniently located on each, and lead to a detached two-car garage with epoxy flooring, storage and a finished workshop. Above the garage, 305½ Windel Drive is a home of its own: a private 609-square-foot, one-bedroom ADU with separate exterior entrance, living area, full kitchen with granite countertops and stainless steel appliances, custom closet storage, full bath, laundry and Mitsubishi mini-split systems. For four years, this inviting space has operated successfully as a five-star Airbnb, ranking among the top 1% of Airbnb properties in Raleigh—a proven income-producing asset that could just as easily welcome extended family, guests or a private workspace. Inside the 3,574-square-foot main home, generous spaces are balanced by thoughtful detail. The heart of the house is a spacious kitchen with quartz countertops, abundant cabinetry, gold-accented designer tile, KitchenAid stainless steel appliances, five-burner cooktop, pendant lighting and a large walk-in pantry with custom wood shelving. An open dining area flows naturally into the light-filled family room, while a versatile main-level office with decorative wall trim, chair rail and crown molding offers a beautiful place to work or relax. The main-level owner's suite feels like a retreat within the home, anchored by a painted brick fireplace and wood mantel. A barn-style glass door opens to a striking private bath with marble-topped dual vanity, oversized walk-in shower, dual showerheads, handheld sprayers, tiled niche and frameless glass enclosure. A custom walk-in closet completes the suite. Upstairs, hardwood stairs open to an impressive 32-foot bonus room, flooded with light from numerous windows and two skylights and connected to the main level by a second staircase. Four generously sized bedrooms provide abundant flexibility, including two with ensuite baths, along with a hall bath and linen closet. Even the laundry room has been thoughtfully considered, with cabinetry, folding table, built-in ironing board and a tongue-and-groove ceiling. What makes this property distinctive is not simply its size, but the number of ways it can be lived in: a gracious family home, a place to gather, gardens to tend, room to work and make, private space for people you love, and an established income-producing residence of its own. That care is evident not only in what you see, but in how the home has been improved: all improvements completed during the sellers' ownership that required permitting were fully permitted, inspected and approved by the City of Raleigh. Furnishings are negotiable, offering the possibility of making the transition into this thoughtfully assembled home even more seamless. 305/305 1/2 Windel Drive offer the rare combination of beauty, flexibility, maturity and possibility - a home that has been carefully tended, not simply prepared for sale - in one of Raleigh's most desirable locations. ADU SF is included in total SF.
| Elementary School | Middle School | High School |
|---|---|---|
| Wake - Green Elementary Elementary School | Wake - Carroll Middle Middle School | Wake - Sanderson High High School |
| Price History | |
|---|---|
| 8/28/2026 | Listed $1,550,000 |
General Features
| Sewer | Public Sewer |
|---|---|
| Heating | Central,Natural Gas |
| Cooling | Ceiling Fan(s),Central Air |
| Roof | Architectural Shingle |
| Appliances | Convection Oven,Dishwasher,Disposal,Dryer,Microwave,Plumbed For Ice Maker,Refrigerator,Stainless Steel Appliance(s) |
| Zoning | R-4 |
| Garage Spaces | 2 |
| Patio/Porch Features | Deck,Front Porch |
| Architectural Style | Transitional |
| Construction Materials | Brick Veneer,Fiber Cement |
| Year Built | 1970 |
| Levels | Bi-Level |
| Property Subtype | Single Family Residence |
| Community Features | Street Lights |
| County | Wake |
| New Construction | false |
| Property Type | Residential |
| HOA | false |
| Attached Garage | false |
| Subdivision Name | Cedar Hills |
| Garage Y/N | true |
| Total Rooms | 20 |
| Full Baths | 5 |
| Status | Active |
| Directions | From I-440: Take Exit 8B for Six Forks Road North. Continue north on Six Forks Road for approximately 1.5 miles. Turn right onto Windel Drive. Your new home will be on the right! |
| High School | Wake - Sanderson High |
| City | Raleigh |
| Senior Community Y/N | false |
| Open Parking Spaces | 6 |
| Lot Size Units | Acres |
| Lot Size Square Feet | 11761 |
| Elementary School | Wake - Green Elementary |
| Tax Annual Amount | 8690.59 |
| Middle/Junior High School | Wake - Carroll Middle |
| Virtual Tour | https://player.vimeo.com/progressive_redirect/playback/1220907900/rendition/1080p/file.mp4%20%281080p%29.mp4?loc=external&signature=601923db34382ea1e014005191526fd501d57c7e53ac0b5efcdcf72489e8074a |
| Structure Type | House,Site Built |
| Standard Status | Active |
Interior Features
| Interior Amenities | Built-in Features,Ceiling Fan(s),Double Vanity,Eat-in Kitchen,Entrance Foyer,Kitchen Island,Kitchen/Dining Room Combination,Open Floorplan,Quartz Counters,Recessed Lighting,Separate Shower,Walk-In Closet(s),Walk-In Shower,Water Closet |
|---|---|
| Flooring | Hardwood,Luxury Vinyl,Tile |
| Air Conditioning Y/N | true |
| Heating Y/N | true |
| Above Grade Finished Area | 4182 |
| Half Baths | 1 |
| Laundry Features | Laundry Room,Upper Level |
| Total Bedrooms | 6 |
| Total Baths | 6 |
Exterior Features
| Exterior Amenities | Private Yard,Rain Gutters |
|---|---|
| Parking Features | Additional Parking,Concrete,Garage Faces Front,Workshop in Garage |
| Lot Features | Back Yard,Level,Rectangular Lot |
| Water Source | Public |
| Lot Size Area | 0.27 |
| Foundation Details | Crawlspace |
| Building Area Total | 4182 |
| Lot Size Acres | 0.27 |
| Road Surface Type | Asphalt |
| Road Frontage Type | City Street |
Amenities
- Foreclosure
- Views
- Short Sale
- New Construction
- Adult 55+
- Lease To Own
- No HOA Fees
- Furnished
- Primary On Main
- Air Conditioning
- Seller Finance
- Green
- Fixer Upper
- Horse
- Golf
- Fireplace
- Deck
- Garage
- Basement
- Pool
Property vs Single Family Average in 27609
Price
Year Built


