

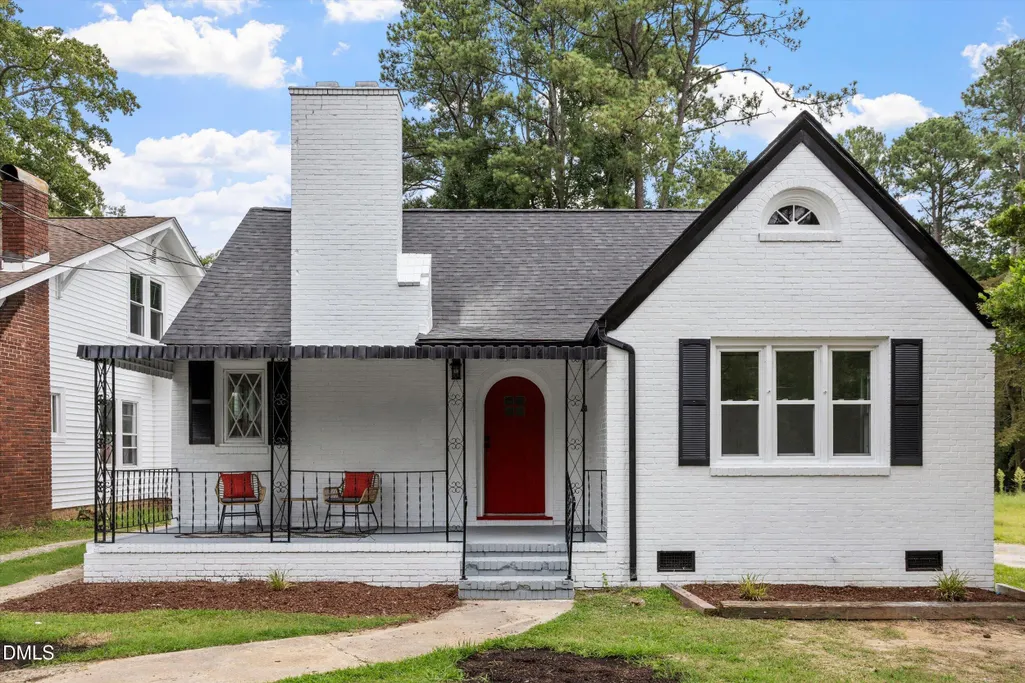
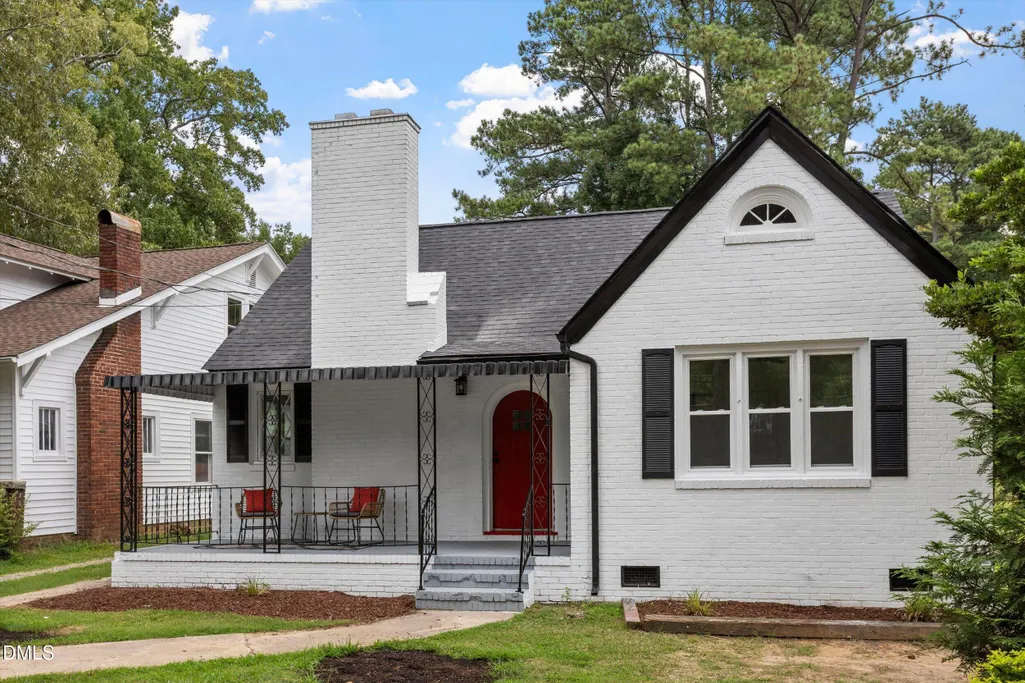
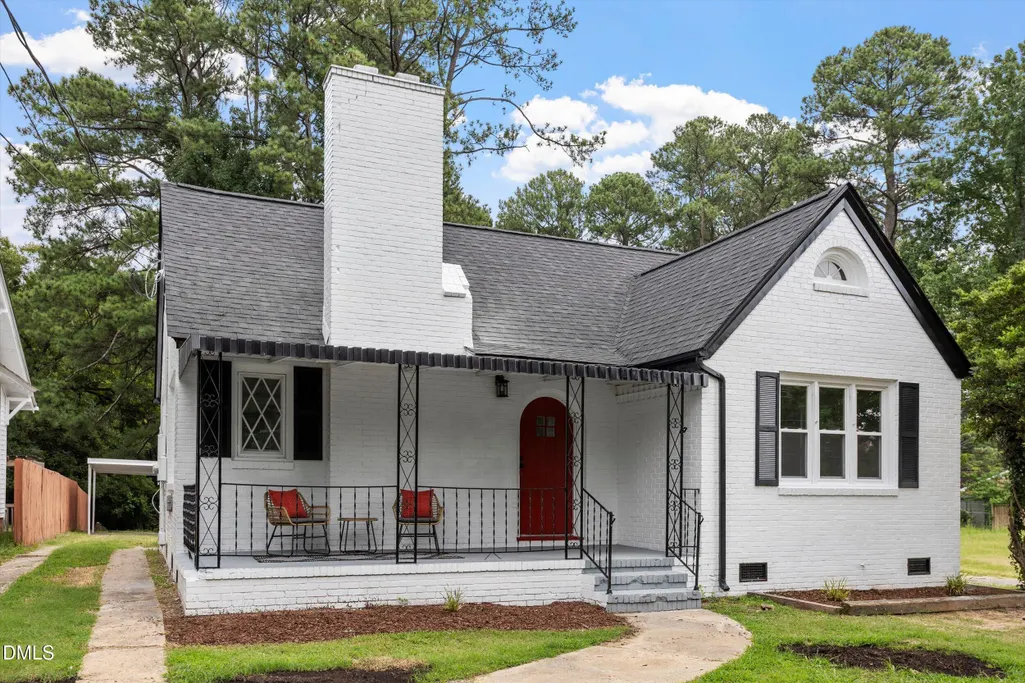
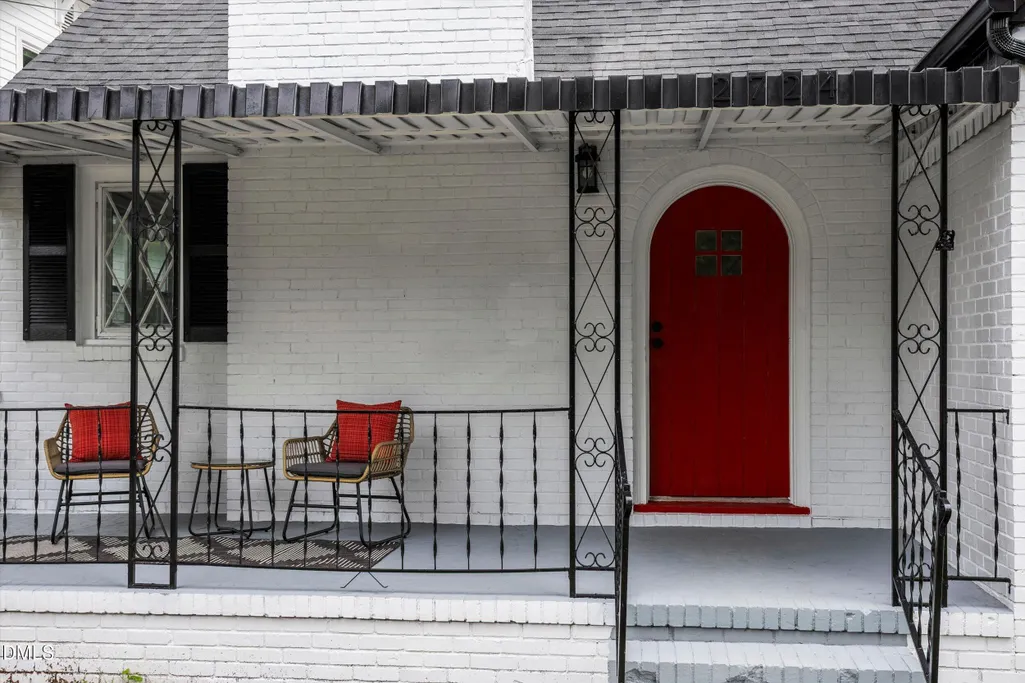
Address
2724 N Roxboro Street, Durham, NC
Price
$ 329,900
Property Attributes
- MLS#10189502
- TypeSingle Family
- Listing Status Active
- CountyDurham
- CityDurham
- NeighborhoodColonial Village
- Zip27704
- StyleTransitional
- Year Built1940
- Price$ 329,900
- Bedrooms2
- Full Bathrooms1
- Half Bathrooms0
- Sqr Footage1076
- Lot Size0.32 Acres
Data Source:
Triangle MLS (TMLS)
Property Description
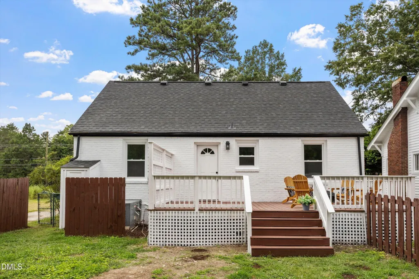
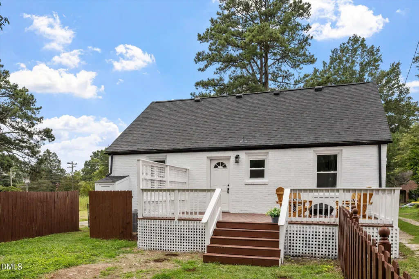
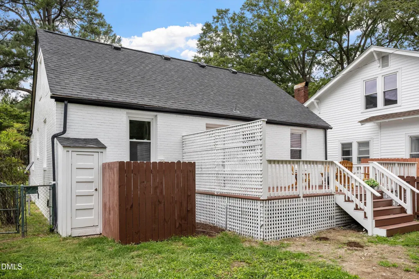
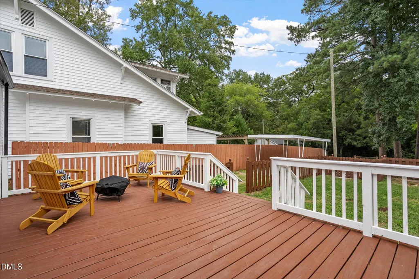
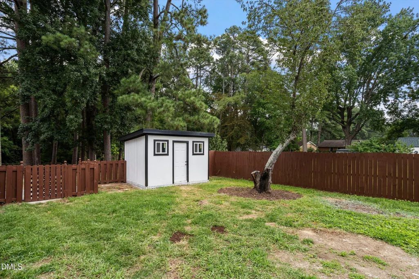
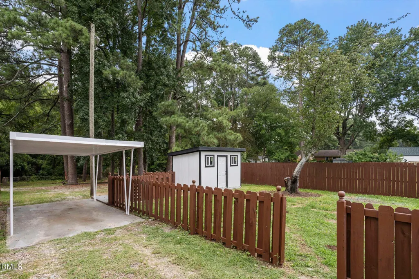
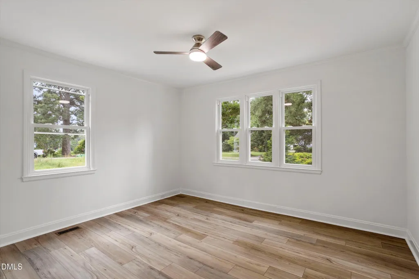
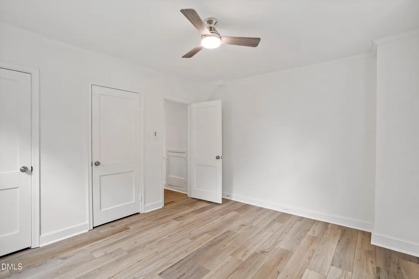
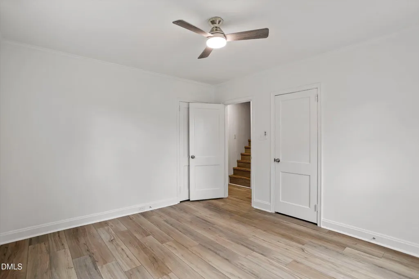
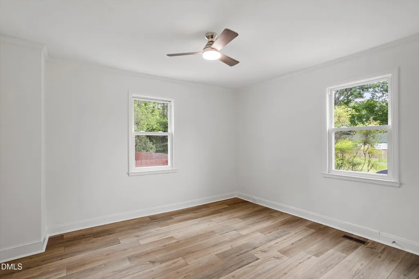
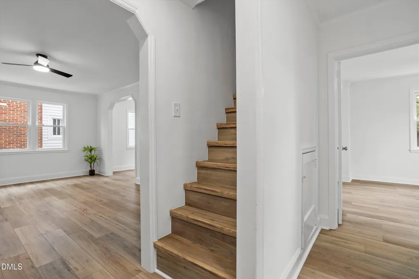
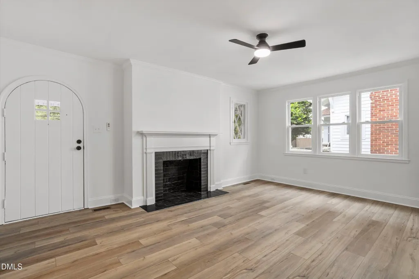
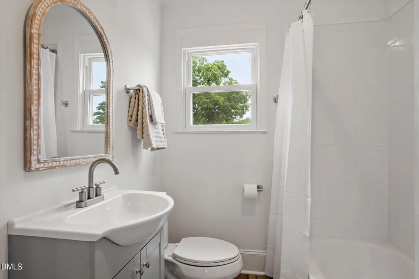
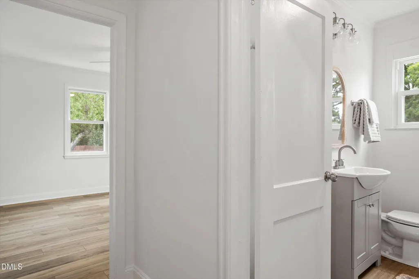
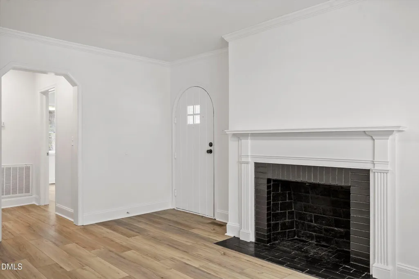
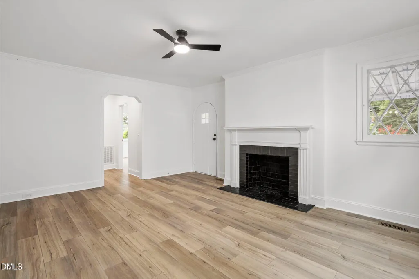
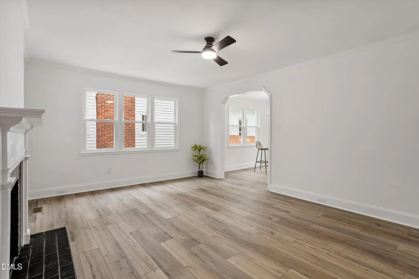
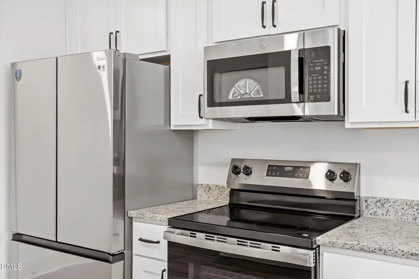
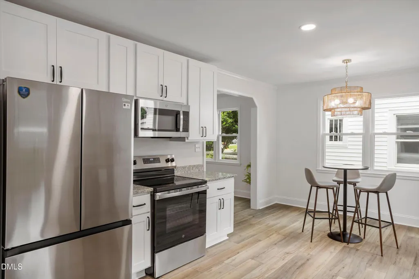
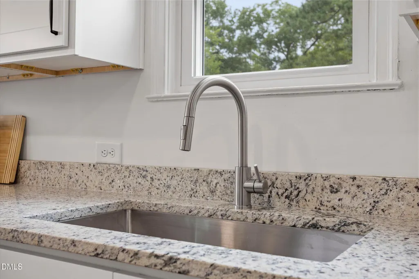
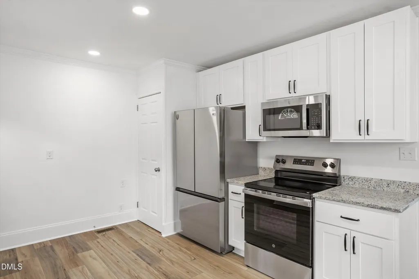
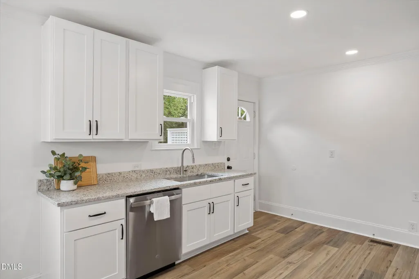
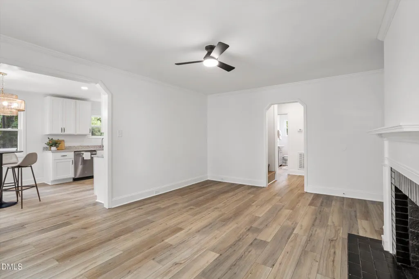
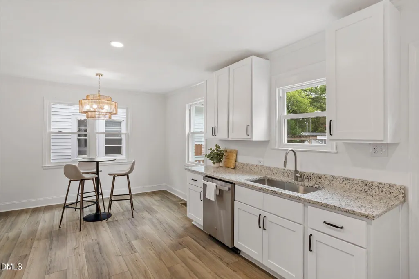
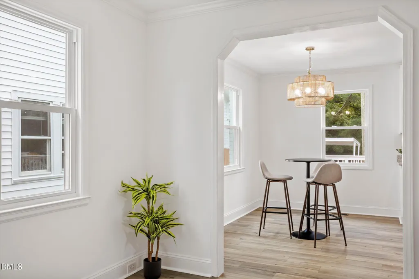
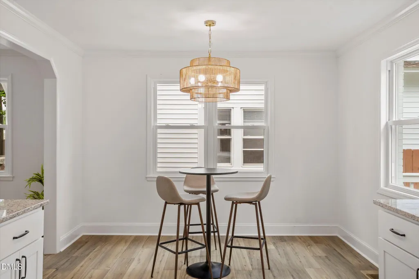
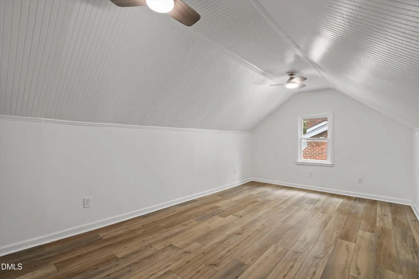
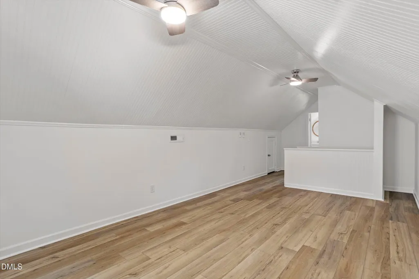
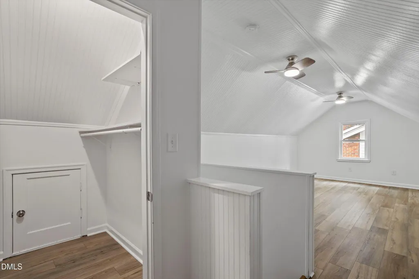
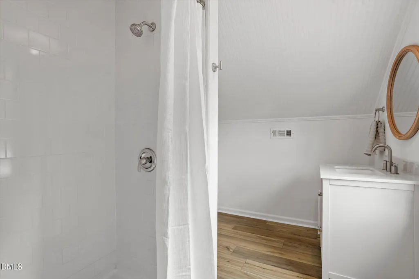
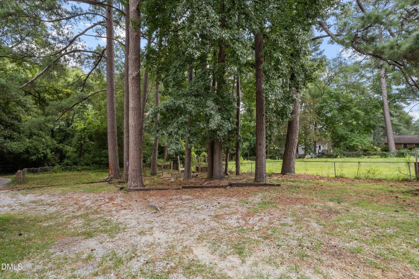
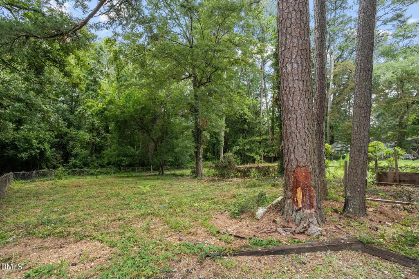
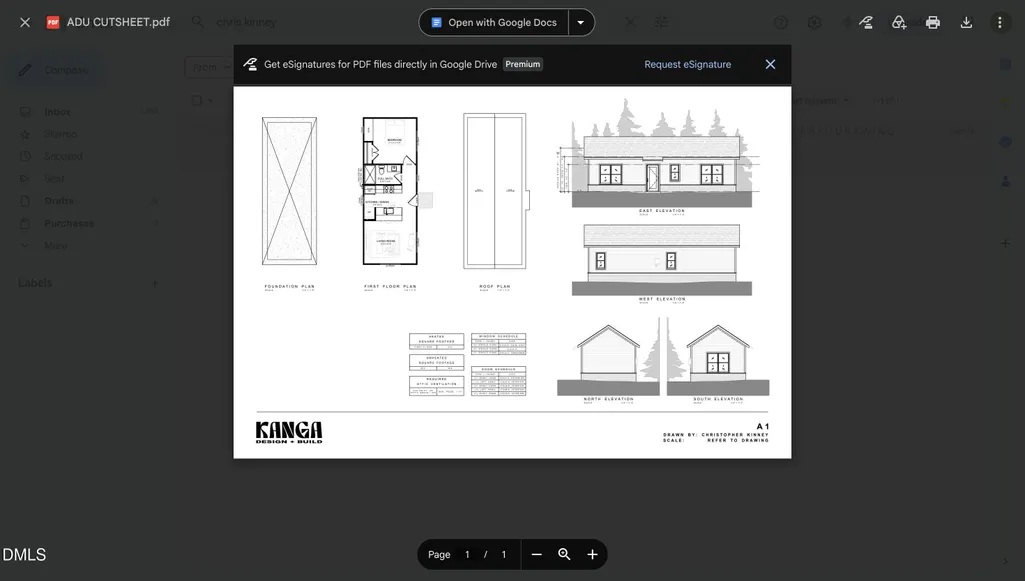
Move-In Ready — With Room to Grow Welcome to 2724 N Roxboro Street, offered at $329,900 — a beautifully refreshed Durham home with the big updates already done. Enjoy new flooring, fresh paint, a new roof, new windows, and a fully renovated kitchen with new cabinets, granite countertops, and new light fixtures throughout. Appliances convey. Upstairs offers 415 sq ft of finished flex space with a bathroom (below standard ceiling height, but fully functional), and the fenced backyard includes a utility/storage shed. The real standout: the back half of this generous lot is vacant and ready for an ADU. A builder has already been consulted, plans are in hand for a nearly 600 sq ft Accessory Dwelling Unit, and a rendering is available — offering rental income potential, a guest suite, or multi-generational living space most buyers only dream of. Move-in ready today, with room to grow tomorrow. Schedule your showing now.
| Elementary School | Middle School | High School |
|---|---|---|
| Durham - Glenn Elementary Elementary School | Durham - George L Carrington Middle Middle School | Durham - Northern High High School |
| Price History | |
|---|---|
| 8/29/2026 | Listed $365,000 |
| 8/29/2026 | 10$329,900 |
General Features
| Sewer | Public Sewer |
|---|---|
| Heating | Forced Air |
| Cooling | Ceiling Fan(s),Central Air |
| Utilities | Electricity Available,Electricity Connected,Phone Available,Water Available,Water Connected |
| Roof | Shingle |
| Appliances | Dishwasher,Electric Cooktop,Electric Oven,Electric Water Heater,Refrigerator,Washer/Dryer Stacked |
| Zoning | R-5 |
| Patio/Porch Features | Awning(s),Covered,Deck,Front Porch,Porch |
| Architectural Style | Transitional |
| Construction Materials | Brick |
| Year Built | 1940 |
| View | City,Trees/Woods |
| Stories Count | 1 |
| Levels | One and One Half |
| Property Subtype | Single Family Residence |
| Community Features | Sidewalks,Suburban |
| County | Durham |
| New Construction | false |
| Property Type | Residential |
| HOA | false |
| Attached Garage | false |
| Subdivision Name | Colonial Village |
| Garage Y/N | false |
| Other Structures | Outbuilding,Shed(s),Storage |
| Total Rooms | 8 |
| Full Baths | 1 |
| Status | Active |
| Directions | Directions from I-85. Take I-85 North toward Durham.Take Exit 177 for US-501 North / N Roxboro Street.Turn North/left onto N Roxboro Street (following signs for US-501 N / Roxboro St).Continue straight down N Roxboro Street, crossing over intersections like Club Boulevard.Pass Hugo Street; 2724 N Roxboro St will be the 4th property on your right. |
| High School | Durham - Northern High |
| City | Durham |
| Senior Community Y/N | false |
| Open Parking Spaces | 2 |
| Lot Size Units | Acres |
| Lot Size Square Feet | 13939 |
| Carport Spaces | 1 |
| Carport Y/N | true |
| Elementary School | Durham - Glenn Elementary |
| Tax Annual Amount | 3537.25 |
| Middle/Junior High School | Durham - George L Carrington Middle |
| Structure Type | House |
| Standard Status | Active |
Interior Features
| Interior Amenities | Bathtub/Shower Combination,Ceiling Fan(s),Crown Molding,Primary Downstairs,Quartz Counters,Recessed Lighting,Separate Shower,Smooth Ceilings,Storage,See Remarks |
|---|---|
| Flooring | Luxury Vinyl,Wood,See Remarks |
| Total Fireplaces | 1 |
| Fireplace Features | Living Room,Wood Burning |
| Common Walls | No Common Walls |
| Air Conditioning Y/N | true |
| Heating Y/N | true |
| Fireplace Y/N | true |
| Above Grade Finished Area | 1076 |
| Laundry Features | In Kitchen,Laundry Closet |
| Total Bedrooms | 2 |
| Above Grade Finished Area Source | Public Records |
| Total Baths | 1 |
Exterior Features
| Exterior Amenities | Awning(s),Fenced Yard,Private Yard,Rain Gutters,Storage |
|---|---|
| Fencing | Back Yard,Chain Link,Fenced,Wood |
| Parking Features | Additional Parking,Carport,Detached,Detached Carport,Driveway,Off Street |
| Lot Features | Back Yard,Interior Lot,Rectangular Lot,See Remarks,None |
| Water Source | Public |
| Lot Size Area | 0.32 |
| Foundation Details | Brick/Mortar,Crawlspace |
| Spa | false |
| Building Area Total | 1076 |
| Lot Size Acres | 0.32 |
| Road Surface Type | Asphalt,See Remarks |
| Waterfront Y/N | false |
| Road Frontage Type | City Street,Other |
| Horse Y/N | false |
Amenities
- Foreclosure
- Views
- Short Sale
- New Construction
- Adult 55+
- Lease To Own
- No HOA Fees
- Furnished
- Primary On Main
- Air Conditioning
- Seller Finance
- Green
- Fixer Upper
- Horse
- Golf
- Fireplace
- Deck
- Garage
- Basement
- Pool
Property vs Single Family Average in 27704
Price
Year Built


