

Open House Sun, Sep 20th 11:00 AM - 02:00 PM
Address
1241 White Flint Circle, Durham, NC
Price
$ 490,000
Property Attributes
- MLS#10193132
- TypeSingle Family
- Listing Status Active
- CountyDurham
- CityDurham
- NeighborhoodFendol Farms
- Zip27703
- StyleRanch
- Year Built2022
- Price$ 490,000
- Bedrooms3
- Full Bathrooms3
- Half Bathrooms0
- Sqr Footage1995
- Lot Size0.12 Acres
Data Source:
Triangle MLS (TMLS)
Property Description
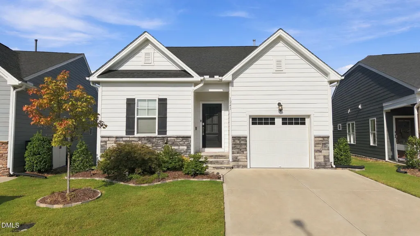
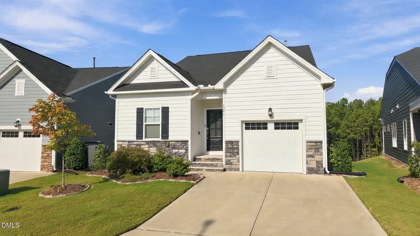
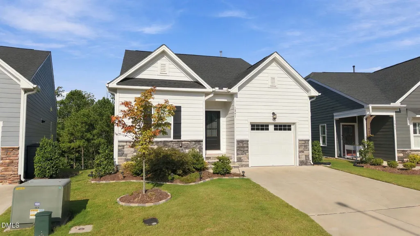
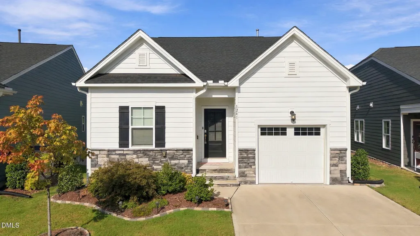
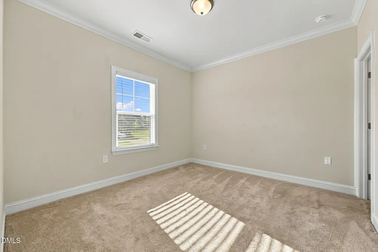
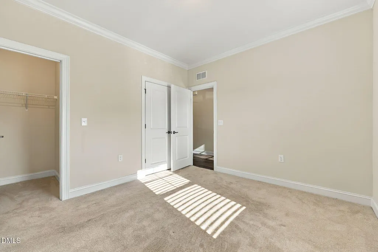
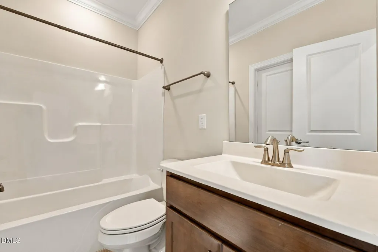
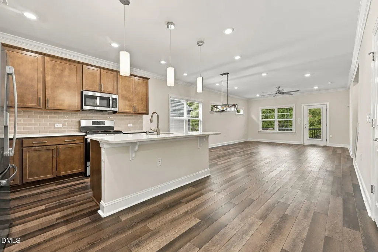
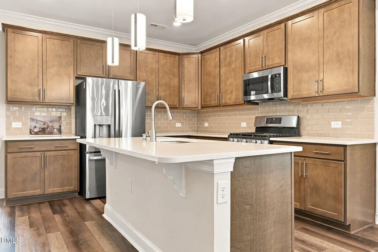
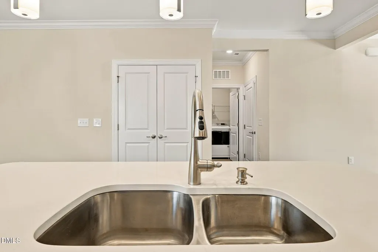
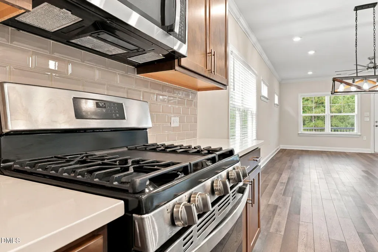
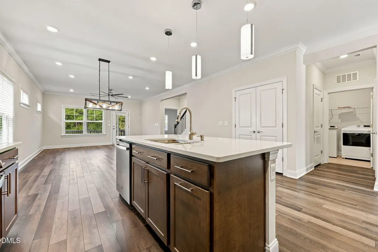
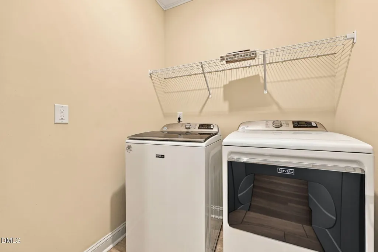
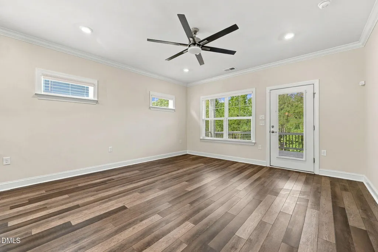
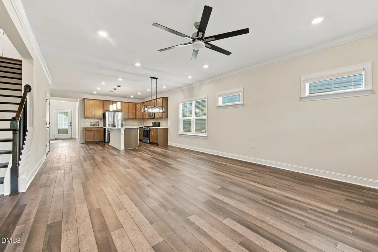
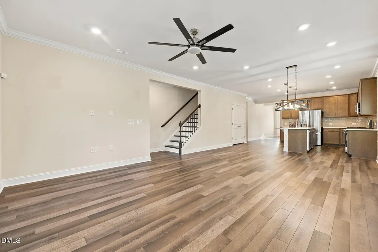
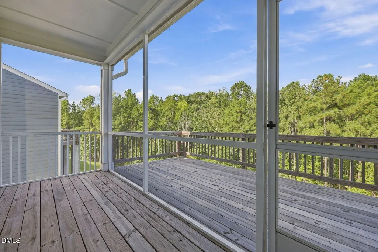
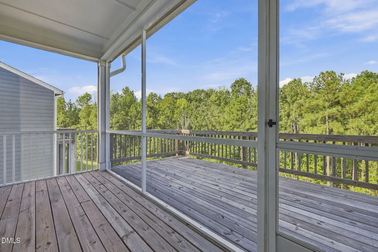
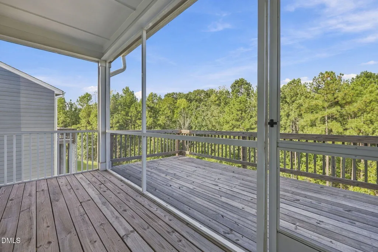
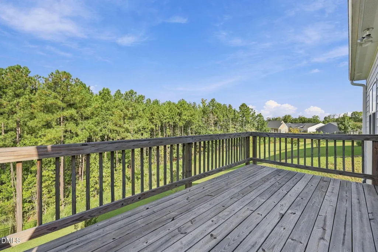
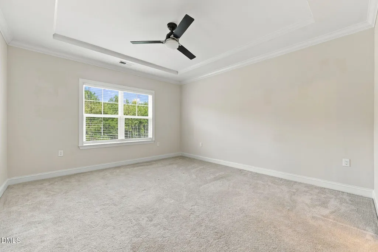
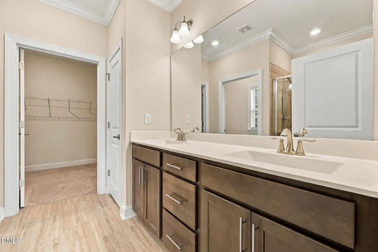
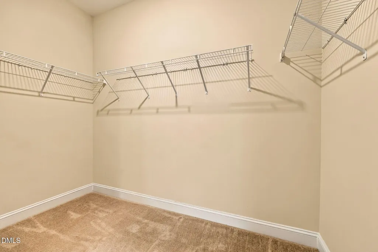
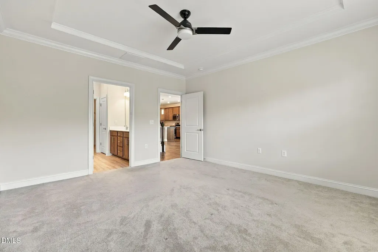
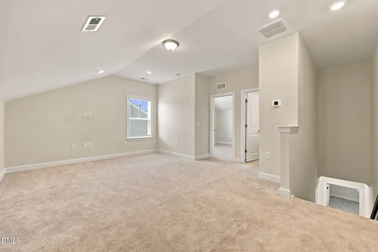
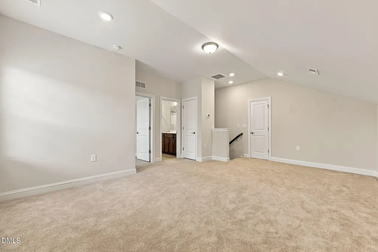
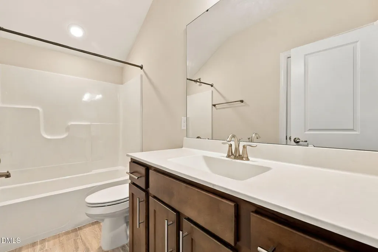
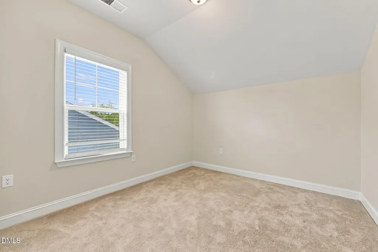
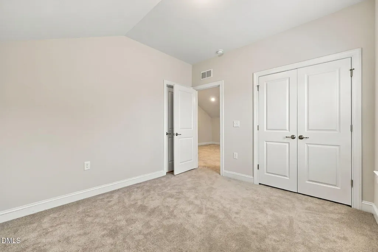
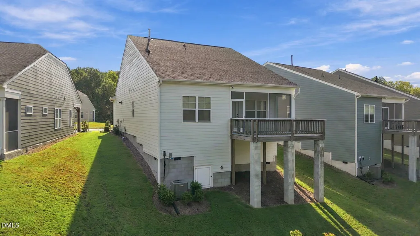
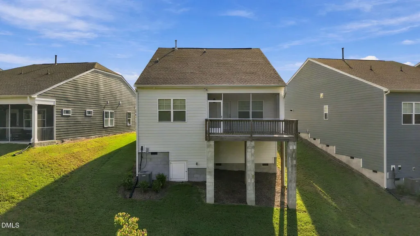
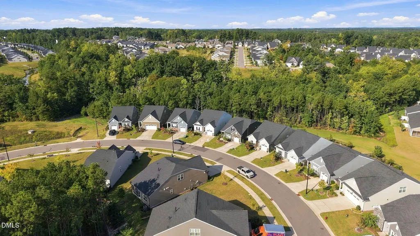
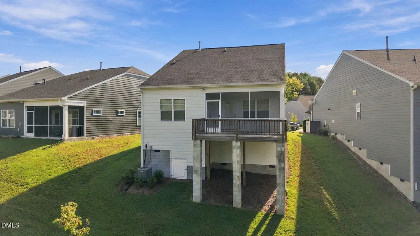
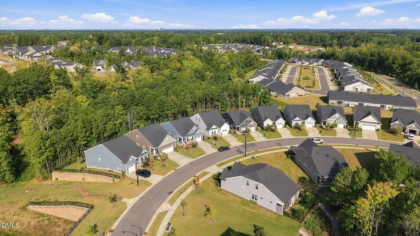
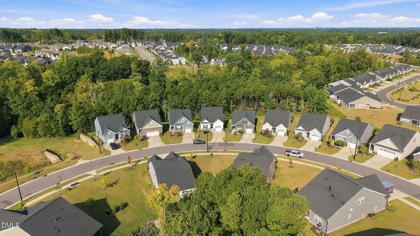
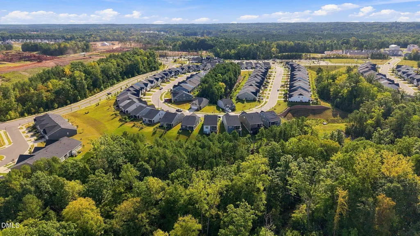
Welcome to an exceptional opportunity to enjoy comfort, convenience, and an active lifestyle in this beautifully maintained 3-bedroom, 3-bath home in Fendol Farms, a highly sought-after 55+ community! Built in 2022 and thoughtfully designed for easy everyday living, this inviting home features two bedrooms on the main level, including a spacious owner's suite with a tray ceiling, walk-in closet, dual vanities, and a tiled shower with built-in seating. The bright, open living area features high ceilings and crown molding, while the well-appointed kitchen includes granite countertops, a large center island, gas range, pull-out cabinet drawers, and generous storage. Step outside to the screened porch and adjoining deck to relax while enjoying the peaceful wooded setting. Upstairs, a loft, third bedroom, and full bathroom provide flexible space for overnight guests, a home office, or hobbies. The bright, open living area features high ceilings and crown molding, while the well-appointed kitchen includes granite countertops, a large center island, gas range, pull-out cabinet drawers, and generous storage. Step outside to the screened porch and adjoining deck to relax while enjoying the peaceful wooded setting. Upstairs, a loft, third bedroom, and full bathroom provide flexible space for overnight guests, a home office, or hobbies. Additional conveniences include a walk-in crawl space, lawn maintenance, and a new Maytag washer, dryer, and refrigerator that convey with the home. Fendol Farms offers an impressive selection of amenities, including a clubhouse, swimming pool, fitness center, pickleball and tennis courts, bocce ball, billiards, social clubs, a dog park, and community garden. With easy access to RDU Airport, shopping, restaurants, and medical services, this move-in-ready home delivers low-maintenance living in an amenity-rich community.
| Elementary School | Middle School | High School |
|---|---|---|
| Durham - Spring Valley Elementary School Elementary School | Durham - Neal Middle Middle School | Durham - Southern School of Energy and Sustainability High School |
| Price History | |
|---|---|
| 9/17/2026 | Listed $490,000 |
General Features
| Sewer | Public Sewer |
|---|---|
| Heating | Gas Pack,Natural Gas |
| Cooling | Ceiling Fan(s),Central Air,Electric |
| Utilities | Cable Connected,Natural Gas Available,Phone Connected,Water Connected |
| Roof | Architectural Shingle,Asphalt,Shingle |
| Appliances | Dishwasher,Dryer,ENERGY STAR Qualified Dishwasher,Free-Standing Gas Oven,Ice Maker,Microwave,Refrigerator,Smart Appliance(s),Tankless Water Heater,Washer,Washer/Dryer |
| Zoning | PDR |
| HOA Fee | 310 |
| Garage Spaces | 1 |
| Association Fee Includes | Cable TV,Internet,Maintenance Grounds,Snow Removal |
| Patio/Porch Features | Rear Porch,Screened |
| Architectural Style | Ranch |
| Construction Materials | Fiber Cement,Stone |
| Year Built | 2022 |
| Stories Count | 2 |
| Levels | Two |
| Property Subtype | Single Family Residence |
| Community Features | Clubhouse,Fitness Center,Playground,Pool,Racquetball,Sidewalks,Street Lights,Tennis Court(s) |
| Assoc Fee Paid Per | Monthly |
| County | Durham |
| New Construction | false |
| Property Type | Residential |
| Association Amenities | Cable TV,Clubhouse,Dog Park,Fitness Center,Game Room,Jogging Path,Landscaping,Maintenance Grounds,Meeting Room,Parking,Playground,Pool,Recreation Room,Sport Court,Tennis Court(s),Trail(s) |
| HOA | true |
| Attached Garage | true |
| Subdivision Name | Fendol Farms |
| Garage Y/N | true |
| Total Rooms | 15 |
| Full Baths | 3 |
| Status | Active |
| Directions | Travel west on E Edenton Street, then turn onto N McDowell Street. Follow US-70 W/Glenwood Avenue toward Brier Creek Parkway. Continue along Brier Creek Parkway, then take Andrews Chapel Road and Leesville Road to White Flint Circle in Durham. |
| High School | Durham - Southern School of Energy and Sustainability |
| City | Durham |
| Senior Community Y/N | true |
| Lot Size Units | Acres |
| Lot Size Square Feet | 5227 |
| Elementary School | Durham - Spring Valley Elementary School |
| Tax Annual Amount | 4661.72 |
| Middle/Junior High School | Durham - Neal Middle |
| Virtual Tour | https://www.zillow.com/view-imx/3773fa81-1d08-4cee-8822-7f4fdcc1c50a?wl=true&setAttribution=mls&initialViewType=pano |
| Structure Type | Site Built |
| Standard Status | Active |
Interior Features
| Interior Amenities | Ceiling Fan(s),Crown Molding,Dining L,Eat-in Kitchen,High Ceilings,High Speed Internet,Kitchen Island,Kitchen/Dining Room Combination,Open Floorplan,Pantry,Primary Downstairs,Quartz Counters,Recessed Lighting,Room Over Garage,Separate Shower,Smooth Ceilings,Tray Ceiling(s),Walk-In Closet(s),Water Closet |
|---|---|
| Flooring | Carpet,Luxury Vinyl |
| Common Walls | 2+ Common Walls |
| Air Conditioning Y/N | true |
| Heating Y/N | true |
| Window Features | Blinds,Double Pane Windows,Insulated Windows |
| Above Grade Finished Area | 1995 |
| Laundry Features | In Hall,Inside,Laundry Closet,Laundry Room,Lower Level |
| Total Bedrooms | 3 |
| Total Baths | 3 |
Exterior Features
| Exterior Amenities | Rain Gutters |
|---|---|
| Parking Features | Garage,Garage Faces Front,Paved |
| Lot Features | Back Yard,Close to Clubhouse,Hardwood Trees |
| Water Source | Public |
| Lot Size Area | 0.12 |
| Foundation Details | Raised |
| Building Area Total | 1995 |
| Lot Size Acres | 0.12 |
| Road Surface Type | Asphalt |
Amenities
- Foreclosure
- Views
- Short Sale
- New Construction
- Adult 55+
- Lease To Own
- No HOA Fees
- Furnished
- Primary On Main
- Air Conditioning
- Seller Finance
- Green
- Fixer Upper
- Horse
- Golf
- Fireplace
- Deck
- Garage
- Basement
- Pool
Property vs Single Family Average in 27703
Price
Year Built


