

Just Listed
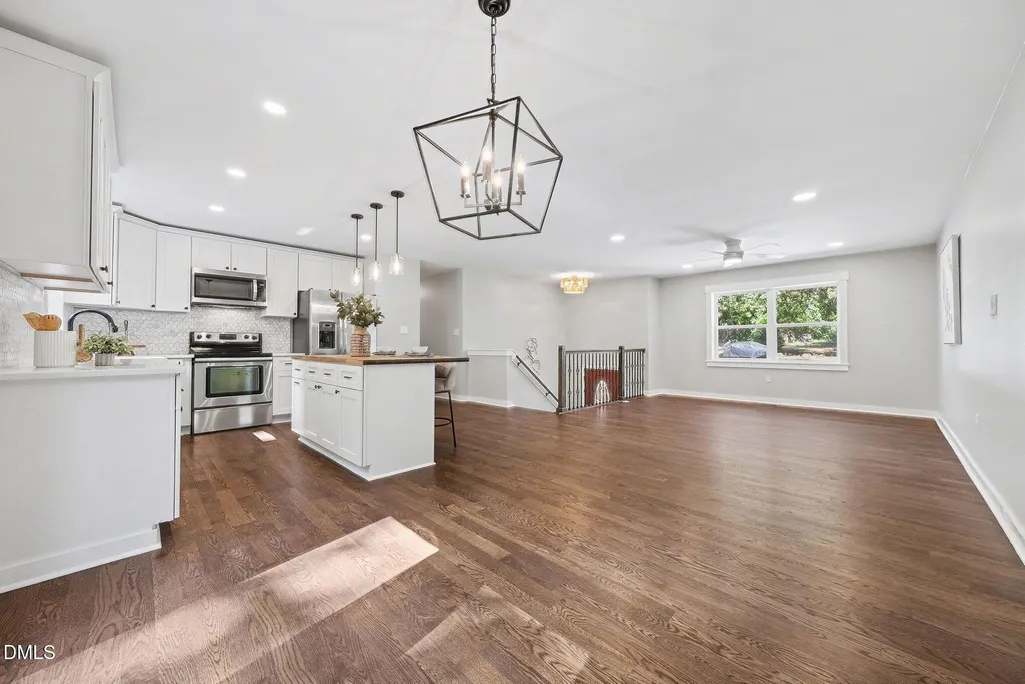
Address
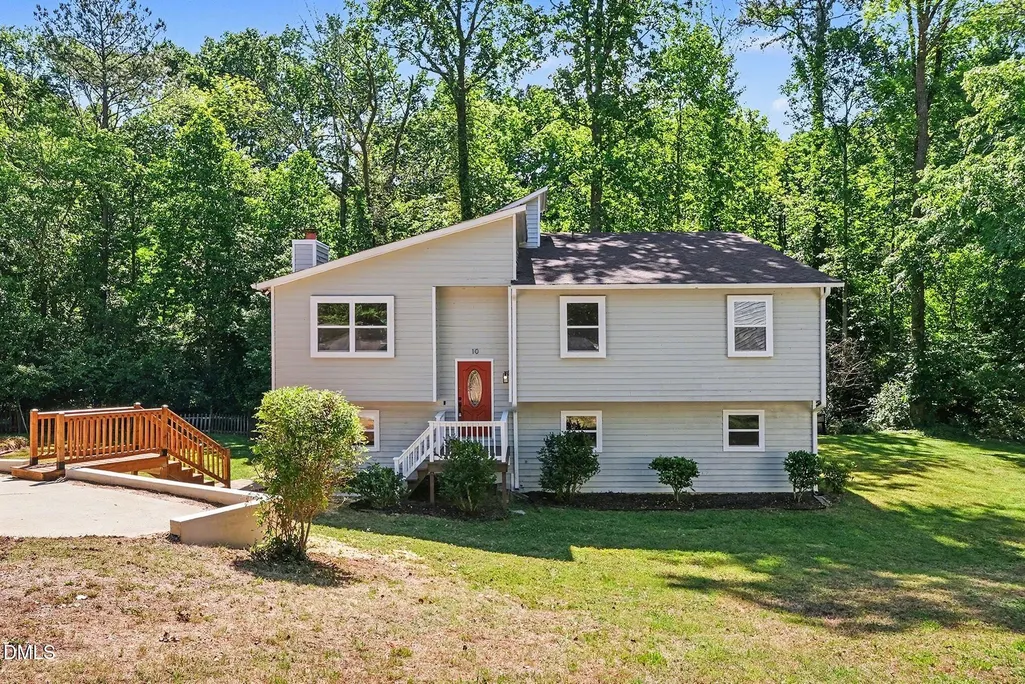
10 Winchester Court, Durham, NC
Price
$ 535,000
Property Attributes
- MLS#10193389
- TypeSingle Family
- Listing Status Coming Soon
- CountyDurham
- CityDurham
- NeighborhoodHope Valley North
- Zip27707
- StyleTraditional
- Year Built1986
- Price$ 535,000
- Bedrooms4
- Full Bathrooms3
- Half Bathrooms0
- Sqr Footage2419
- Lot Size0.51 Acres
Data Source:
Triangle MLS (TMLS)
Property Description
Coming soon!
| Elementary School | Middle School | High School |
|---|---|---|
| Durham - Murray Massenburg Elementary Elementary School | Durham - Sherwood Githens Middle Middle School | Durham - Charles E Jordan Sr High School High School |
| Price History | |
|---|---|
| 9/17/2026 | Listed $535,000 |
General Features
| Sewer | Public Sewer |
|---|---|
| Heating | Central |
| Cooling | Central Air |
| Utilities | Cable Available,Electricity Connected,Phone Available,Water Connected |
| Roof | Architectural Shingle |
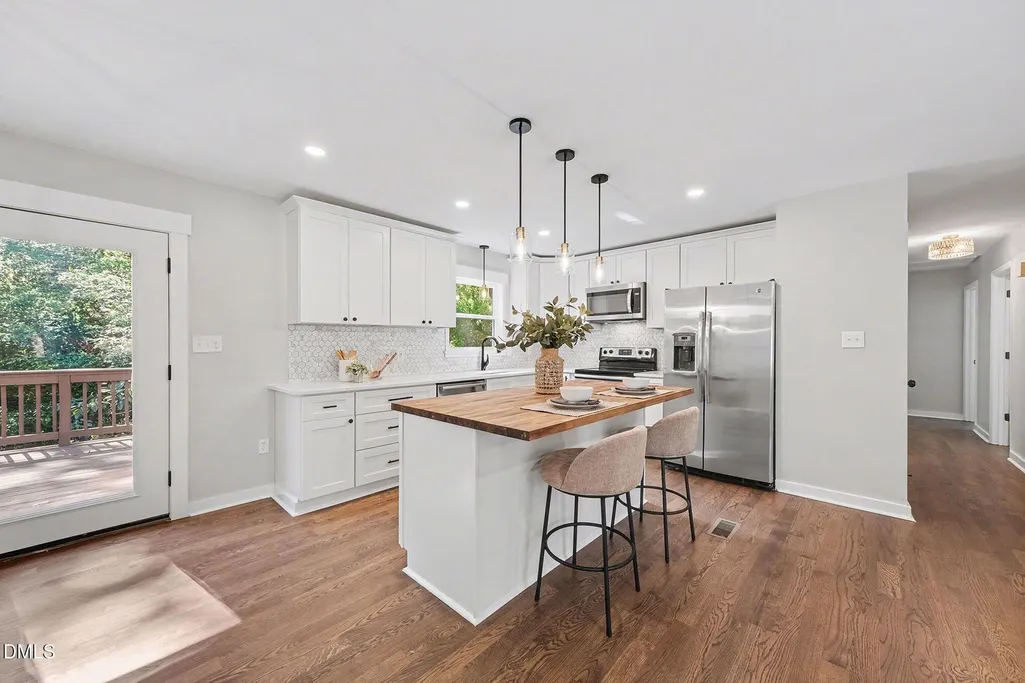
| Appliances | Dishwasher,Free-Standing Range,Microwave,Refrigerator,Stainless Steel Appliance(s) |
| Patio/Porch Features | Deck,Patio,Porch |
| Architectural Style | Traditional |
| Construction Materials | Cedar,Wood Siding |
| Year Built | 1986 |
| Stories Count | 2 |
| Levels | Two |
| Property Subtype | Single Family Residence |
| County | Durham |
| New Construction | false |
| Property Type | Residential |
| HOA | false |
| Attached Garage | false |
| Subdivision Name | Hope Valley North |
| Garage Y/N | false |
| Total Rooms | 9 |
| Full Baths | 3 |
| Status | Coming Soon |
| Directions | From Old Chapel Hill Road, turn onto Suffolk Street and then take your first left onto Shrewsbury Street. Once on Shrewsbury, take your second left onto Winchester Court. Take a right turn when the road dead ends - the house is located in the center of the cul-de-sac on Winchester. |
| High School | Durham - Charles E Jordan Sr High School |
| City | Durham |
| Senior Community Y/N | false |
| Open Parking Spaces | 4 |
| Lot Size Units | Acres |
| Lot Size Square Feet | 22215.6 |
| Elementary School | Durham - Murray Massenburg Elementary |
| Tax Annual Amount | 4029.1 |
| Middle/Junior High School | Durham - Sherwood Githens Middle |
| Structure Type | House |
| Standard Status | Coming Soon |
Interior Features
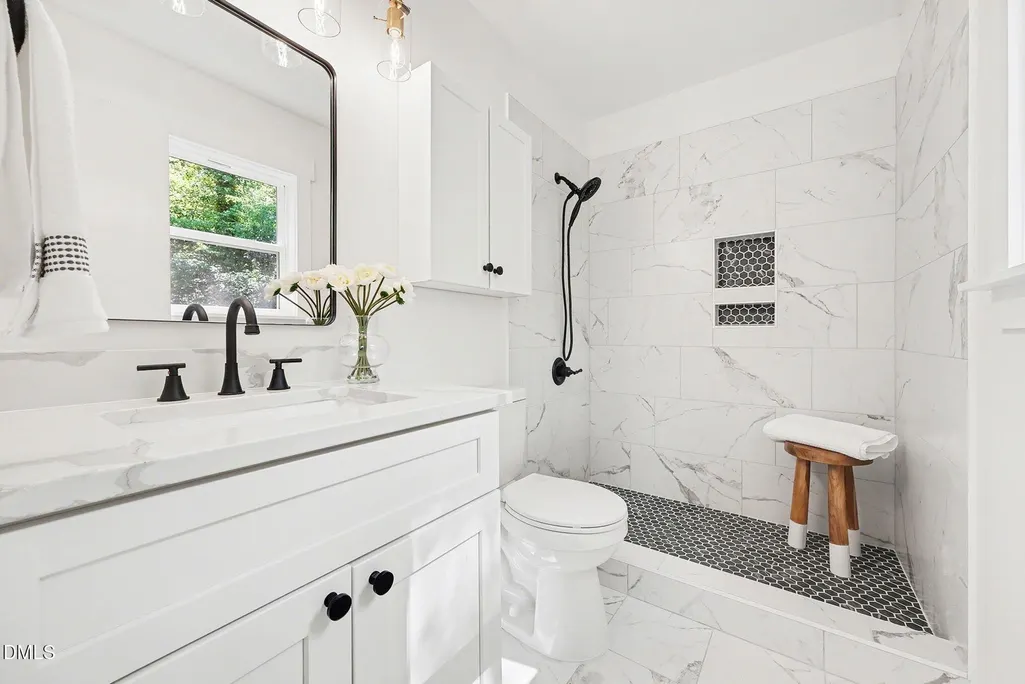
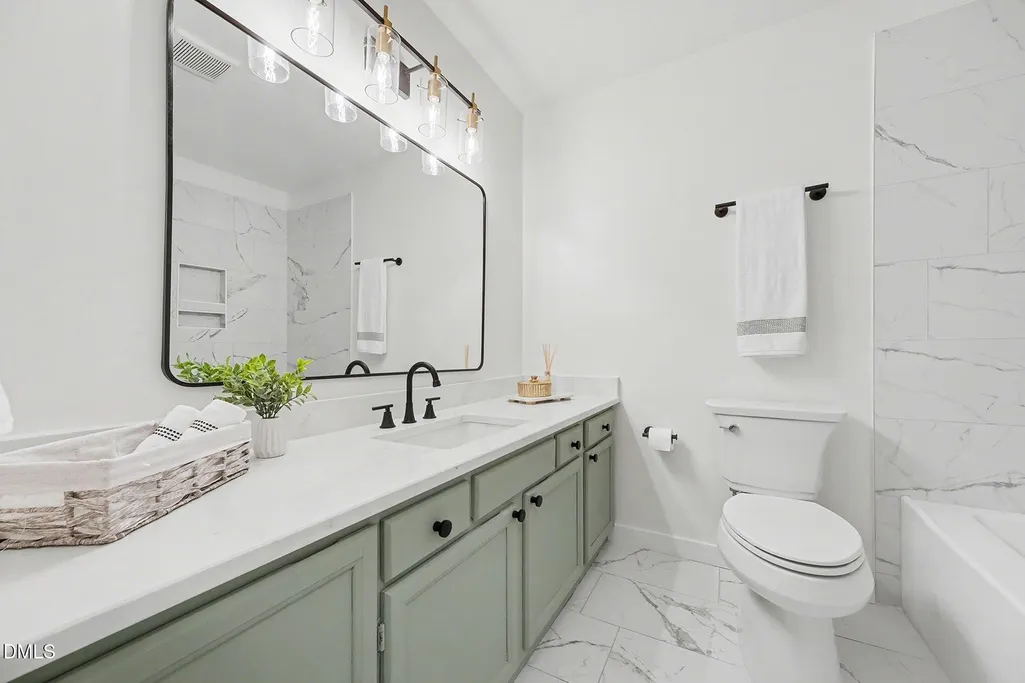
| Interior Amenities | Bathtub/Shower Combination,Bookcases,Kitchen Island,Open Floorplan,Quartz Counters,Walk-In Shower |
|---|---|
| Basement | Finished,Full |
| Flooring | Hardwood,Luxury Vinyl,Tile |
| Air Conditioning Y/N | true |
| Heating Y/N | true |
| Above Grade Finished Area | 1298.95 |
| Laundry Features | Laundry Room,Lower Level |
| Total Bedrooms | 4 |
| Below Grade Finished Area | 1120.46 |
| Total Baths | 3 |
Exterior Features
| Exterior Amenities | Fire Pit,Private Entrance |
|---|---|
| Parking Features | Concrete,Driveway |
| Lot Features | Back Yard,Cleared,Hardwood Trees |
| Water Source | Public |
| Lot Size Area | 0.51 |
| Foundation Details | Slab |
| Building Area Total | 2419.41 |
| Lot Size Acres | 0.51 |
| Road Surface Type | Asphalt |
Amenities
- Foreclosure
- Views
- Short Sale
- New Construction
- Adult 55+
- Lease To Own
- No HOA Fees
- Furnished
- Primary On Main
- Air Conditioning
- Seller Finance
- Green
- Fixer Upper
- Horse
- Golf
- Fireplace
- Deck
- Garage
- Basement
- Pool
Property vs Single Family Average in 27707
Year Built


