

Open House Sun, Sep 20th 12:00 PM - 04:00 PM
Address
1607 Willowcrest Road, Durham, NC
Price
$ 499,000
Property Attributes
- MLS#10193833
- TypeSingle Family
- Listing Status Active
- CountyDurham
- CityDurham
- NeighborhoodAshton Hall
- Zip27703
- StyleTraditional
- Year Built2012
- Price$ 499,000
- Bedrooms4
- Full Bathrooms3
- Half Bathrooms1
- Sqr Footage3300
- Lot Size0.16 Acres
Data Source:
Triangle MLS (TMLS)
Property Description
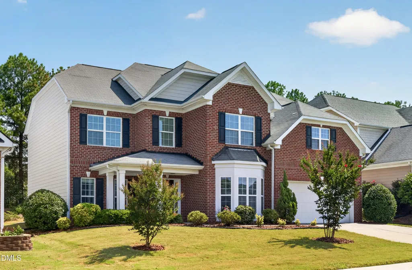
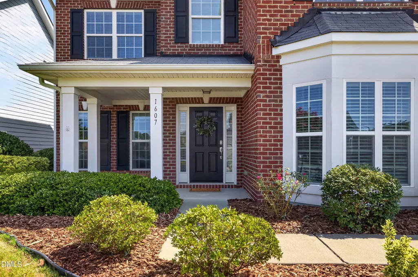
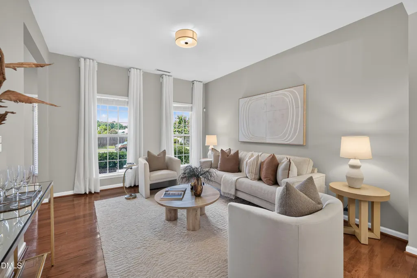
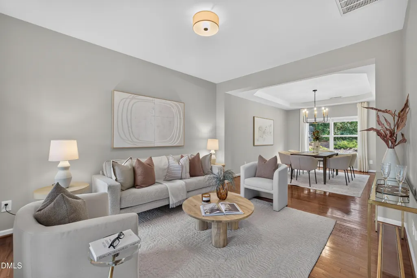
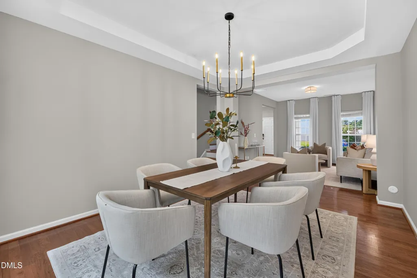
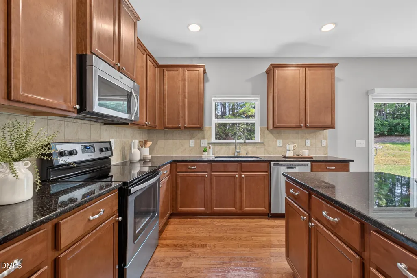
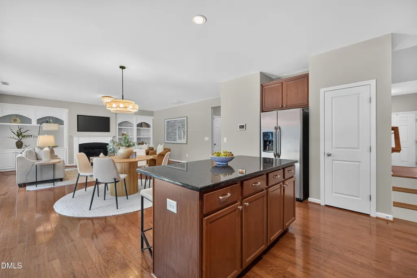
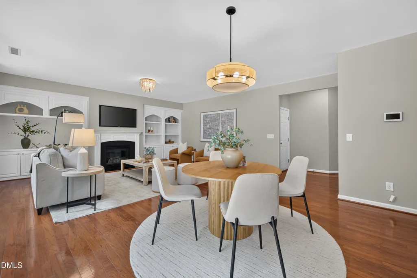
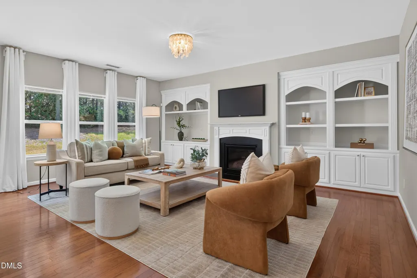
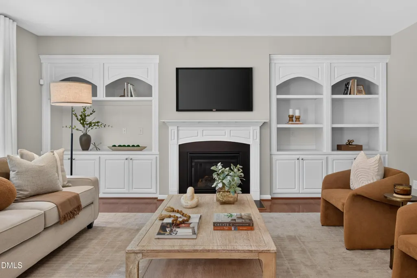
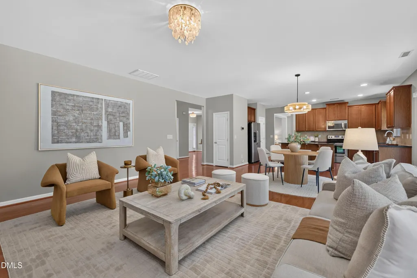
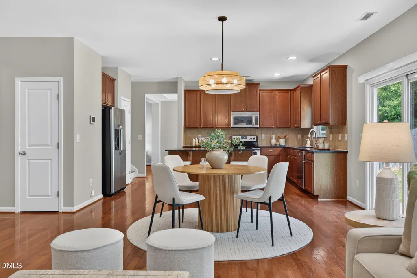
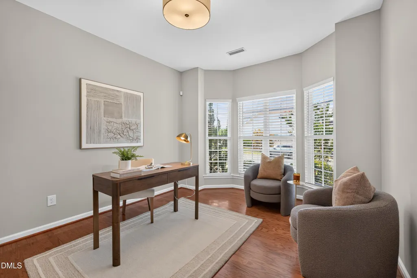
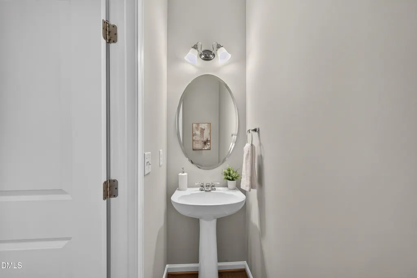
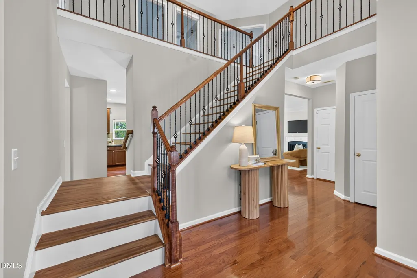
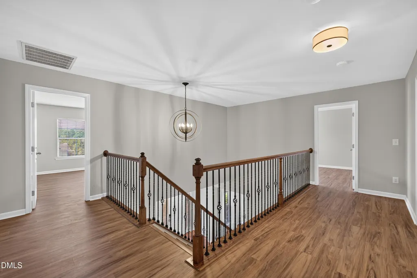
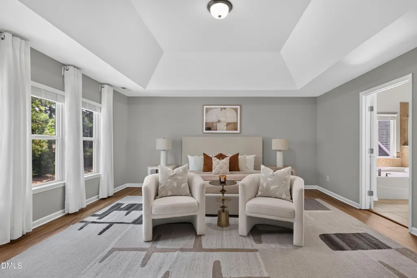
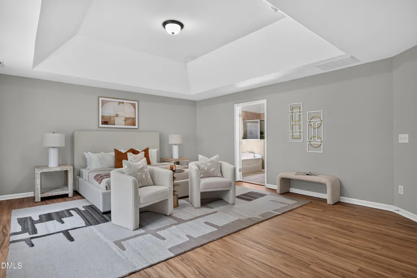
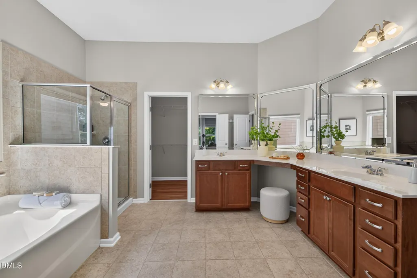
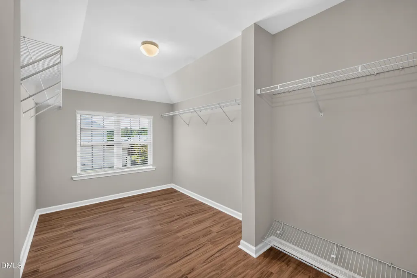
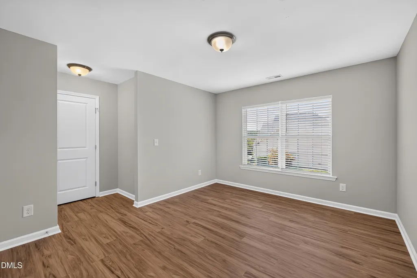
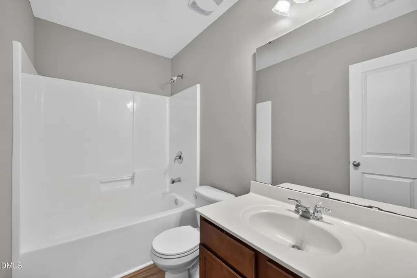
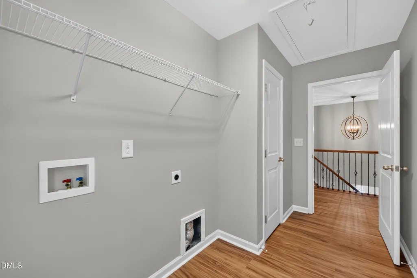
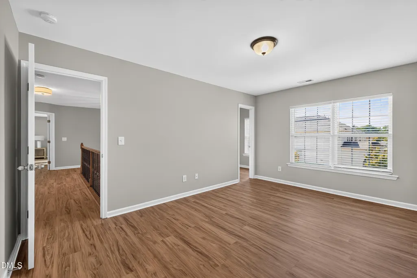
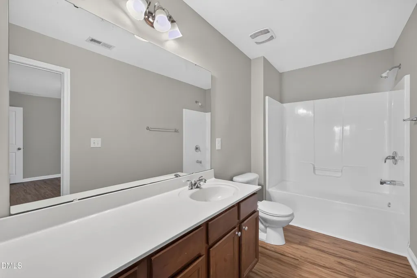
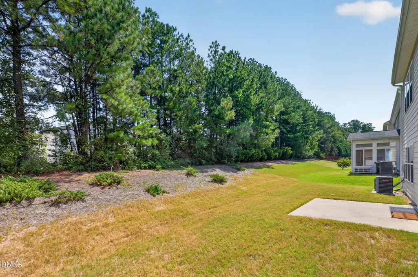
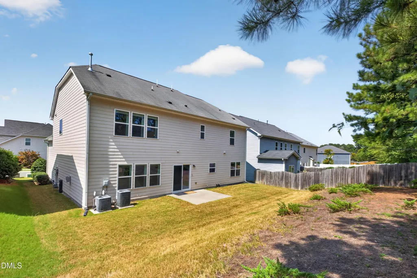
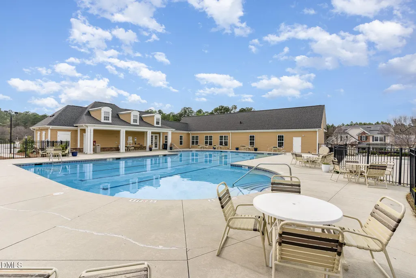
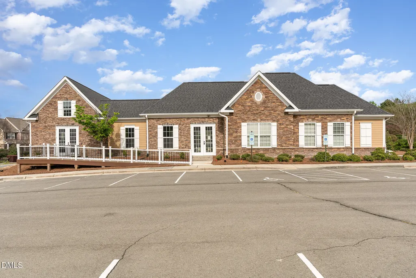
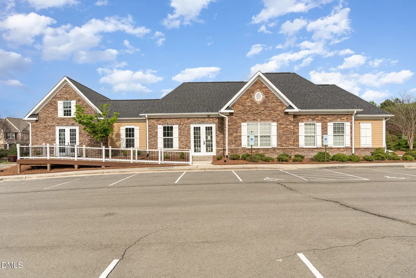
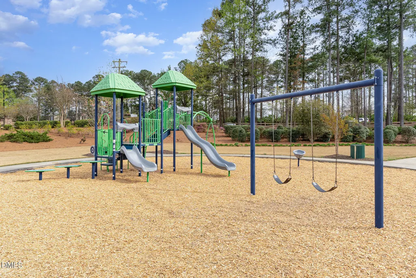
Welcome to this beautifully updated 4-bedroom, 3.5-bath home in the desirable Ashton Hall community! Offering a spacious and versatile floor plan, this home is thoughtfully designed for comfortable everyday living and effortless entertaining. Step inside to find inviting formal living and dining spaces, a cozy family room, and a private study featuring a charming bay window—an ideal retreat for working from home. The spacious primary suite offers plenty of room to unwind and features a huge walk-in closet. Bedrooms 2 and 3 share a convenient Jack-and-Jill bathroom, while the 4th bedroom enjoys its own private full bath, making it perfect for guests or extended family. Recent 2025 updates include: Brand-new LVP flooring throughout the entire second floor and staircases New engineered hardwood flooring in the office Refreshed engineered hardwood flooring on the first floor Fresh paint throughout the entire home, including the garage Updated lighting fixtures New modern kitchen faucet Additional thoughtful updates throughout. Enjoy the community amenities, including a swimming pool, tennis court, playground, and clubhouse—perfect for recreation and gatherings. The location is hard to beat! Just minutes from Research Triangle Park, and less than 15 minutes to downtown Durham, Duke University, RDU International Airport, and Brier Creek's shopping and dining. With convenient access to HWY 70, I-540, and I-40, you'll have an easy commute to destinations throughout the Triangle. With its spacious layout, extensive recent updates, community amenities, and convenient location, this move-in-ready home is ready to welcome its next owner. Come see everything this Ashton Hall home has to offer and schedule your private tour today!
| Elementary School | Middle School | High School |
|---|---|---|
| Durham - Spring Valley Elementary School Elementary School | Durham - Neal Middle Middle School | Durham - Southern School of Energy and Sustainability High School |
| Price History | |
|---|---|
| 9/19/2026 | Listed $499,000 |
General Features
| Sewer | Public Sewer |
|---|---|
| Heating | Baseboard,Fireplace(s),Floor Furnace,Forced Air,Heat Pump,Hot Water,Natural Gas |
| Cooling | Central Air |
| Roof | Shingle |
| Appliances | Free-Standing Electric Range,Microwave,Refrigerator,Stainless Steel Appliance(s),Water Heater |
| HOA Fee | 75 |
| Garage Spaces | 2 |
| Association Fee Includes | Storm Water Maintenance |
| Patio/Porch Features | Front Porch,Patio |
| Architectural Style | Traditional |
| Construction Materials | Brick,Engineered Wood,Fiber Cement |
| Year Built | 2012 |
| Stories Count | 2 |
| Levels | Two |
| Property Subtype | Single Family Residence |
| Community Features | Clubhouse,Playground,Pool,Tennis Court(s) |
| Assoc Fee Paid Per | Monthly |
| County | Durham |
| New Construction | false |
| Property Type | Residential |
| Association Amenities | Clubhouse,Playground,Pool,Tennis Court(s) |
| HOA | true |
| Attached Garage | true |
| Subdivision Name | Ashton Hall |
| Facing Direction | West |
| Garage Y/N | true |
| Total Rooms | 10 |
| Full Baths | 3 |
| Status | Active |
| Directions | From North Carolina HWY 885 and I-885 north take exit 8 to Ellis road, turn right on Ellis Rd, continue on Ellis Rd, turn left on S MiamiBlvd., turn right on Sherron Rd., turn left on Ashton Glen, take first right on Windrush Ln., left on Willowcrest Rd.. The house is the second home on the right. |
| High School | Durham - Southern School of Energy and Sustainability |
| City | Durham |
| Senior Community Y/N | false |
| Lot Size Units | Acres |
| Lot Size Square Feet | 6970 |
| Carport Y/N | false |
| Elementary School | Durham - Spring Valley Elementary School |
| Tax Annual Amount | 5181.4 |
| Middle/Junior High School | Durham - Neal Middle |
| Structure Type | Site Built |
| Standard Status | Active |
Interior Features
| Interior Amenities | Bathtub/Shower Combination,Built-in Features,Chandelier,Double Vanity,Eat-in Kitchen,Granite Counters,Kitchen Island,Living/Dining Room Combination,Vaulted Ceiling(s),Walk-In Closet(s),Walk-In Shower |
|---|---|
| Flooring | Luxury Vinyl,Tile,Wood |
| Total Fireplaces | 1 |
| Air Conditioning Y/N | true |
| Heating Y/N | true |
| Window Features | Blinds |
| Fireplace Y/N | true |
| Above Grade Finished Area | 3300 |
| Half Baths | 1 |
| Laundry Features | Laundry Room,Upper Level |
| Total Bedrooms | 4 |
| Total Baths | 4 |
Exterior Features
| Parking Features | Garage Faces Front |
|---|---|
| Water Source | Public |
| Lot Size Area | 0.16 |
| Foundation Details | Slab |
| Building Area Total | 3300 |
| Lot Size Acres | 0.16 |
| Horse Y/N | false |
Amenities
- Foreclosure
- Views
- Short Sale
- New Construction
- Adult 55+
- Lease To Own
- No HOA Fees
- Furnished
- Primary On Main
- Air Conditioning
- Seller Finance
- Green
- Fixer Upper
- Horse
- Golf
- Fireplace
- Deck
- Garage
- Basement
- Pool
Property vs Single Family Average in 27703
Price
Year Built


