



Address
730 Blue Bird Drive, Vass, NC
Price
$ 444,990
Property Attributes
- MLS#LP765735
- TypeSingle Family
- Listing Status Active
- CountyMoore
- CityVass
- AreaMoore
- NeighborhoodWoodlake
- Zip28394
- Style
- Year Built2026
- Price$ 444,990
- Bedrooms4
- Full Bathrooms2
- Half Bathrooms1
- Sqr Footage2130
- Lot Size0.16 Acres
Data Source:
Triangle MLS (TMLS)
Property Description
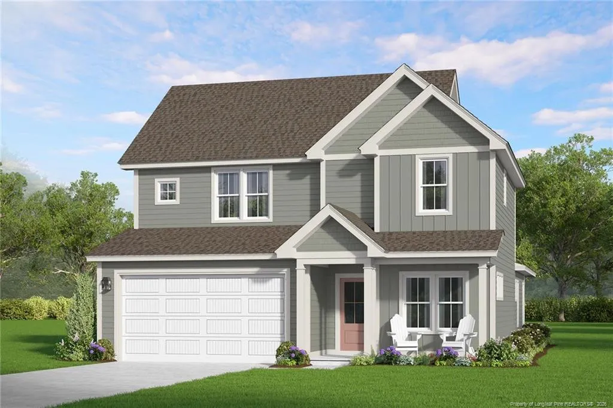
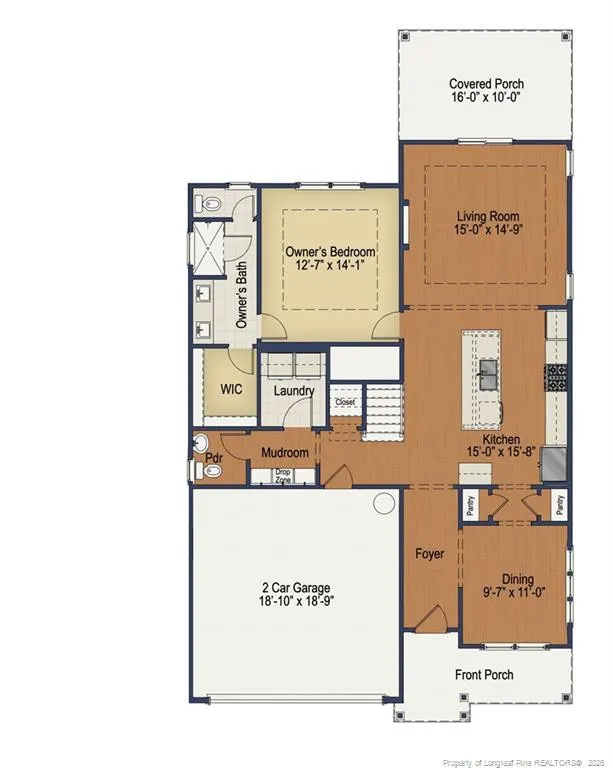
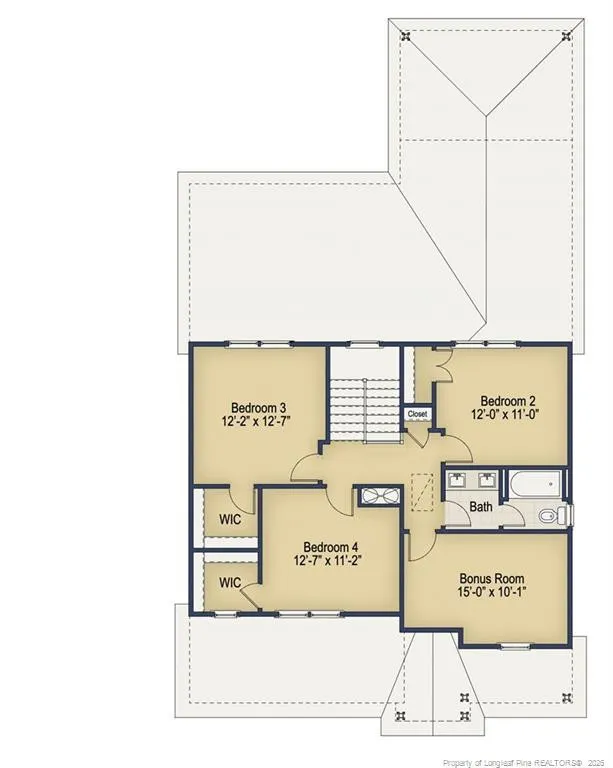
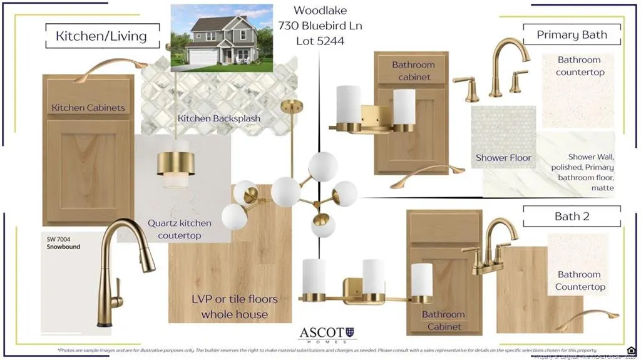
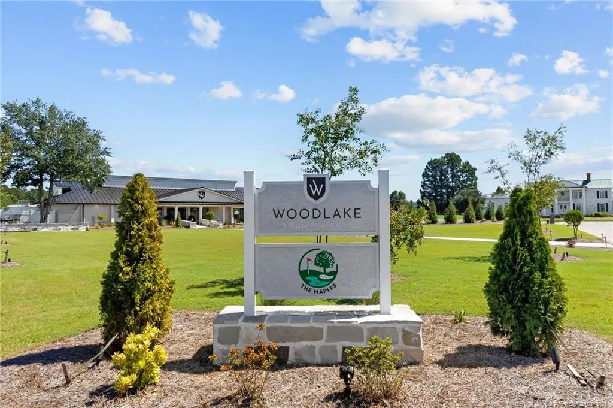
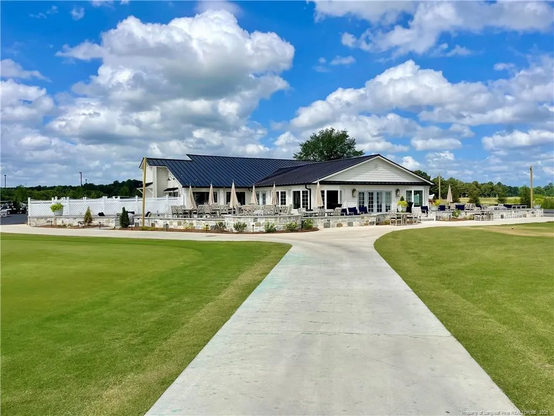
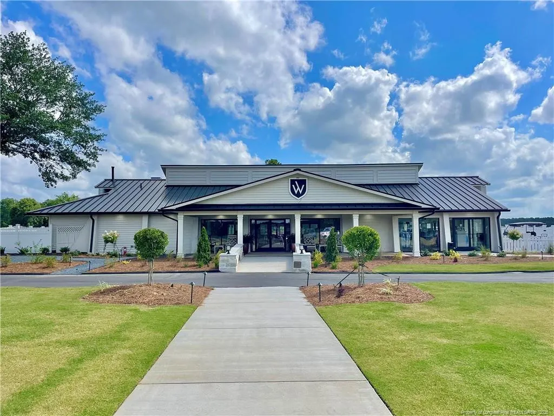
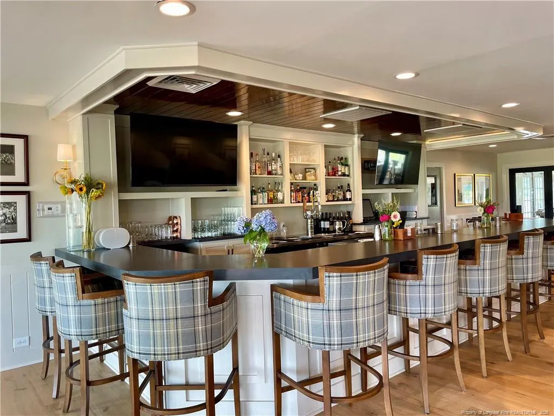
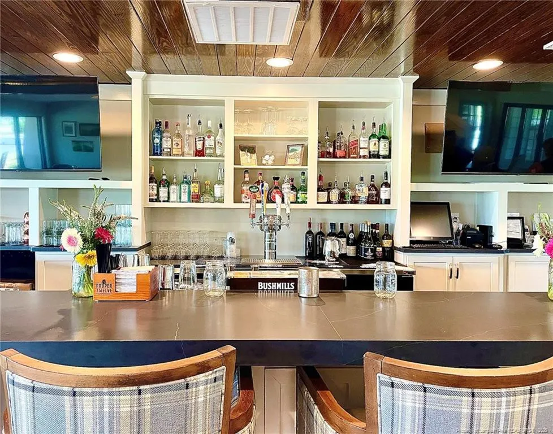
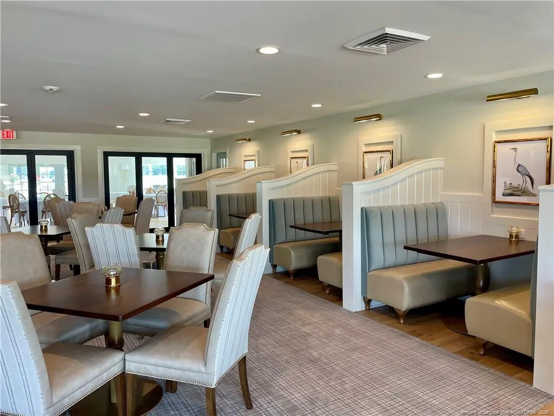
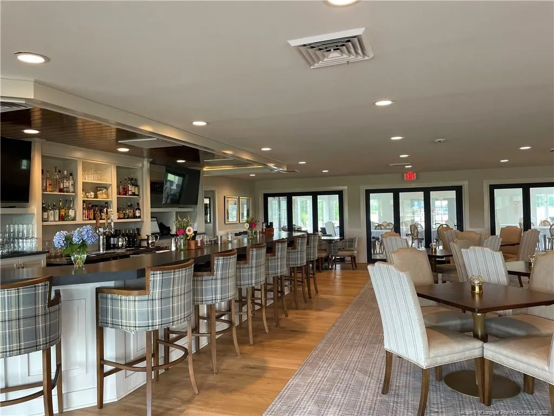
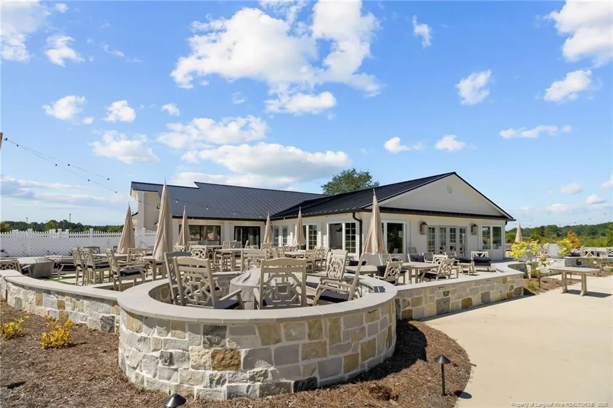
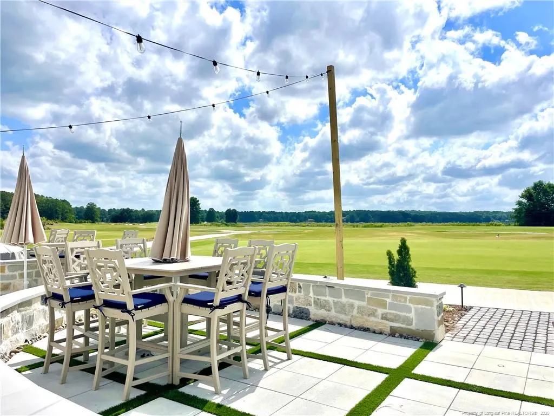
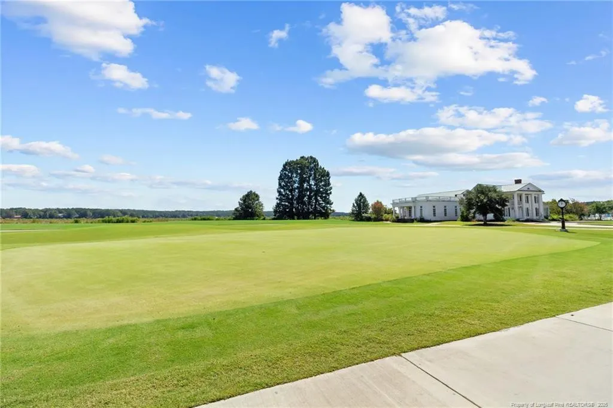
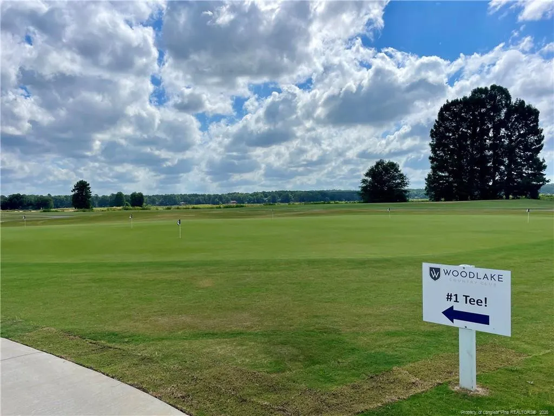
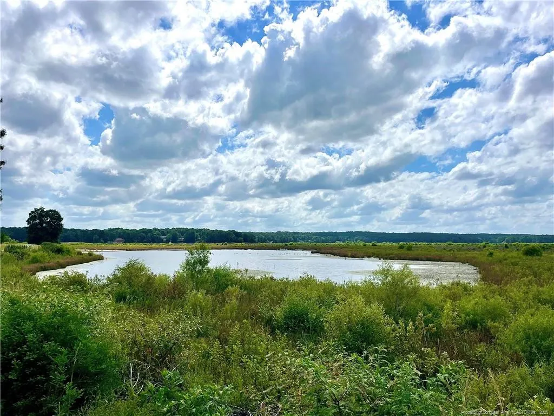
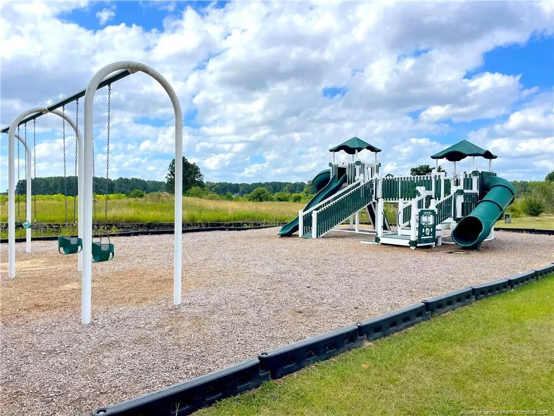
Looking for a 4 bedroom + bonus home in Moore County? Meet The Janville in the newly updated Woodlake Community. A thoughtfully designed 2-story single-family home offering 4 bedrooms PLUS BONUS ROOM, 2.5 baths, crafted for modern living and growing families, this plan brings comfort, convenience, and flexibility together in one beautifully designed layout all in a community with plenty of amenities available. Step inside from the welcoming front porch and you're greeted by an open-concept main level that features the primary suite on the first floor. The kitchen, living room, and dining area flow seamlessly with the addition of a triple door slider opening onto the large covered patio, creating the perfect backdrop for everyday living and memorable moments with friends and family. The gourmet kitchen features a large island that serves as secondary eating space. A dual pantry, dedicated drop zone, downstairs coat closet, and additional storage keep life organized and clutter-free. The first-floor Owner's Suite is a standout feature! It offers a peaceful retreat complete with a trey ceiling, spacious walk-in closet, and a private bath with a walk-in shower. With the primary suite thoughtfully placed on the main level, homeowners enjoy comfort, convenience, and effortless livability. Upstairs, the Janville offers incredible flexibility. Three generously sized bedrooms each include large closets, and they share a full bathroom with plenty of space for busy mornings. A versatile bonus room adds even more possibilities -- use it as a media room, playroom, or home gym, depending on your lifestyle. Designed for real life and built for the moments that matter, The Janville gives every chapter of your life room to grow all while located in a community designed to keep you and the kids entertained. Come check out what this home and the Woodlake Community have to offer today! Community photos included are of Community amenities available. Taxes are TBD & HOA fees are $.003406xTAV (taxable assessed value) and billed annually. Visit The Woodlake Country Club website for more info on the membership/amenities to the club which are not included in HOA dues & Lake Surf restoration info: https://woodlakecountryclubnc.com/
| Price History | |
|---|---|
| 7/10/2026 | Listed $444,990 |
General Features
| Heating | Heat Pump |
|---|---|
| Appliances | Dishwasher,Double Oven,Microwave |
| HOA Fee | 51.09 |
| Garage Spaces | 2 |
| Patio/Porch Features | Covered,Front Porch,Patio |
| Pool Features | Community |
| Construction Materials | Fiber Cement |
| Year Built | 2026 |
| Levels | Two |
| Property Subtype | Single Family Residence |
| Community Features | Clubhouse,Fitness Center,Golf,Pool |
| Assoc Fee Paid Per | Annually |
| County | Moore |
| New Construction | true |
| Property Type | Residential |
| HOA | true |
| Attached Garage | true |
| Subdivision Name | Woodlake |
| Garage Y/N | true |
| Total Rooms | 8 |
| Full Baths | 2 |
| Status | Active |
| Directions | From Fayetteville turn right off 690, From #1 Moore Co. turn left off 690 onto McLaughlin Rd then right into Woodlake (P4109). Upon entering the main gate on Woodlake Blvd turn right onto Riverbirch Drive and turn right to stay on Riverbirch Dr. Turn right onto Thrush Dr. Right on Elderberry. Left onto Blue Bird and home on left. |
| City | Vass |
| Lot Size Units | Square Feet |
| Lot Size Square Feet | 6969.6 |
| Carport Y/N | false |
| Building Area Units | Square Feet |
| Living Area Units | Square Feet |
| Standard Status | Active |
Interior Features
| Interior Amenities | Ceiling Fan(s),Eat-in Kitchen,Entrance Foyer,Kitchen Island,Open Floorplan,Master Downstairs,Walk-In Closet(s),Walk-In Shower,Water Closet |
|---|---|
| Flooring | Carpet,Hardwood,Vinyl,Tile |
| Total Fireplaces | 1 |
| Fireplace Features | Electric |
| Air Conditioning Y/N | true |
| Heating Y/N | true |
| Fireplace Y/N | true |
| Half Baths | 1 |
| Laundry Features | Inside,Main Level |
| Total Bedrooms | 4 |
| Below Grade Finished Area Unit Type | Square Feet |
| Above Grade Finished Area Unit Type | Square Feet |
| Total Baths | 3 |
Exterior Features
| Exterior Amenities | Playground |
|---|---|
| Parking Features | Attached |
| Lot Features | Interior Lot |
| Lot Size Area | 6969.6 |
| Building Area Total | 2130 |
| Lot Size Acres | 0.16 |
Amenities
- Foreclosure
- Views
- Short Sale
- New Construction
- Adult 55+
- Lease To Own
- No HOA Fees
- Furnished
- Primary On Main
- Air Conditioning
- Seller Finance
- Green
- Fixer Upper
- Horse
- Golf
- Fireplace
- Deck
- Garage
- Basement
- Pool
Property vs Single Family Average in 28394
Price
Year Built


