











Address
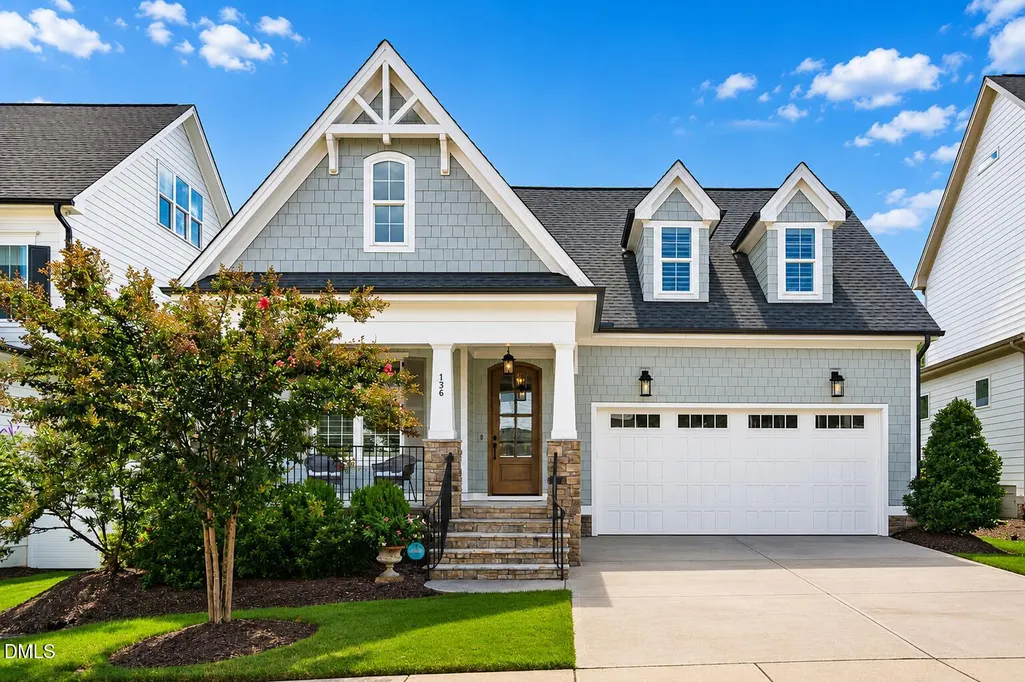
136 Post Oak Road, Chapel Hill, NC
Price
$ 800,000
Property Attributes
- MLS#10187641
- TypeSingle Family
- Listing Status Active
- CountyChatham
- CityChapel Hill
- NeighborhoodBriar Chapel
- Zip27516
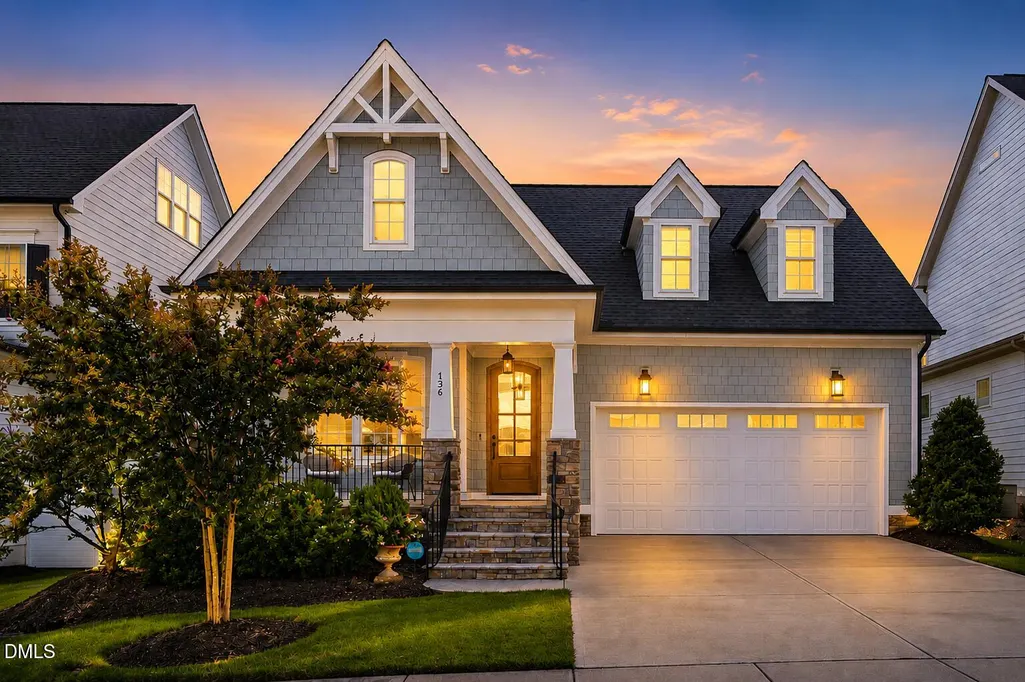
- StyleCottage
- Year Built2020
- Price$ 800,000
- Bedrooms3
- Full Bathrooms3
- Half Bathrooms1
- Sqr Footage2895
- Lot Size0.15 Acres
Data Source:
Triangle MLS (TMLS)
Property Description
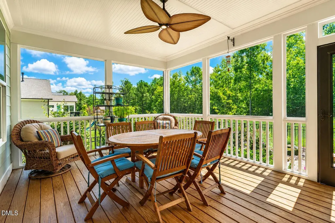
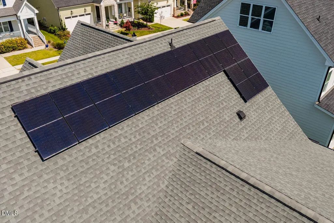
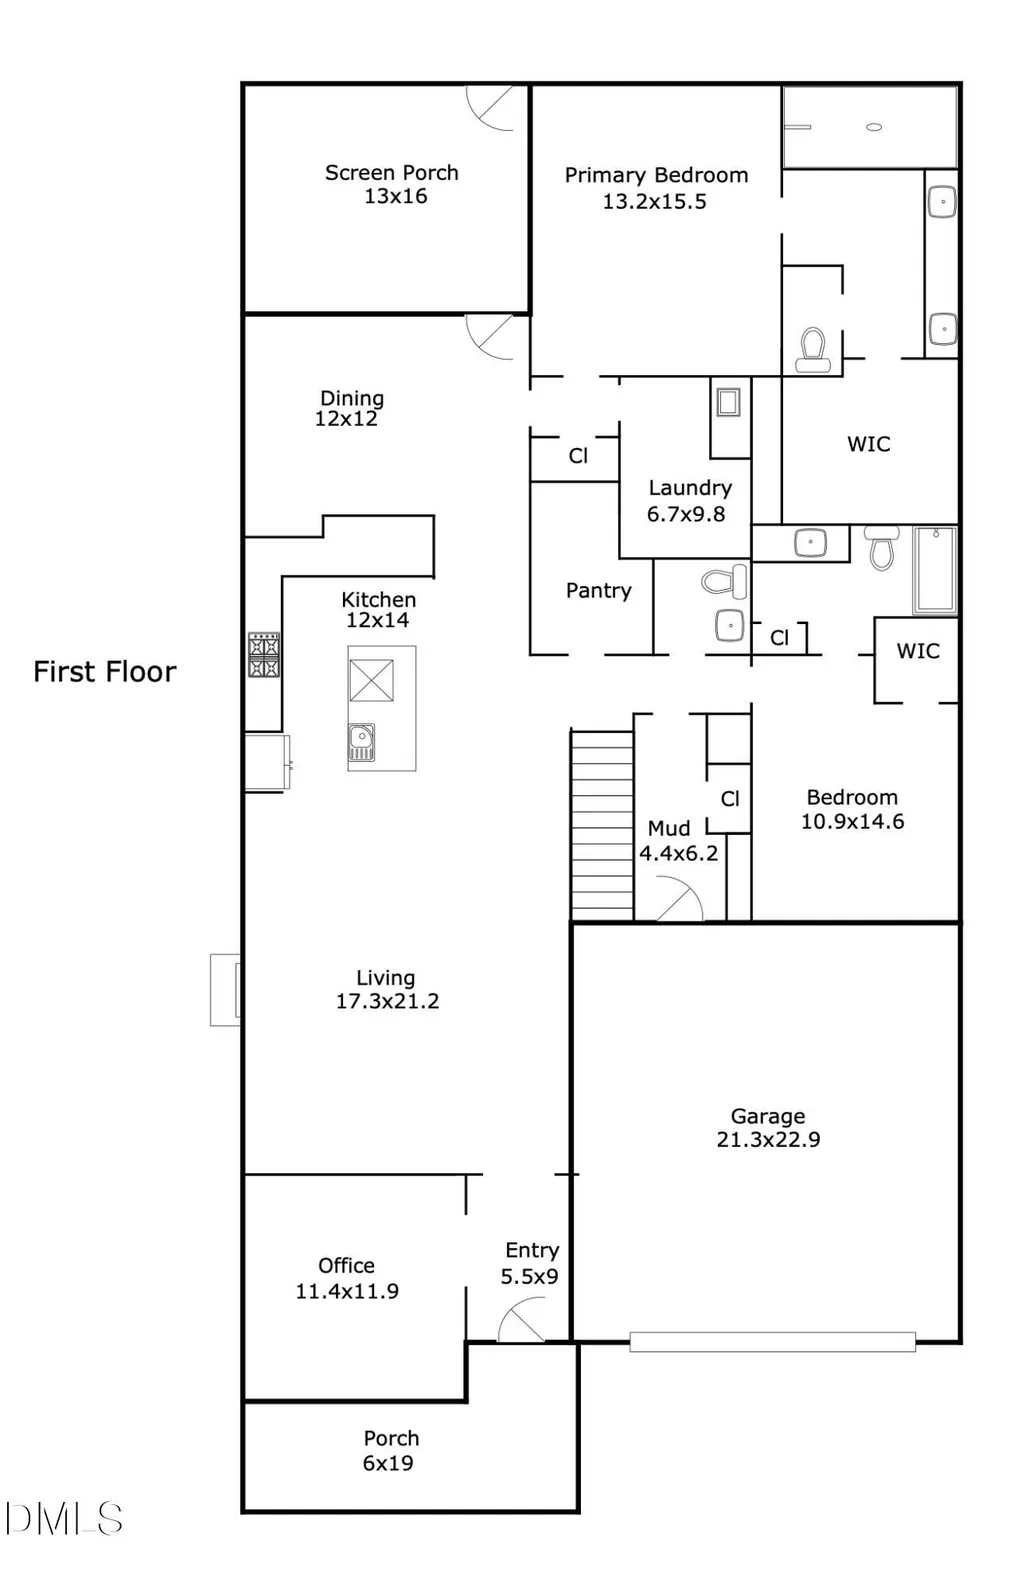
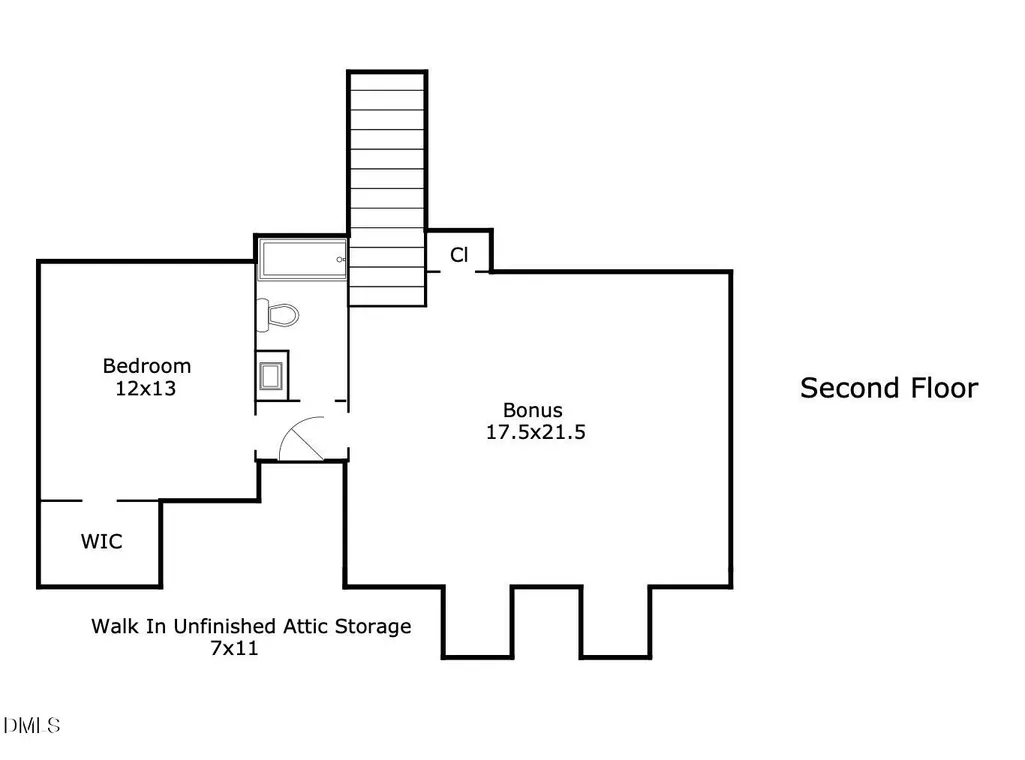
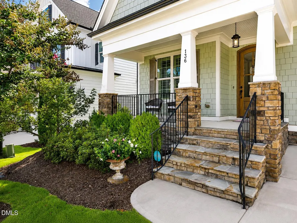
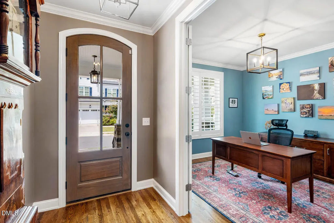
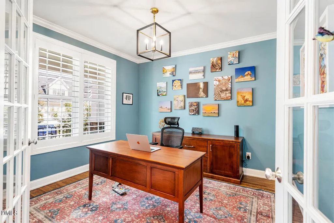
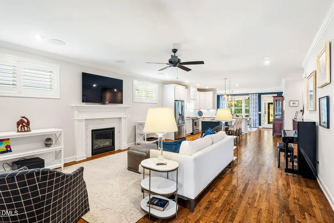
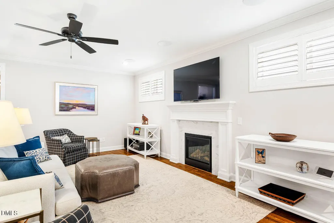
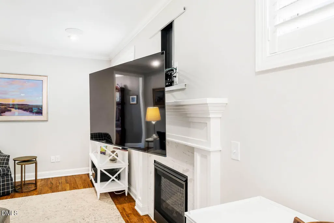
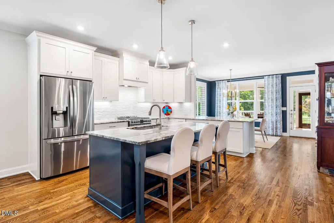
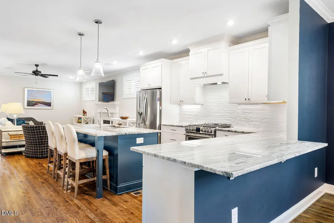
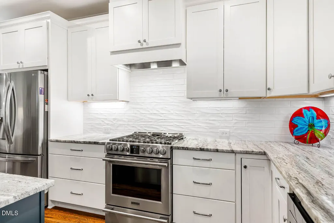
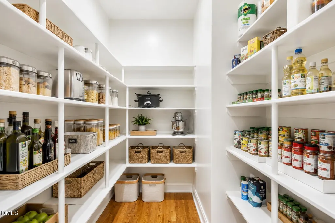
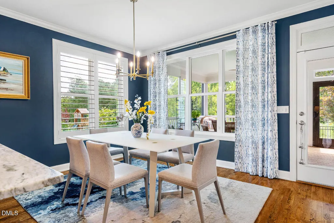
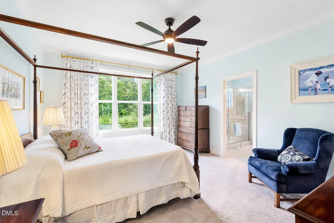
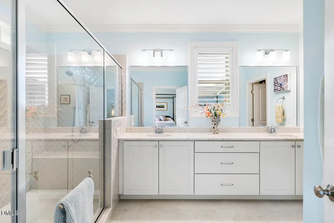
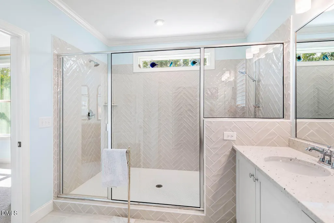
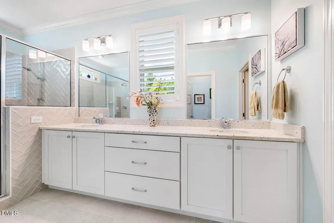
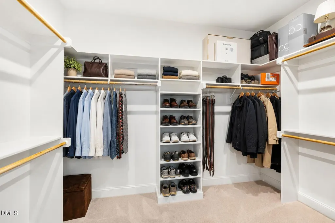
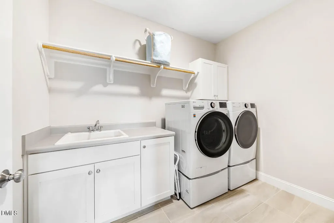
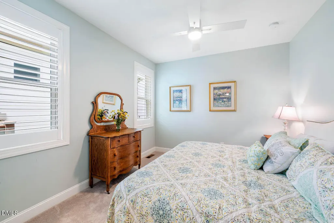
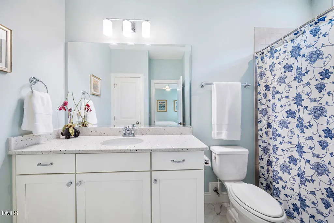
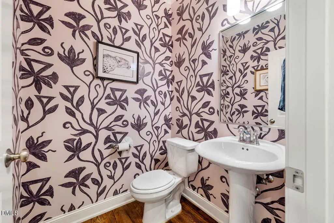
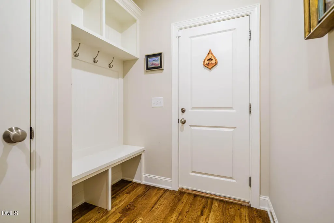
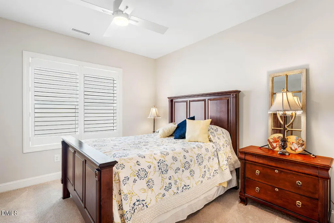
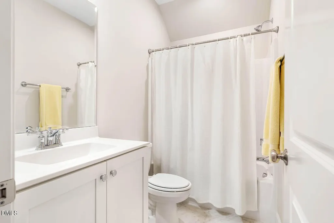
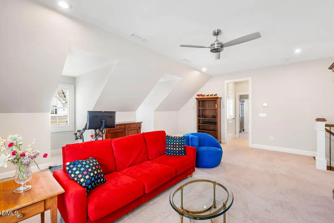
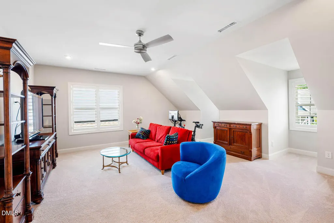
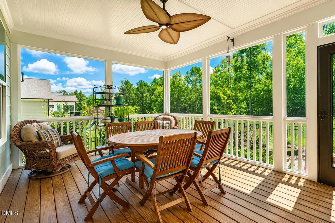
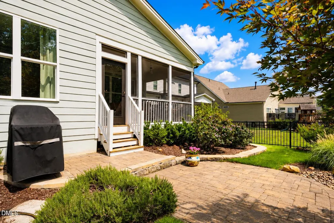
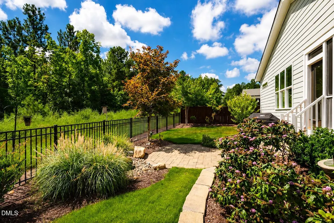
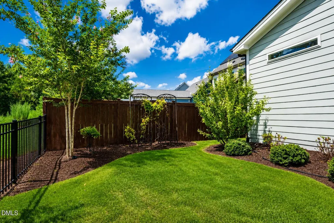
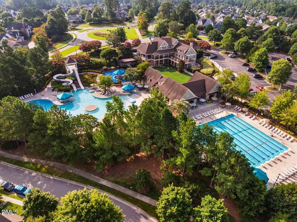
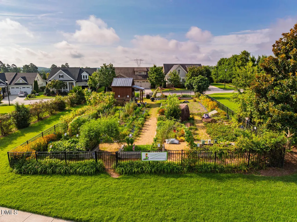
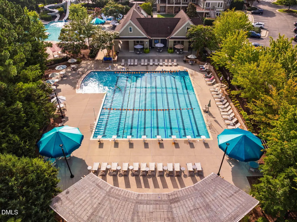
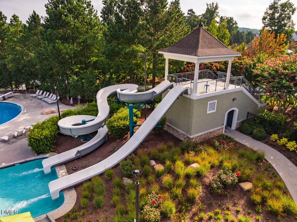
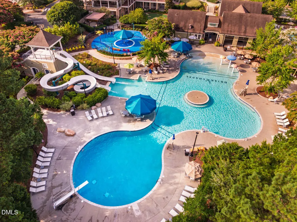
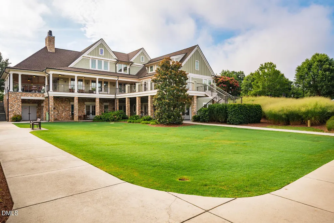
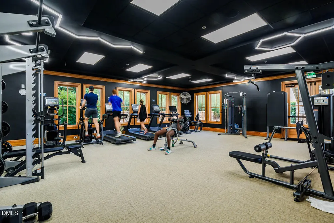
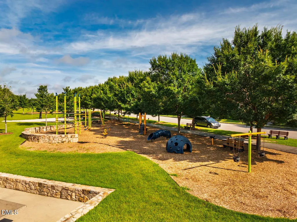
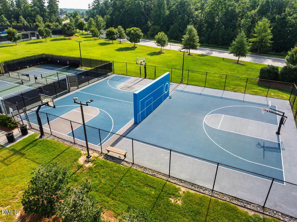
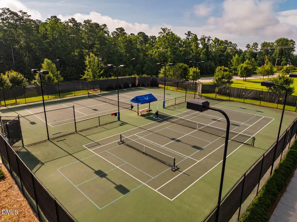
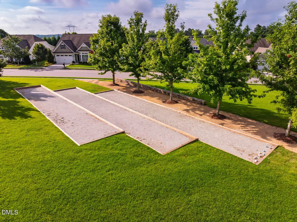
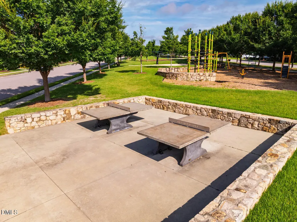
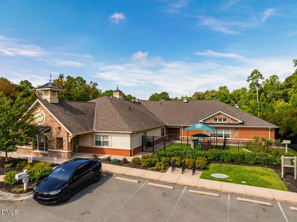
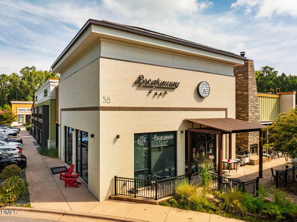
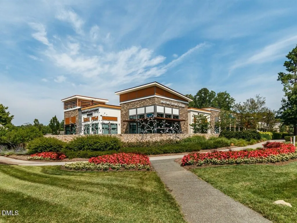
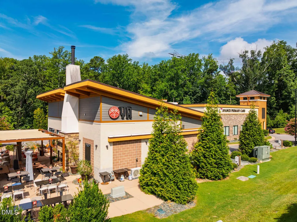
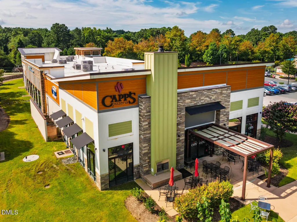
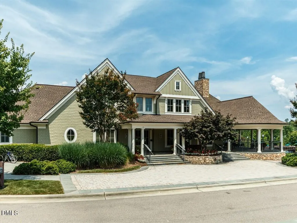
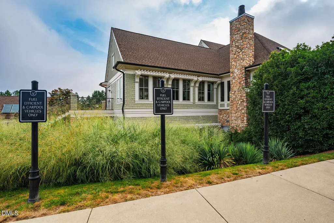
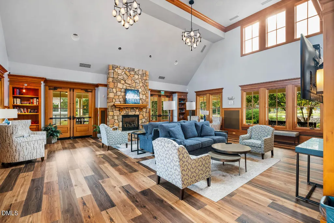
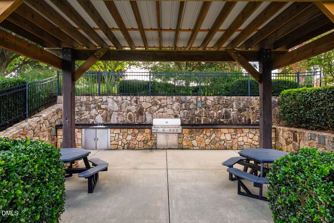
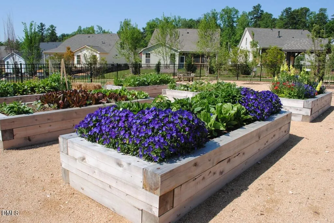
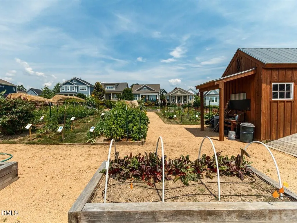
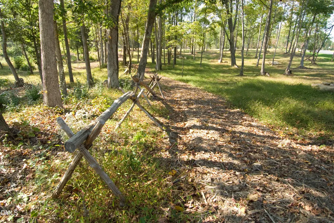
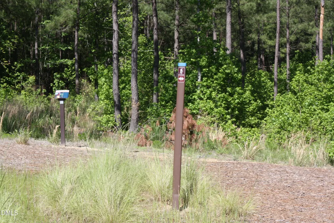
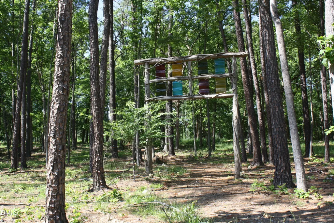
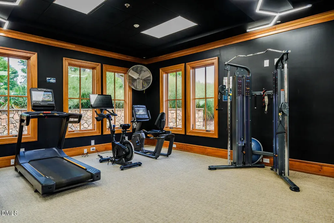
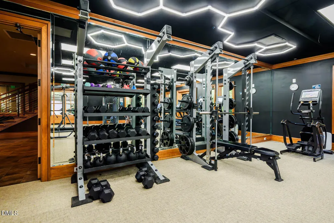
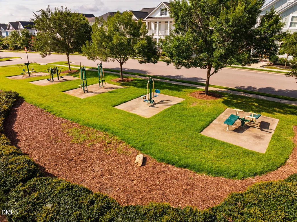
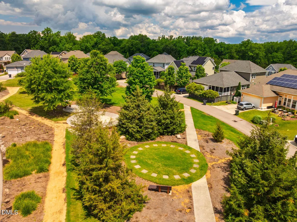
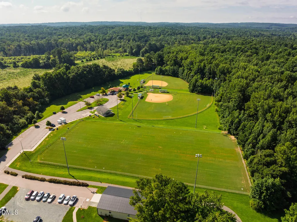
PRIMARY & GUEST DOWN! Located on a quiet cul-de-sac street in Briar Chapel, voted Chapel Hill's best community, this beautifully designed, green-certified Windham plan was custom-built by HOMES BY DICKERSON and features a 4.56kW SOLAR PV array, sealed & conditioned crawlspace, tankless water heater, radiant roof barrier & 6-inch exterior walls. The main level offers exceptional functionality with BOTH a primary suite and guest/in-law suite, plus a private study with French doors, powder room, laundry room with sink, walk-in pantry, and light-filled kitchen, dining & living spaces. Step outside to the screened porch and fenced backyard with patio, where peaceful water feature and WOODED VIEWS create a private, relaxing setting. The primary retreat features a large herringbone-pattern tiled shower, dual vanities, separate water closet, and spacious walk-in closet. Upstairs, a large bonus/media room and additional bedroom provide flexible living space, along with convenient access to walk-in storage. Additional highlights include site-finished hardwood floors, gas fireplace, inviting front porch, upgraded countertops, undercabinet lighting, window treatments & louvered shutters, professional stainless appliances, built-in drop zone, TV with surround sound, bookshelves, 2-car garage, and more! Enjoy resort-style living with over 900 acres of open space, 30+ miles of trails, 20 parks, a fitness center, pickleball, tennis & bocce courts, amphitheater, saltwater pools, clubhouse, onsite restaurants & schools, dog parks and community gardens all within this award-winning community! Conveniently located just 6 min to onsite grocery & restaurants, 15 min to Jordan Lake, 16 min to UNC Hospital and 35 min to RDU Airport. VIDEO: http://bit.ly/136PostOak-Video *Ask about available lender credit!
| Elementary School | Middle School | High School |
|---|---|---|
| Chatham - Chatham Grove Elementary Elementary School | Chatham - Margaret B Pollard Middle School Middle School | Chatham - Seaforth High School High School |
| Price History | |
|---|---|
| 8/26/2026 | Listed $800,000 |
General Features
| Sewer | Community Sewer |
|---|---|
| Heating | Central,Electric,ENERGY STAR Qualified Equipment,Fireplace(s),Forced Air,Natural Gas,Zoned,None |
| Cooling | Ceiling Fan(s),Central Air,Electric,ENERGY STAR Qualified Equipment,Gas,Zoned |
| Utilities | Cable Connected,Electricity Connected,Natural Gas Connected,Phone Connected,Sewer Connected,Water Connected |
| Roof | Architectural Shingle |
| Appliances | Disposal,Dryer,ENERGY STAR Qualified Appliances,ENERGY STAR Qualified Dishwasher,ENERGY STAR Qualified Water Heater,Gas Range,Gas Water Heater,Microwave,Plumbed For Ice Maker,Range Hood,Refrigerator,Stainless Steel Appliance(s),Tankless Water Heater,Vented Exhaust Fan,Washer,Water Heater |
| Zoning | R-1 |
| HOA Fee | 192 |
| Garage Spaces | 2 |
| Association Fee Includes | Maintenance Grounds,Road Maintenance,Storm Water Maintenance,Trash |
| Patio/Porch Features | Covered,Front Porch,Patio,Porch,Rear Porch,Screened |
| Architectural Style | Cottage |
| Construction Materials | Batts Insulation,Brick,Fiber Cement,HardiPlank Type,Low VOC Insulation,Radiant Barrier,Shake Siding |
| Year Built | 2020 |
| View | Neighborhood,Trees/Woods |
| Stories Count | 2 |
| Levels | Two |
| Property Subtype | Single Family Residence |
| Community Features | Clubhouse,Curbs,Fitness Center,Park,Playground,Pool,Restaurant,Sidewalks,Street Lights,Tennis Court(s) |
| Assoc Fee Paid Per | Monthly |
| County | Chatham |
| New Construction | false |
| Property Type | Residential |
| Association Amenities | Barbecue,Basketball Court,Clubhouse,Dog Park,Fitness Center,Game Court Exterior,Game Room,Jogging Path,Landscaping,Management,Park,Parking,Picnic Area,Playground,Pool,Recreation Facilities,Sport Court,Tennis Court(s),Trail(s) |
| HOA | true |
| Attached Garage | true |
| Energy Efficient | Appliances,Construction,Doors,HVAC,Incentives,Insulation,Lighting,Thermostat,Water Heater,Windows |
| Subdivision Name | Briar Chapel |
| Facing Direction | Northwest |
| Garage Y/N | true |
| Green Energy Generation | Solar |
| Other Structures | None |
| Total Rooms | 11 |
| Full Baths | 3 |
| Status | Active |
| Directions | From I-40: S on 15/501, cross into Chatham County, go 3.4 miles, R onto Briar Chapel Pkwy, cross bridge, continue on Briar Chapel Pkwy through traffic circle, R on Whispering Wind at sports complex, R on Boone St, R on Post Oak Rd. |
| High School | Chatham - Seaforth High School |
| City | Chapel Hill |
| Senior Community Y/N | false |
| Open Parking Spaces | 2 |
| Lot Size Units | Acres |
| Lot Size Square Feet | 6621 |
| Carport Y/N | false |
| Elementary School | Chatham - Chatham Grove Elementary |
| Tax Annual Amount | 5466.02 |
| Middle/Junior High School | Chatham - Margaret B Pollard Middle School |
| Virtual Tour | https://bit.ly/136PostOak-Video |
| Structure Type | House,Site Built |
| Builder Name | Homes By Dickerson |
| Standard Status | Active |
Interior Features
| Interior Amenities | Bathtub/Shower Combination,Bookcases,Built-in Features,Ceiling Fan(s),Crown Molding,Double Vanity,Eat-in Kitchen,Entrance Foyer,Granite Counters,High Speed Internet,In-Law Floorplan,Kitchen Island,Kitchen/Dining Room Combination,Open Floorplan,Pantry,Primary Downstairs,Recessed Lighting,Shower Only,Smart Thermostat,Smooth Ceilings,Sound System,Storage,Walk-In Closet(s),Walk-In Shower,Water Closet,Wired for Data,Wired for Sound |
|---|---|
| Flooring | Carpet,Hardwood,Tile |
| Total Fireplaces | 1 |
| Fireplace Features | Family Room,Gas,Sealed Combustion |
| Common Walls | No Common Walls |
| Air Conditioning Y/N | true |
| Heating Y/N | false |
| Window Features | Double Pane Windows,ENERGY STAR Qualified Windows,Insulated Windows,Low-Emissivity Windows,Plantation Shutters,Screens,Window Treatments |
| Fireplace Y/N | true |
| Above Grade Finished Area | 2895 |
| Half Baths | 1 |
| Laundry Features | Electric Dryer Hookup,Laundry Room,Main Level,Sink,Washer Hookup |
| Total Bedrooms | 3 |
| Above Grade Finished Area Source | Appraiser |
| Total Baths | 4 |
Exterior Features
| Exterior Amenities | Fenced Yard,Garden,Rain Gutters |
|---|---|
| Fencing | Back Yard,Fenced,Gate,Other |
| Parking Features | Attached,Concrete,Driveway,Garage Door Opener,Garage Faces Front,Off Street |
| Lot Features | Back Yard,Cul-De-Sac,Front Yard,Garden,Hardwood Trees,Landscaped,Rectangular Lot,Views,Wooded,None |
| Water Source | Public |
| Lot Size Area | 0.15 |
| Foundation Details | Crawlspace |
| Spa | false |
| Building Area Total | 2895 |
| Lot Dimensions | 55x120 |
| Lot Size Acres | 0.15 |
| Road Surface Type | Concrete |
| Waterfront Y/N | false |
| Covered Spaces | 2 |
| Door Features | ENERGY STAR Qualified Doors |
| Road Frontage Type | City Street |
| Horse Y/N | false |
Amenities
- Foreclosure
- Views
- Short Sale
- New Construction
- Adult 55+
- Lease To Own
- No HOA Fees
- Furnished
- Primary On Main
- Air Conditioning
- Seller Finance
- Green
- Fixer Upper
- Horse
- Golf
- Fireplace
- Deck
- Garage
- Basement
- Pool
Property vs Single Family Average in 27516
Price
Year Built


