



Address
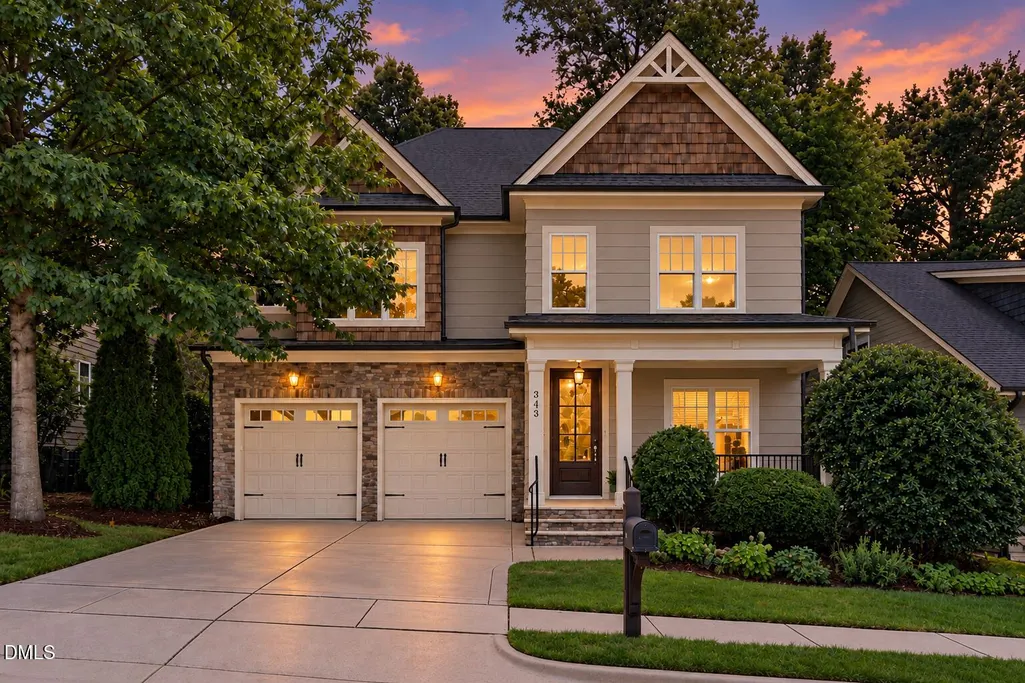
343 Dark Forest Drive, Chapel Hill, NC
Price
$ 750,000
Property Attributes
- MLS#10191038
- TypeSingle Family
- Listing Status Active
- CountyChatham
- CityChapel Hill
- NeighborhoodBriar Chapel
- Zip27516
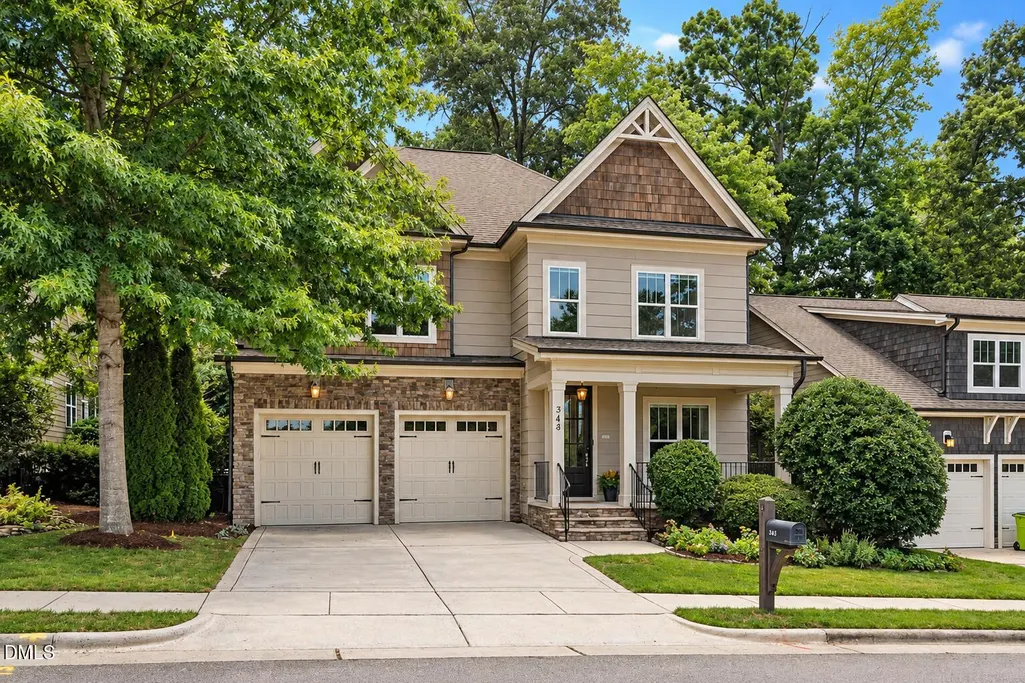
- StyleCraftsman
- Year Built2012
- Price$ 750,000
- Bedrooms3
- Full Bathrooms2
- Half Bathrooms1
- Sqr Footage2907
- Lot Size0.16 Acres
Data Source:
Triangle MLS (TMLS)
Property Description
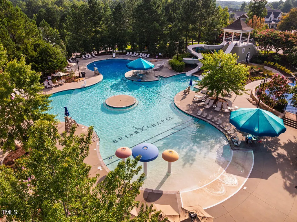
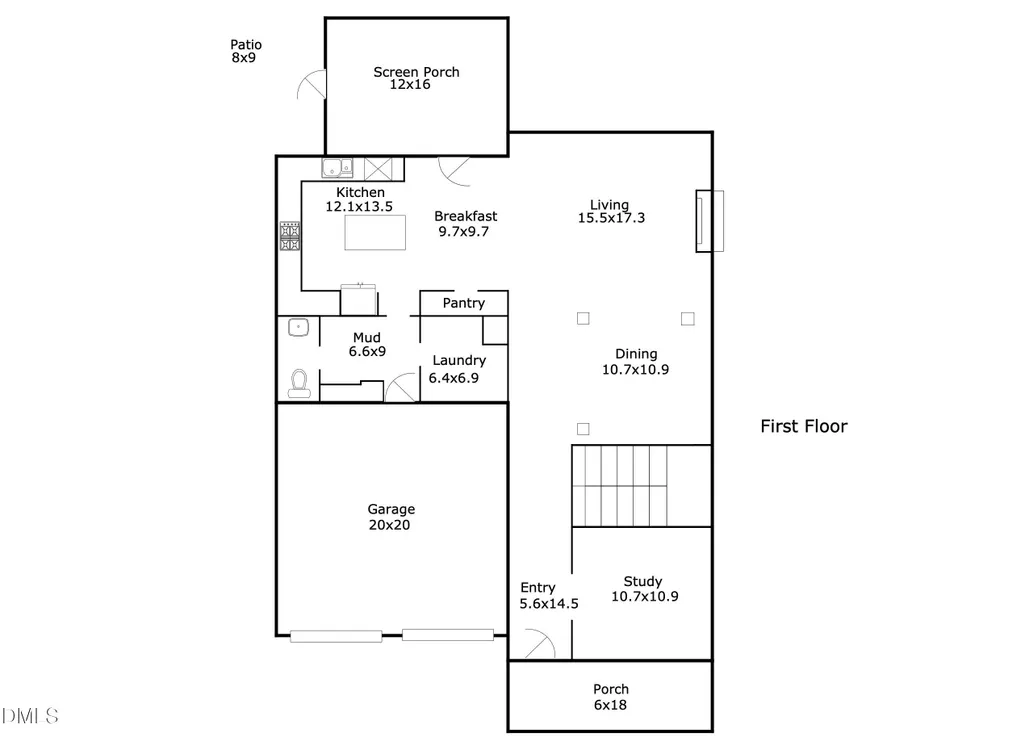
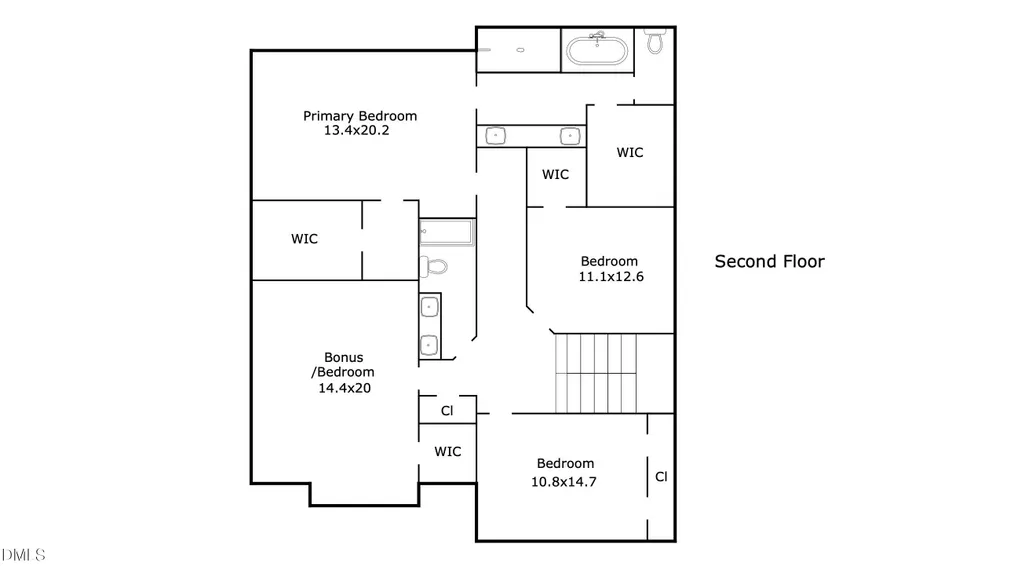
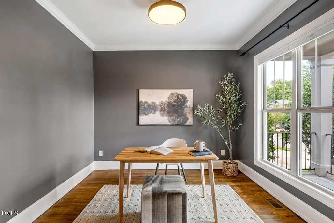
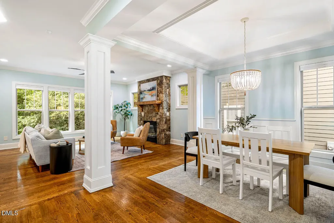
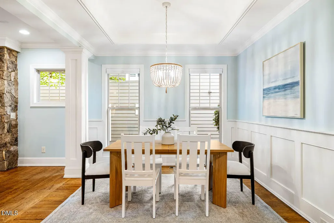
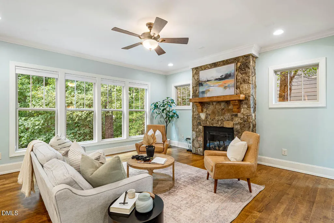
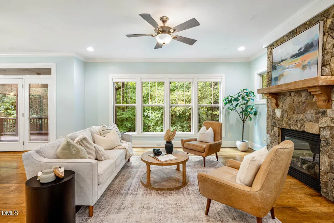
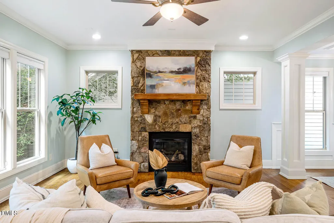
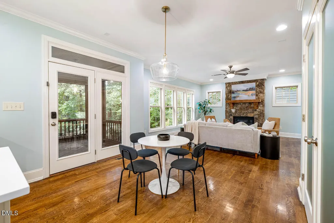
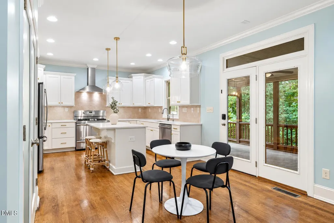
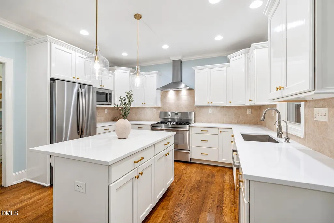
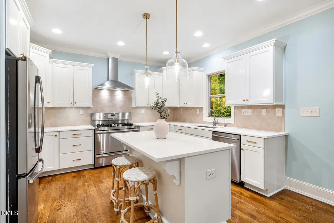
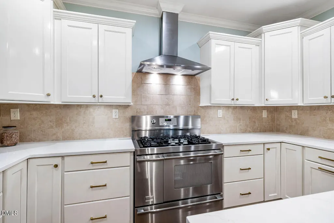
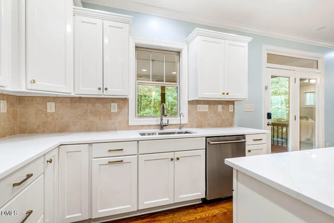
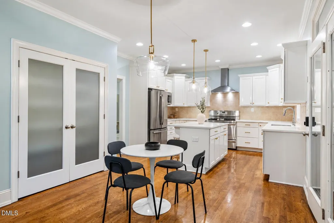
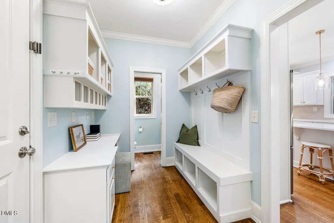
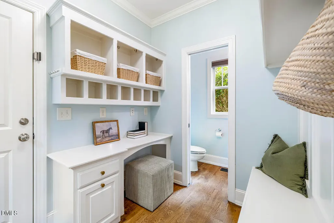
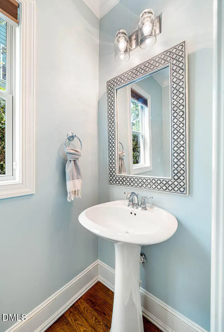
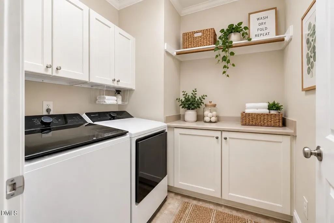
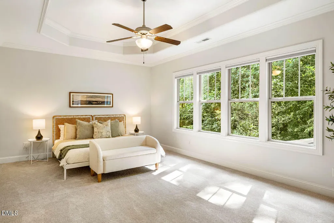
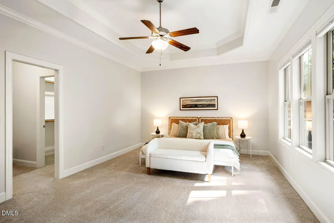
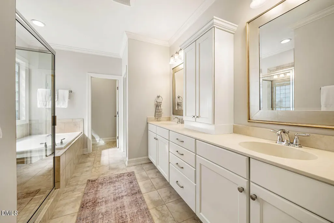
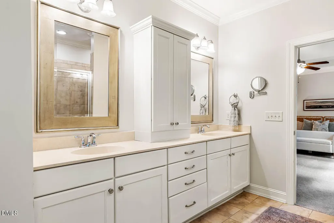
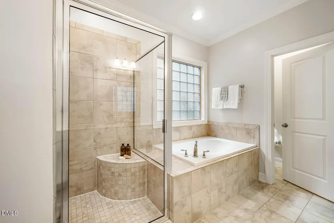
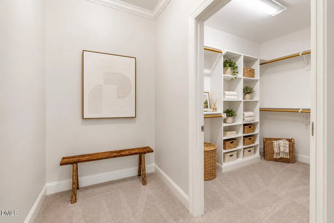
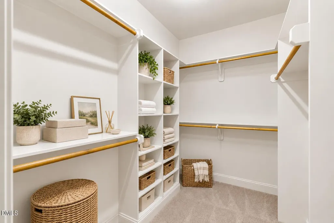
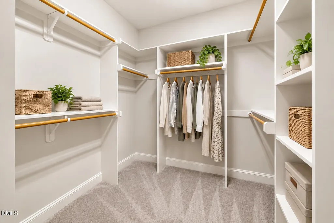
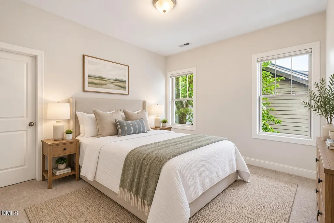
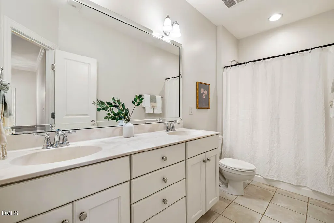
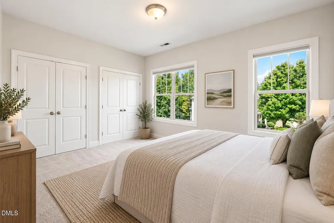
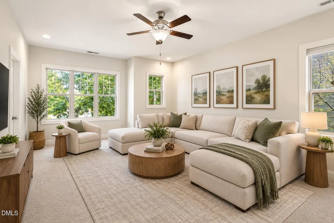
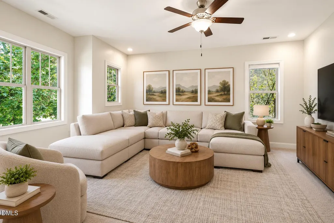
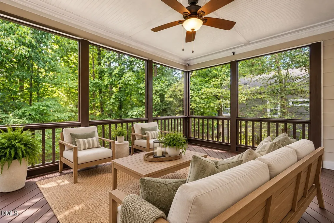
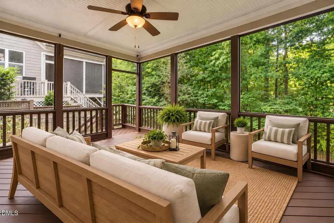
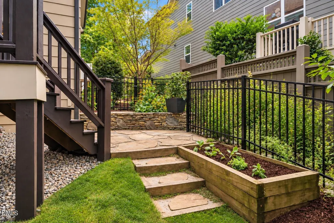
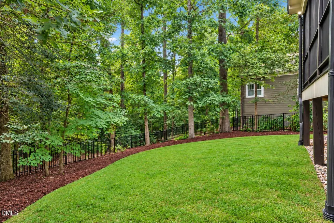
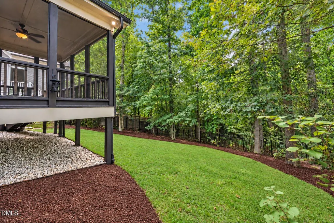
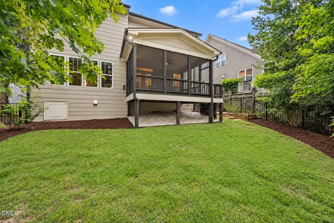
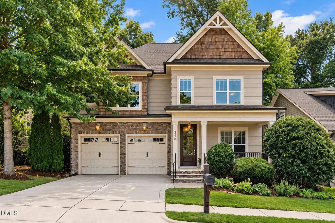
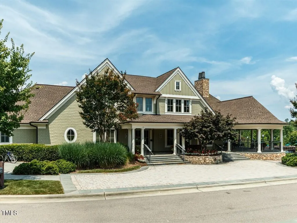
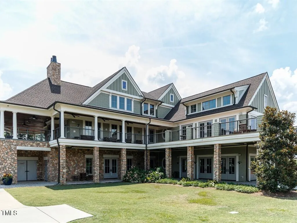
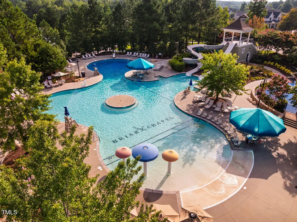
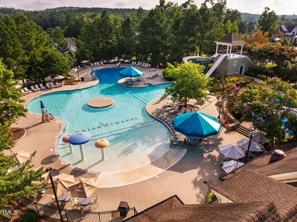
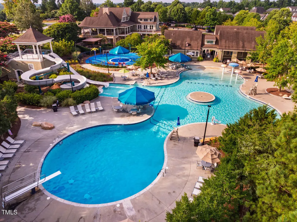
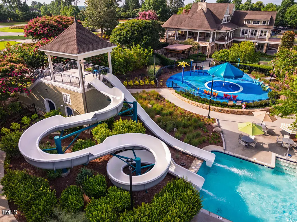
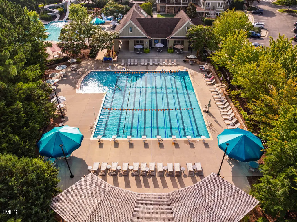
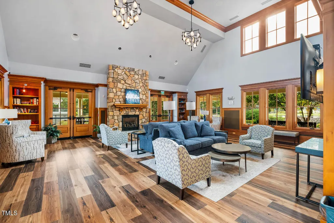
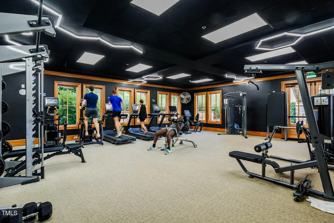
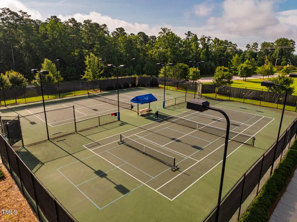
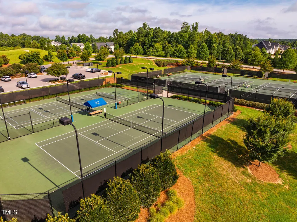
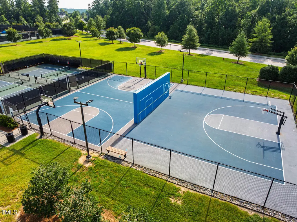
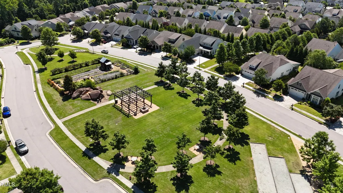
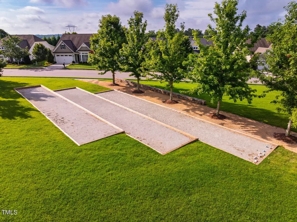
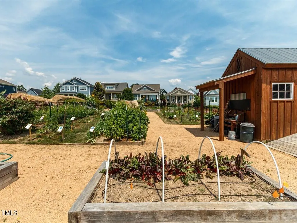
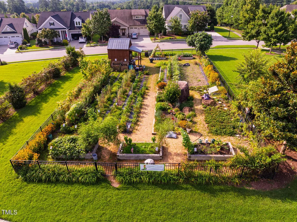
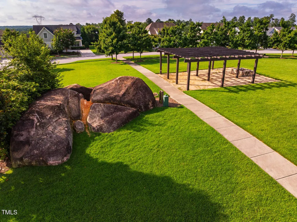
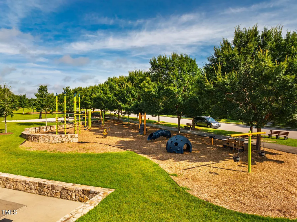
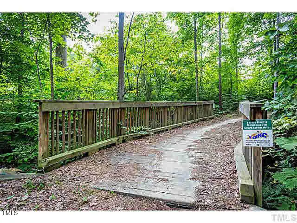
Over $30K in fresh updates, including NEW CARPET, FRESH INTERIOR PAINT & NEW QUARTZ COUNTERTOPS! Wooded privacy, trailside living, and central location are just some of the perks of this lovely, green-certified Homes By Dickerson "Jacob" MOVE-IN READY plan. The main level features a private study plus an inviting open dining area and family room anchored by a stunning stone fireplace. The well-appointed kitchen boasts stainless appliances, including a 40" gas double-oven range, custom cabinetry, reverse osmosis water filtration system, built-in desk/lockers, and NEW QUARTZ COUNTERTOPS. Beautiful 3.25" hardwood floors and a screened porch add warmth and functionality, while a Tesla Wall Connector in the 2-car garage is an added convenience. Upstairs, the spacious primary suite features TWO WALK-IN CLOSETS and a spa-like bathroom with double sinks, rain shower and soaking tub. Two additional bedrooms and a SPACIOUS BONUS room offers exceptional flexibility as a fourth bedroom, home office, media room, playroom or guest retreat. Outside, enjoy a fenced, private backyard backing directly to trails, creating a peaceful wooded retreat with nature right beyond your door. Refrigerator, washer & dryer convey! Ideally located near Briar Chapel's extensive amenities, including 30+ miles of trails, resort-style saltwater pools, fitness center, clubhouse, sports courts, parks, playgrounds, community gardens, dog parks, and an active calendar of neighborhood events. Conveniently located just 5 minutes to The Veranda, 18 minutes to UNC/UNC Hospitals, 32 minutes to RTP, and 34 minutes to RDU. Video walkthrough: bit.ly/343DarkForest-Video
| Elementary School | Middle School | High School |
|---|---|---|
| Chatham - Chatham Grove Elementary Elementary School | Chatham - Margaret B Pollard Middle School Middle School | Chatham - Seaforth High School High School |
| Price History | |
|---|---|
| 9/5/2026 | Listed $750,000 |
General Features
| Sewer | Community Sewer |
|---|---|
| Heating | ENERGY STAR Qualified Equipment,Fireplace(s),Forced Air,Natural Gas,Zoned |
| Cooling | Ceiling Fan(s),Central Air,ENERGY STAR Qualified Equipment,Gas |
| Utilities | Cable Connected,Electricity Connected,Natural Gas Connected,Phone Connected,Sewer Connected,Water Connected,Underground Utilities |
| Roof | Architectural Shingle |
| Appliances | Dishwasher,Double Oven,Dryer,ENERGY STAR Qualified Appliances,ENERGY STAR Qualified Dishwasher,ENERGY STAR Qualified Refrigerator,ENERGY STAR Qualified Washer,ENERGY STAR Qualified Water Heater,Exhaust Fan,Free-Standing Gas Range,Free-Standing Range,Free-Standing Refrigerator,Gas Water Heater,Microwave,Range,Range Hood,Refrigerator,Stainless Steel Appliance(s),Tankless Water Heater,Vented Exhaust Fan,Washer,Water Heater |
| Zoning | CUD |
| HOA Fee | 192 |
| Garage Spaces | 2 |
| Association Fee Includes | Storm Water Maintenance,Trash |
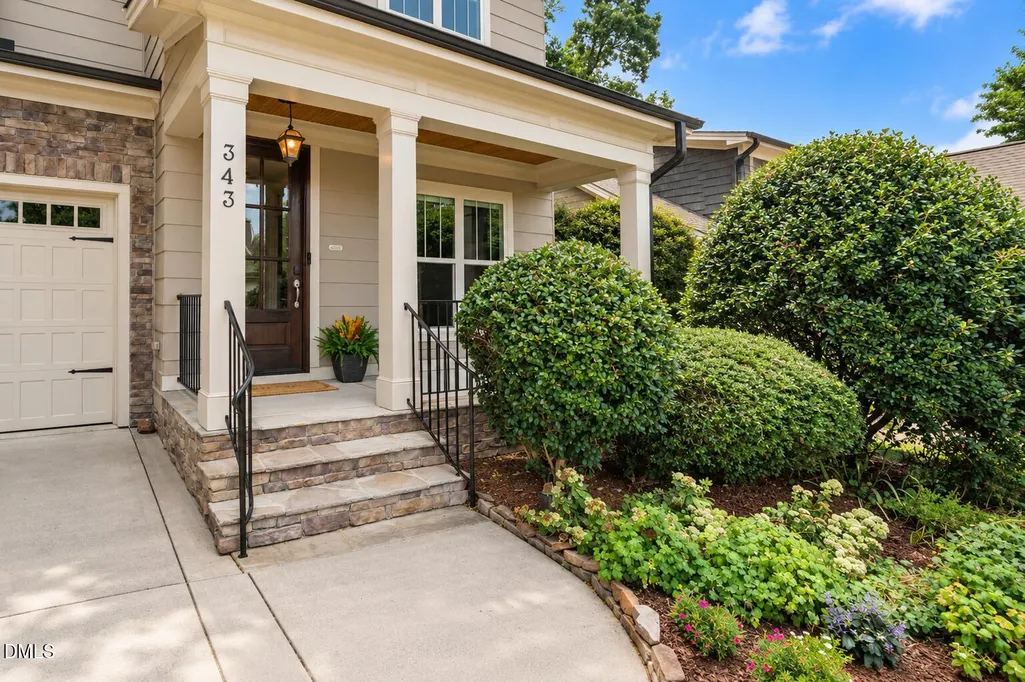
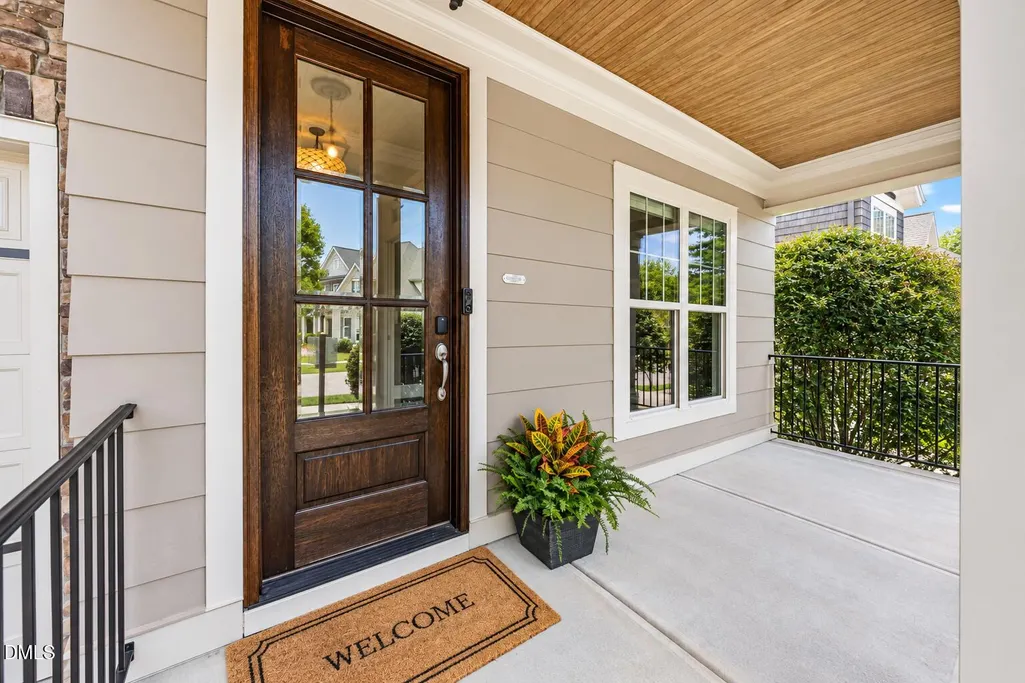
| Patio/Porch Features | Covered,Front Porch,Patio,Rear Porch,Screened |
| Architectural Style | Craftsman |
| Construction Materials | Batts Insulation,Board & Batten Siding,Fiber Cement,HardiPlank Type,Lap Siding,Radiant Barrier,Shake Siding,Stone |
| Year Built | 2012 |
| View | Neighborhood,Park/Greenbelt,Trees/Woods |
| Stories Count | 2 |
| Levels | Two |
| Property Subtype | Single Family Residence |
| Community Features | Clubhouse,Curbs,Fitness Center,Park,Playground,Pool,Restaurant,Sidewalks,Street Lights,Tennis Court(s) |
| Assoc Fee Paid Per | Monthly |
| County | Chatham |
| New Construction | false |
| Property Type | Residential |
| Association Amenities | Barbecue,Basketball Court,Clubhouse,Dog Park,Fitness Center,Game Court Exterior,Maintenance Grounds,Management,Park,Party Room,Picnic Area,Playground,Pool,Recreation Facilities,Sport Court,Tennis Court(s),Trail(s),Trash |
| HOA | true |
| Attached Garage | true |
| Energy Efficient | Appliances,Construction,Doors,HVAC,Insulation,Thermostat,Water Heater,Windows |
| Subdivision Name | Briar Chapel |
| Facing Direction | East |
| Garage Y/N | true |
| Other Structures | None |
| Total Rooms | 13 |
| Full Baths | 2 |
| Status | Active |
| Directions | From I-40: S on 15/501, cross into Chatham County, go 3.4 miles, R onto Briar Chapel Pkwy, cross bridge, R on Dark Forest Drive. Home will be on your left. |
| High School | Chatham - Seaforth High School |
| City | Chapel Hill |
| Senior Community Y/N | false |
| Open Parking Spaces | 2 |
| Lot Size Units | Acres |
| Lot Size Square Feet | 6970 |
| Carport Y/N | false |
| Elementary School | Chatham - Chatham Grove Elementary |
| Tax Annual Amount | 5241.57 |
| Middle/Junior High School | Chatham - Margaret B Pollard Middle School |
| Virtual Tour | https://bit.ly/343DarkForest-Video |
| Structure Type | House,Site Built |
| Builder Name | Homes By Dickerson |
| Standard Status | Active |
Interior Features
| Interior Amenities | Bathtub/Shower Combination,Built-in Features,Ceiling Fan(s),Crown Molding,Double Vanity,Eat-in Kitchen,Entrance Foyer,High Ceilings,High Speed Internet,Kitchen Island,Kitchen/Dining Room Combination,Living/Dining Room Combination,Open Floorplan,Pantry,Primary Downstairs,Quartz Counters,Recessed Lighting,Separate Shower,Smart Thermostat,Smooth Ceilings,Soaking Tub,Storage,Tray Ceiling(s),Walk-In Closet(s),Walk-In Shower,Water Closet,Wired for Data |
|---|---|
| Flooring | Carpet,Hardwood,Tile |
| Total Fireplaces | 1 |
| Fireplace Features | Family Room,Gas,Sealed Combustion |
| Common Walls | No Common Walls |
| Air Conditioning Y/N | true |
| Heating Y/N | true |
| Window Features | Blinds,Double Pane Windows,ENERGY STAR Qualified Windows,Insulated Windows |
| Fireplace Y/N | true |
| Above Grade Finished Area | 2907 |
| Half Baths | 1 |
| Laundry Features | Electric Dryer Hookup,Laundry Room,Main Level,Washer Hookup |
| Total Bedrooms | 3 |
| Above Grade Finished Area Source | Appraiser |
| Total Baths | 3 |
Exterior Features
| Exterior Amenities | Fenced Yard,Garden,Rain Gutters |
|---|---|
| Fencing | Back Yard,Full,Gate |
| Parking Features | Attached,Concrete,Driveway,Electric Vehicle Charging Station(s),Garage,Garage Door Opener,Garage Faces Front,Off Street |
| Lot Features | Back Yard,Front Yard,Garden,Greenbelt,Hardwood Trees,Landscaped,Wooded,None |
| Water Source | Public |
| Lot Size Area | 0.16 |
| Foundation Details | Crawlspace |
| Spa | false |
| Building Area Total | 2907 |
| Lot Dimensions | See plat map |
| Lot Size Acres | 0.16 |
| Road Surface Type | Concrete |
| Waterfront Y/N | false |
| Door Features | ENERGY STAR Qualified Doors,Sliding Doors |
| Road Frontage Type | City Street |
| Horse Y/N | false |
Amenities
- Foreclosure
- Views
- Short Sale
- New Construction
- Adult 55+
- Lease To Own
- No HOA Fees
- Furnished
- Primary On Main
- Air Conditioning
- Seller Finance
- Green
- Fixer Upper
- Horse
- Golf
- Fireplace
- Deck
- Garage
- Basement
- Pool
Property vs Single Family Average in 27516
Price
Year Built


