

Address
1031 Cuthbert Lane, Durham, NC
Price
$ 615,000
Property Attributes
- MLS#10162493
- TypeSingle Family
- Listing Status Active
- CountyDurham
- CityDurham
- NeighborhoodCreekside at Bethpage
- Zip27703
- StyleCraftsman, Traditional, Transitional
- Year Built2017
- Price$ 615,000
- Bedrooms3
- Full Bathrooms3
- Half Bathrooms0
- Sqr Footage2266
- Lot Size0.17 Acres
Data Source:
Triangle MLS (TMLS)
Property Description
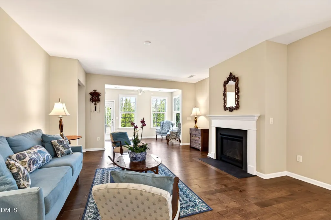
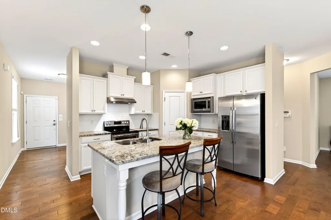
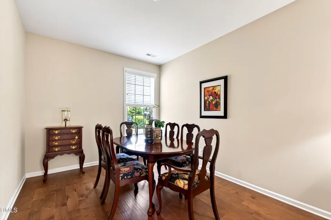
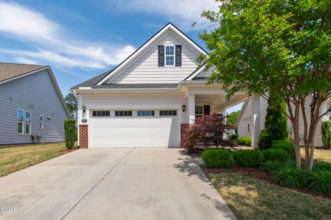
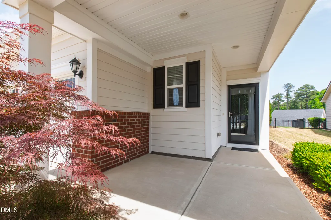
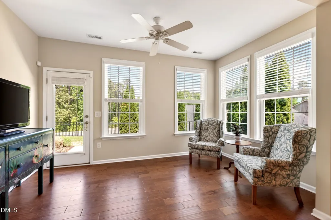
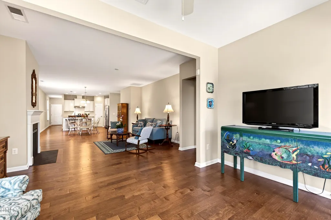
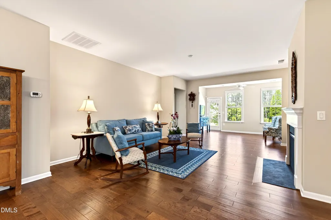
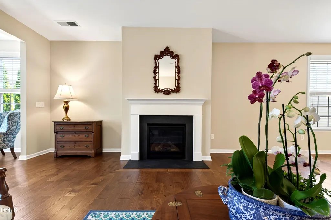
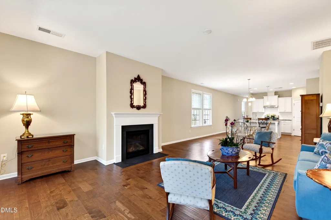
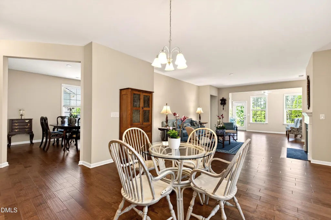
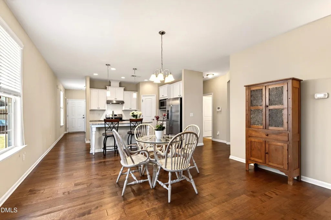
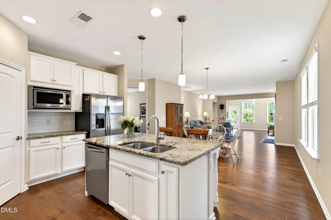
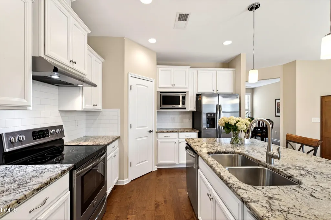
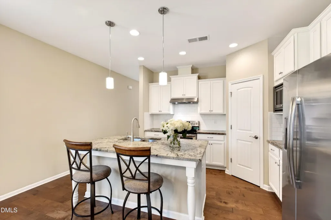
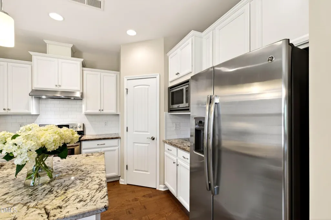
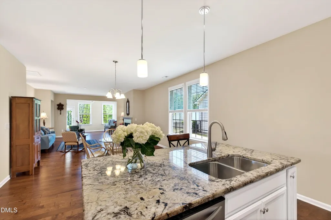
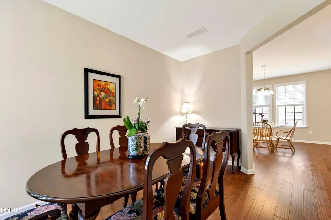
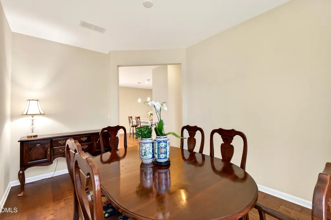
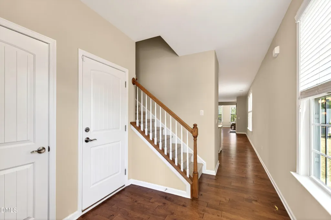
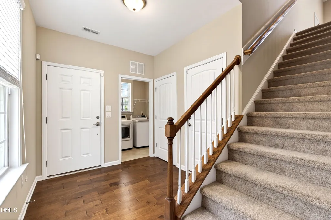
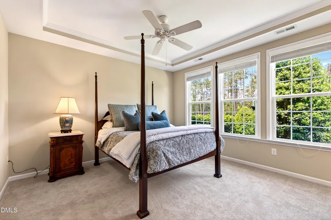
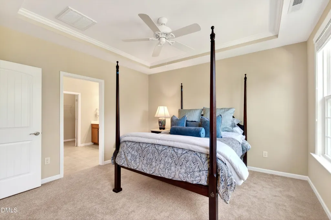
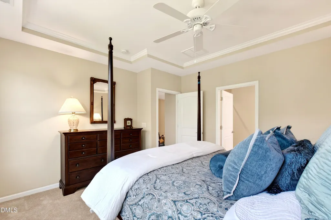
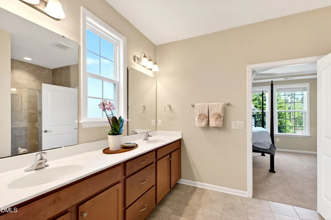
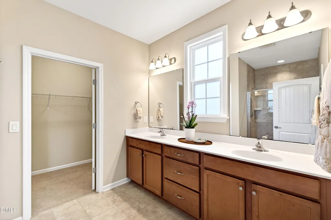
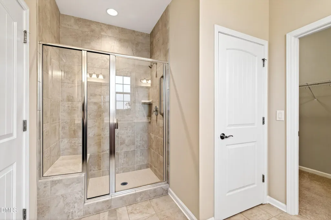
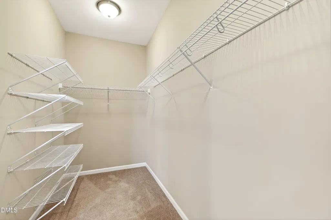
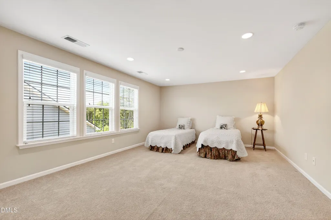
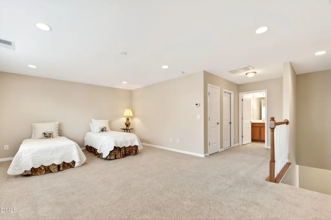
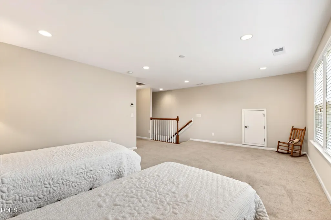
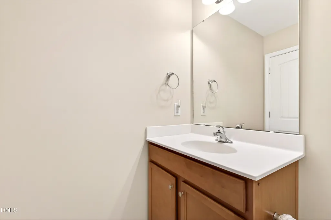
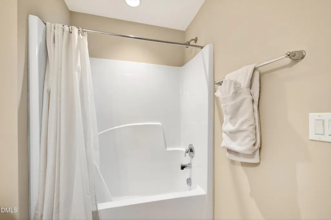
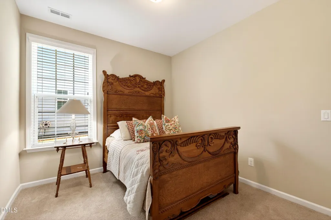
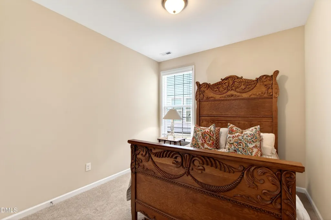
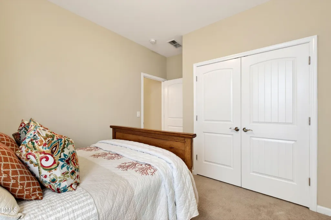
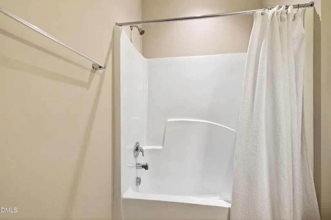
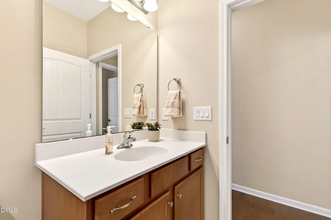
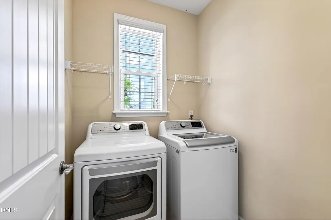
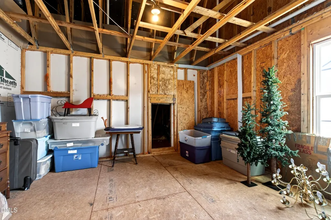
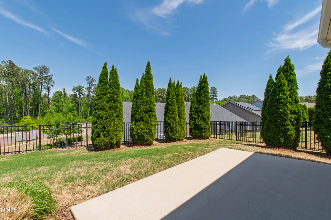
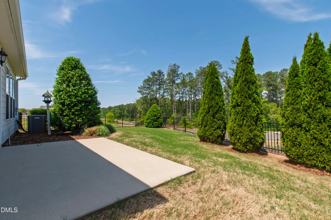
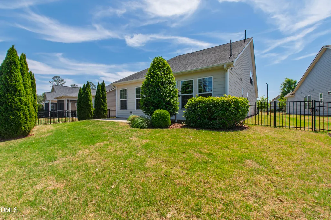
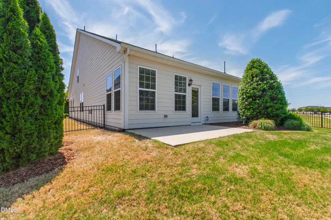
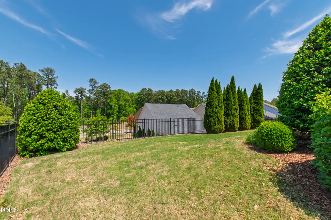
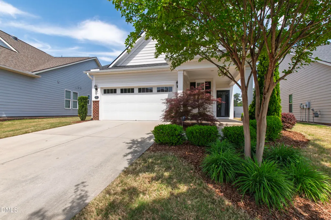
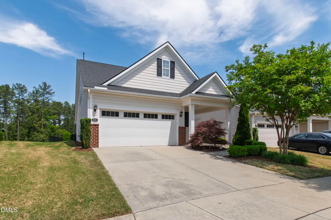
This one holds its value on design alone. Set within Creekside at Bethpage, an award-winning active adult community in Durham, 1031 Cuthbert Lane offers 2,266 square feet of refined, low-maintenance living across three bedrooms and three full baths, arranged for both comfort and privacy. Hardwood floors and abundant natural light define the main living areas, where a sunroom sits at the heart of the home, opening to a private patio and fenced yard in a seamless indoor-outdoor connection. The kitchen delivers granite countertops, a tile backsplash, stainless steel appliances, a spacious pantry, and a center island with breakfast bar seating. The primary suite is anchored by a bay window and tray ceiling, with a glass-enclosed tile shower, double vanity, and a generous walk-in closet. A second bedroom and full bath sit on the opposite side of the main level for guest privacy, and main level laundry plus a two-car garage with additional storage complete the everyday essentials. Upstairs, a private third bedroom with its own full bath and additional storage serves as a versatile home office, guest suite, or flex room. Creekside at Bethpage brings walking trails, a clubhouse, and fitness facilities to the community, with convenient access to Chapel Hill, Raleigh, and Research Triangle Park, along with nearby shopping, dining, and medical centers. A home this considered, in a community this admired, is rarely available. For the buyer who has been watching, this is the one.
| Elementary School | Middle School | High School |
|---|---|---|
| Durham - Parkwood Elementary Elementary School | Durham - Lowes Grove Middle Middle School | Durham - Hillside High High School |
| Price History | |
|---|---|
| 8/19/2026 | Listed $615,000 |
General Features
| Sewer | Public Sewer |
|---|---|
| Heating | Forced Air,Natural Gas |
| Cooling | Ceiling Fan(s),Central Air |
| Roof | Shingle |
| Appliances | Dishwasher,Dryer,Electric Range,Free-Standing Electric Range,Free-Standing Range,Free-Standing Refrigerator,Ice Maker,Microwave,Range,Range Hood,Refrigerator,Stainless Steel Appliance(s),Washer,Washer/Dryer |
| Zoning | I-2 |
| HOA Fee | 307 |
| Garage Spaces | 2 |
| Association Fee Includes | Maintenance Grounds |
| Patio/Porch Features | Covered,Front Porch,Patio,Porch |
| Architectural Style | Craftsman,Traditional,Transitional |
| Construction Materials | Brick,Brick Veneer,Vinyl Siding |
| Year Built | 2017 |
| View | Trees/Woods |
| Stories Count | 3 |
| Levels | One and One Half |
| Property Subtype | Single Family Residence |
| Community Features | Clubhouse,Fitness Center,Park,Pool,Sidewalks,Suburban |
| Assoc Fee Paid Per | Monthly |
| County | Durham |
| New Construction | false |
| Property Type | Residential |
| Association Amenities | Billiard Room,Clubhouse,Fitness Center,Maintenance Grounds,Management,Park,Pool,Tennis Court(s) |
| HOA | true |
| Attached Garage | true |
| Subdivision Name | Creekside at Bethpage |
| Garage Y/N | true |
| Total Rooms | 10 |
| Full Baths | 3 |
| Status | Active |
| Directions | Follow I-440 W, Wade Ave and I-40 to Durham. Take exit 281 from I-40. Take Chin Page Rd and Crown Pkwy to Cuthbert Ln |
| High School | Durham - Hillside High |
| City | Durham |
| Senior Community Y/N | true |
| Lot Size Units | Acres |
| Lot Size Square Feet | 7405 |
| Elementary School | Durham - Parkwood Elementary |
| Tax Annual Amount | 5900.03 |
| Middle/Junior High School | Durham - Lowes Grove Middle |
| Structure Type | House,Site Built |
| Standard Status | Active |
Interior Features
| Interior Amenities | Breakfast Bar,Built-in Features,Ceiling Fan(s),Chandelier,Crown Molding,Double Vanity,Eat-in Kitchen,Entrance Foyer,Kitchen Island,Open Floorplan,Primary Downstairs,Recessed Lighting,Smooth Ceilings,Stone Counters,Storage,Tray Ceiling(s),Walk-In Closet(s) |
|---|---|
| Flooring | Carpet,Hardwood,Tile,Wood |
| Common Walls | No Common Walls |
| Air Conditioning Y/N | true |
| Heating Y/N | true |
| Fireplace Y/N | true |
| Above Grade Finished Area | 2266 |
| Laundry Features | Inside,Laundry Room |
| Total Bedrooms | 3 |
| Total Baths | 3 |
Exterior Features
| Exterior Amenities | Fenced Yard,Lighting,Private Entrance,Private Yard,Rain Gutters |
|---|---|
| Fencing | Back Yard,Fenced,Full |
| Parking Features | Attached,Concrete,Driveway,Garage,Parking Pad |
| Lot Features | Back Yard |
| Water Source | Public |
| Lot Size Area | 0.17 |
| Foundation Details | Concrete Perimeter,Slab |
| Building Area Total | 2266 |
| Lot Size Acres | 0.17 |
Amenities
- Foreclosure
- Views
- Short Sale
- New Construction
- Adult 55+
- Lease To Own
- No HOA Fees
- Furnished
- Primary On Main
- Air Conditioning
- Seller Finance
- Green
- Fixer Upper
- Horse
- Golf
- Fireplace
- Deck
- Garage
- Basement
- Pool
Property vs Single Family Average in 27703
Price
Year Built


