

Open House Sun, Sep 20th 11:00 AM - 01:00 PM
Address
1207 Grangerford Court, Durham, NC
Price
$ 610,000
Property Attributes
- MLS#10188421
- TypeSingle Family
- Listing Status Active
- CountyDurham
- CityDurham
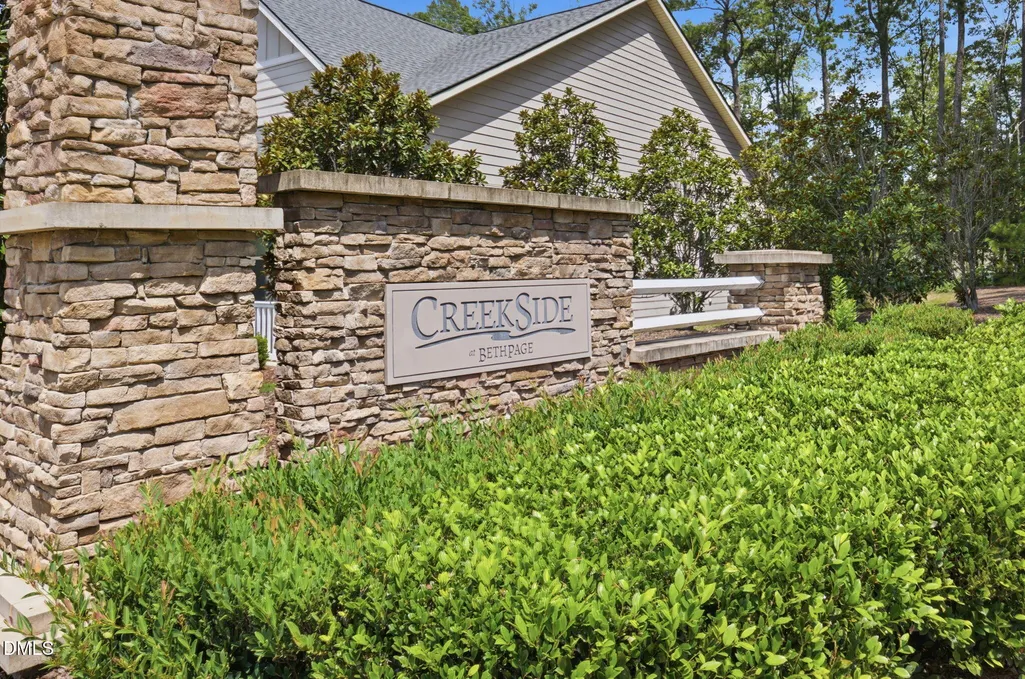
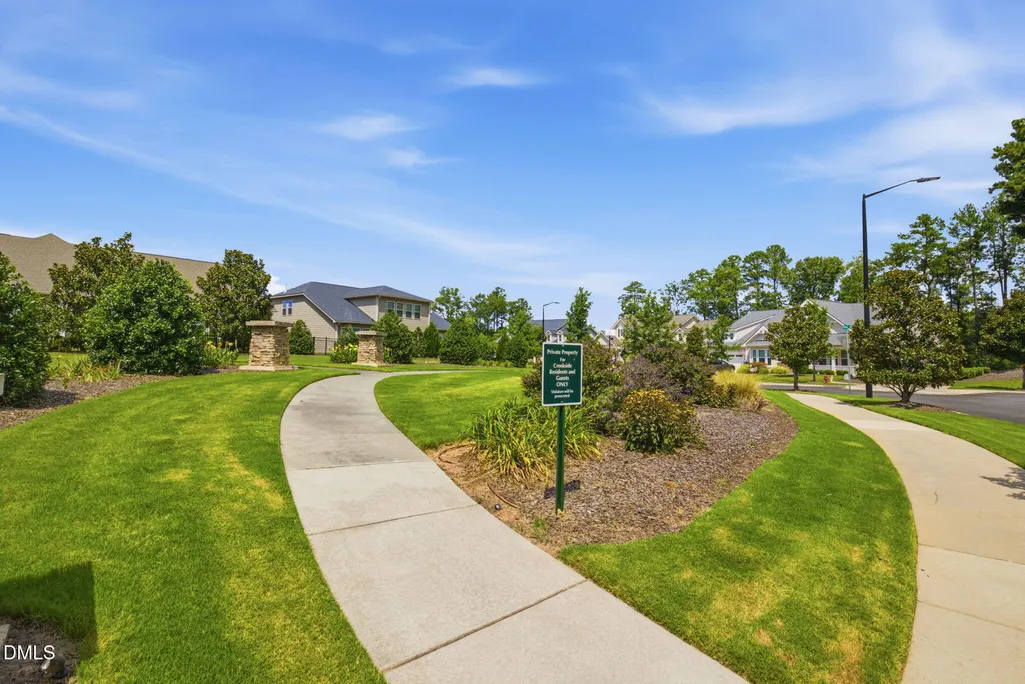
- NeighborhoodCreekside at Bethpage
- Zip27703
- StyleCottage, Transitional
- Year Built2020
- Price$ 610,000
- Bedrooms2
- Full Bathrooms2
- Half Bathrooms1
- Sqr Footage2301
- Lot Size0.16 Acres
Data Source:
Triangle MLS (TMLS)
Property Description
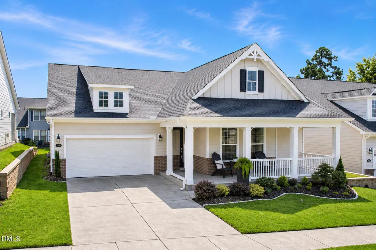
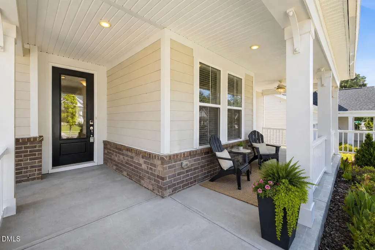
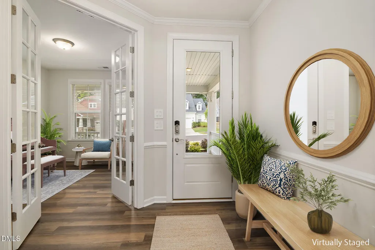
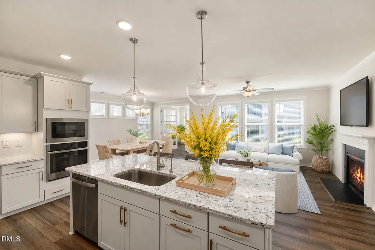
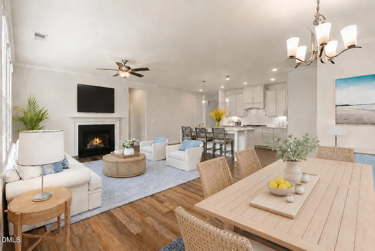
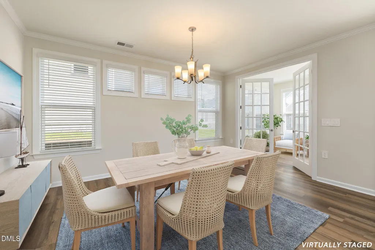
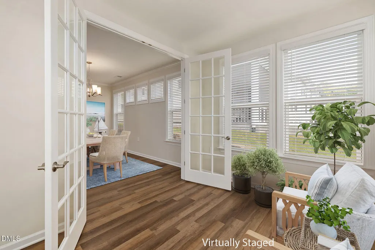
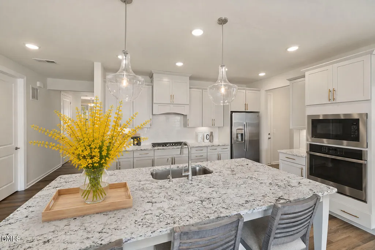
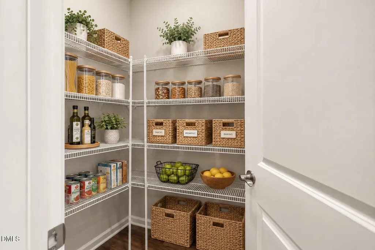
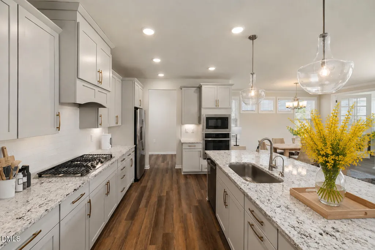
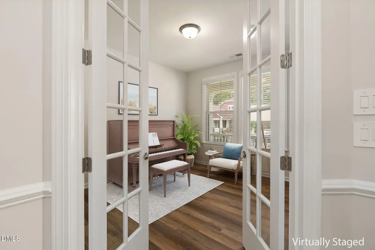
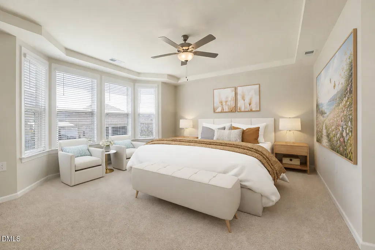
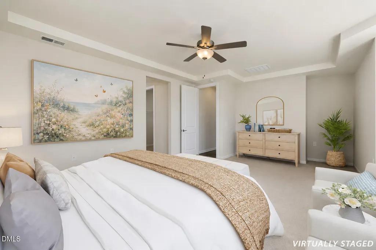
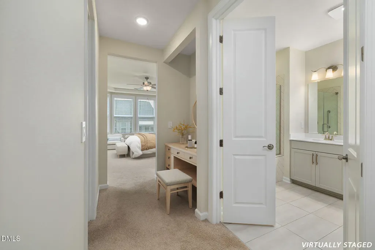
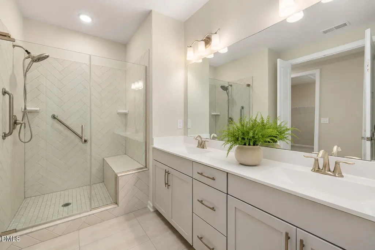
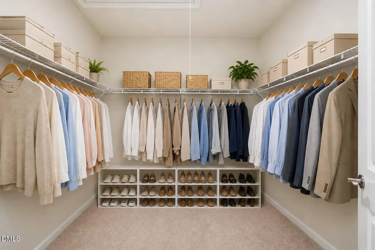
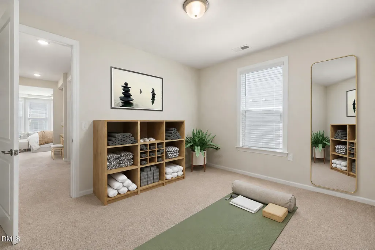
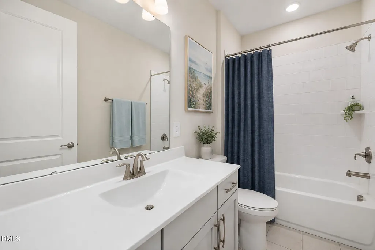
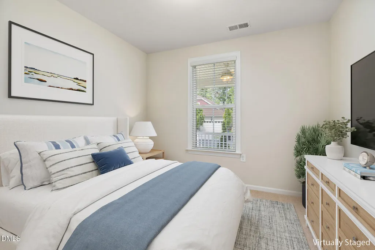
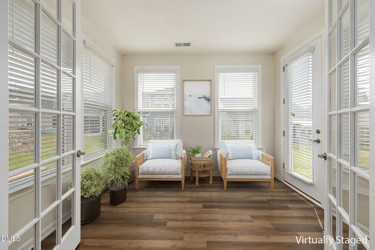
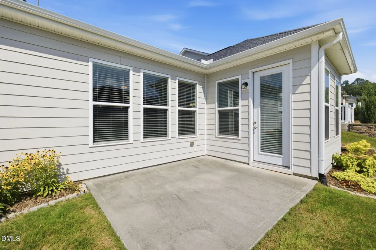
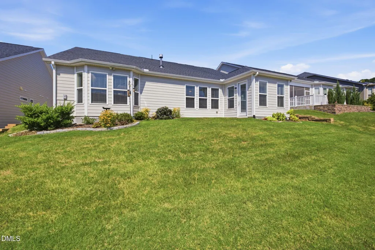
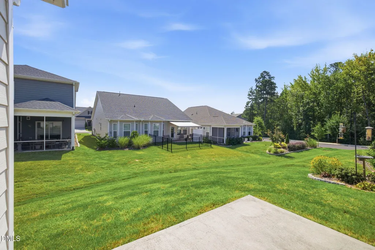
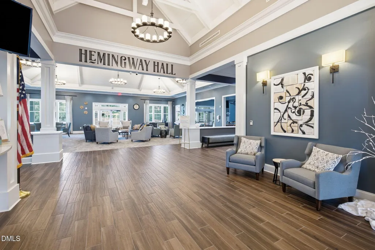
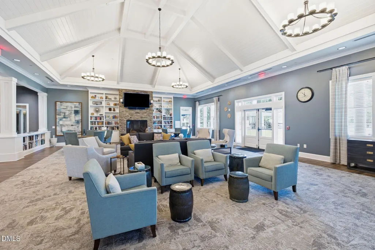
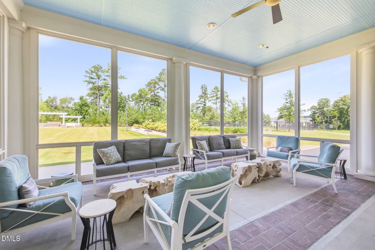
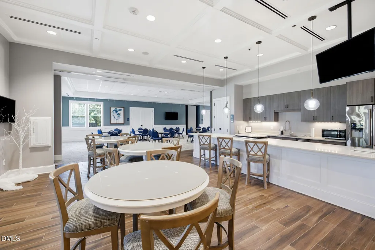
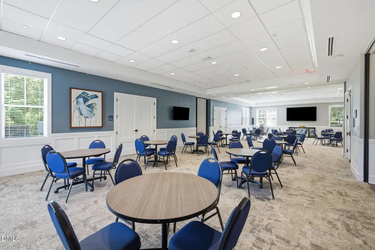
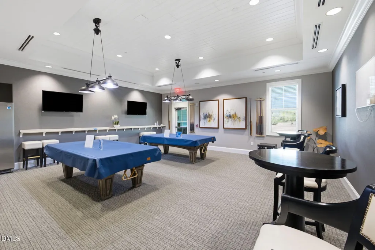
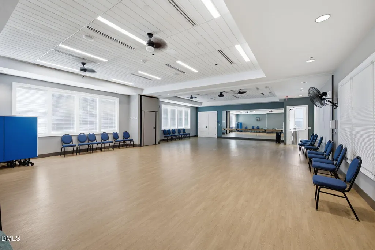
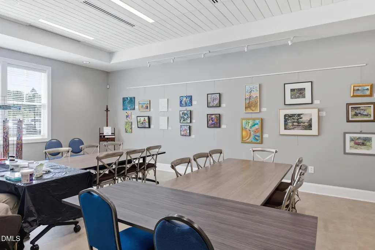
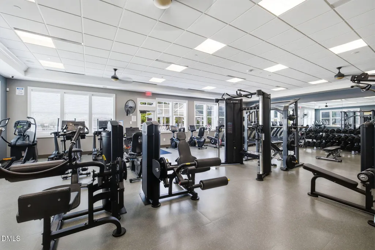
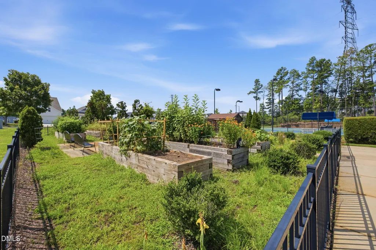
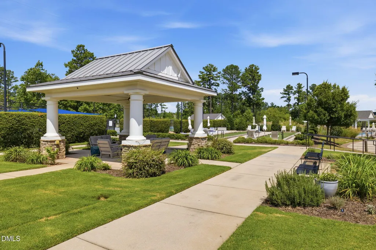
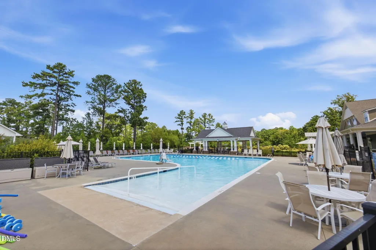
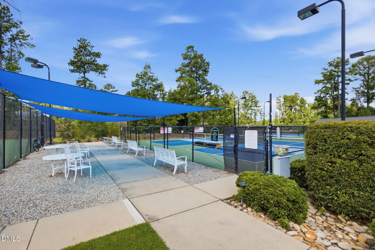
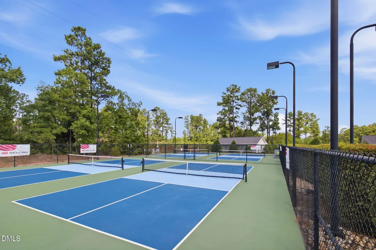
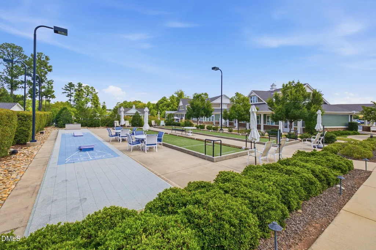
Welcome to Creekside at Bethpage, Active Lifestyle for 55+! You'll think this Beautifully Maintained Home is New when Walking through the Door. French Drs to Office/Piano Rm. Open Floorplan is Perfect for Everyday Living + Entertaining. Big Kitchen Island for Gathering, Plenty Counter Space+Cabinets w/Pullout Shelves, Gas Cooktop, Wall Oven+Microwave, Big Pantry+Landing Area. Dining Room, Sun Rm w/access to Backyard, Powder Rm. Primary Suite is Spacious w/Bay Windows, Dressing Area, Walk-in Closet, Ensuite w/Walk-in Shower+Double Vanity+Priv Water Closet, PLUS flex Rm for Hobbies/Relaxing. Flex Rm could be Guest Space, too, 2nd Bedroom + Hall Bath. Beautiful Landscape. Lawn Maintained by HOA. Amenities at Hemingway Hall: Tennis, Pickleball, Racket Ball, Bocce, Shuffleboard, Billiards, Dance+Exercise, Creative Arts, Pool, Community Garden, Outdoor Kitchen w/Grill, Firepit + Many Clubs to Join.
| Elementary School | Middle School | High School |
|---|---|---|
| Durham County Schools Elementary School | Durham County Schools Middle School | Durham County Schools High School |
| Price History | |
|---|---|
| 8/25/2026 | Listed $610,000 |
General Features
| Sewer | Public Sewer |
|---|---|
| Heating | Fireplace(s),Forced Air,Natural Gas |
| Cooling | Ceiling Fan(s),Central Air,Electric |
| Roof | Shingle |
| Appliances | Cooktop,Dishwasher,Exhaust Fan,Free-Standing Refrigerator,Gas Cooktop,Ice Maker,Microwave,Range Hood,Refrigerator,Self Cleaning Oven,Stainless Steel Appliance(s),Tankless Water Heater,Wall Oven |
| Zoning | I-2 |
| HOA Fee | 276.5 |
| Garage Spaces | 2 |
| Association Fee Includes | Maintenance Grounds |
| Patio/Porch Features | Covered,Front Porch,Patio |
| Architectural Style | Cottage,Transitional |
| Construction Materials | Brick,Fiber Cement |
| Year Built | 2020 |
| Stories Count | 1 |
| Levels | One |
| Property Subtype | Single Family Residence |
| Community Features | Curbs,Sidewalks,Street Lights |
| Accessibility | Grip-Accessible Features,Level Flooring |
| Assoc Fee Paid Per | Monthly |
| County | Durham |
| New Construction | false |
| Property Type | Residential |
| Association Amenities | Billiard Room,Cabana,Clubhouse,Dog Park,Fitness Center,Game Court Exterior,Meeting Room,Parking,Party Room,Pool,Racquetball,Recreation Facilities,Recreation Room,Shuffleboard Court,Sport Court,Tennis Court(s),Trail(s) |
| HOA | true |
| Attached Garage | true |
| Subdivision Name | Creekside at Bethpage |
| Garage Y/N | true |
| Total Rooms | 10 |
| Full Baths | 2 |
| Status | Active |
| Directions | Crown Pkwy to Atticus Way - Right on Grangerford Ct - Welcome to your home on the right. |
| High School | Durham County Schools |
| City | Durham |
| Senior Community Y/N | true |
| Lot Size Units | Acres |
| Lot Size Square Feet | 6970 |
| Elementary School | Durham County Schools |
| Tax Annual Amount | 6141.35 |
| Middle/Junior High School | Durham County Schools |
| Virtual Tour | https://canva.link/glkk10ij1fh0gvc |
| Structure Type | Site Built |
| Standard Status | Active |
Interior Features
| Interior Amenities | Bathtub/Shower Combination,Ceiling Fan(s),Crown Molding,Double Vanity,Entrance Foyer,Granite Counters,High Speed Internet,Kitchen Island,Open Floorplan,Pantry,Smart Thermostat,Smooth Ceilings,Tray Ceiling(s),Walk-In Closet(s),Walk-In Shower,Water Closet |
|---|---|
| Flooring | Carpet,Luxury Vinyl,Tile |
| Total Fireplaces | 1 |
| Fireplace Features | Gas Log,Living Room |
| Air Conditioning Y/N | true |
| Heating Y/N | true |
| Window Features | Bay Window(s),Blinds,Double Pane Windows |
| Fireplace Y/N | true |
| Half Baths | 1 |
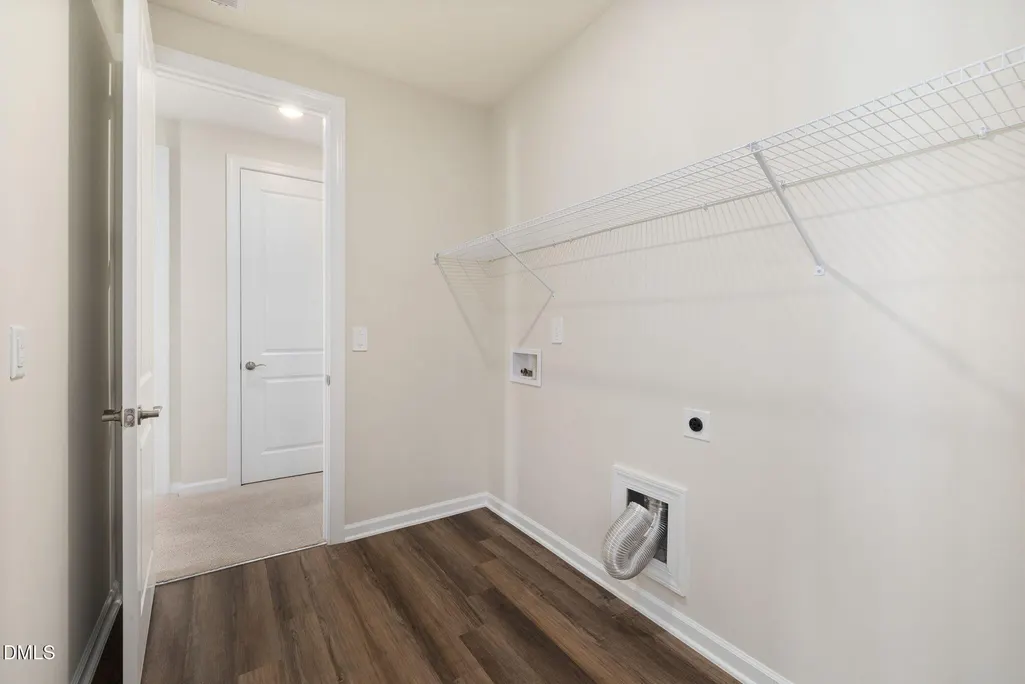
| Laundry Features | Electric Dryer Hookup,Laundry Room,Washer Hookup |
| Total Bedrooms | 2 |
| Below Grade Finished Area | 2301 |
| Total Baths | 3 |
Exterior Features
| Exterior Amenities | Rain Gutters |
|---|---|
| Parking Features | Concrete,Garage,Garage Door Opener,Garage Faces Front,Inside Entrance |
| Lot Features | Back Yard,Front Yard,Landscaped |
| Water Source | Public |
| Lot Size Area | 0.16 |
| Foundation Details | Slab |
| Building Area Total | 2301 |
| Lot Size Acres | 0.16 |
| Road Surface Type | Asphalt |
| Door Features | French Doors |
Amenities
- Foreclosure
- Views
- Short Sale
- New Construction
- Adult 55+
- Lease To Own
- No HOA Fees
- Furnished
- Primary On Main
- Air Conditioning
- Seller Finance
- Green
- Fixer Upper
- Horse
- Golf
- Fireplace
- Deck
- Garage
- Basement
- Pool
Property vs Single Family Average in 27703
Price
Year Built


